Welcome to this stunning 5-bedroom, 4.5-bath residence, offering over 4,900 square feet of thoughtfully designed living space on a desirable corner lot. The home features a side-load garage and an open floor plan that seamlessly combines elegance and functionality. It also includes a walk-out lower level and TWO kitchens (one on the main level and one in the basement.) Arched doorways and soaring volume ceilings create a welcoming ambiance throughout. The great room is perfect for entertaining, complete with a cozy fireplace and built-in shelving. The gourmet kitchen boasts stainless steel appliances, granite countertops, an island with breakfast bar, walk-in corner pantry, and is conveniently connected to both the breakfast nook and formal dining room. The main-level primary suite is a true retreat, featuring a double-sink vanity, separate tub and shower, and a generous walk-in closet. Upstairs, you'll find a private ensuite bed/bath and two additional bedrooms connected by a Jack & Jill bath. The walk-out basement offers abundant additional living space with a family room, recreation room, second kitchen, additional washer & dryer hookups, two more bedrooms, a full bath, and a storage room. This home truly combines luxury, comfort, and versatility in one exceptional package.
Active
$670,000
4421 S Derby Dr, Bloomington, IN 47401
5beds
4,913sqft
Single Family Residence
Built in 2007
0.27 Acres Lot
$654,300 Zestimate®
$--/sqft
$-- HOA
What's special
Recreation roomSide-load garageCozy fireplaceWalk-out lower levelFamily roomFormal dining roomBreakfast nook
- 194 days |
- 254 |
- 8 |
Zillow last checked:
Listing updated:
Listed by:
Ajmal W Safi Cell:812-219-1598,
RE/MAX Acclaimed Properties
Source: IRMLS,MLS#: 202603218
Facts & features
Interior
Bedrooms & bathrooms
- Bedrooms: 5
- Bathrooms: 5
- Full bathrooms: 4
- 1/2 bathrooms: 1
- Main level bedrooms: 1
Bedroom 1
- Level: Main
Bedroom 2
- Level: Upper
Dining room
- Level: Main
- Area: 180
- Dimensions: 15 x 12
Family room
- Level: Lower
- Area: 322
- Dimensions: 23 x 14
Kitchen
- Level: Main
- Area: 196
- Dimensions: 14 x 14
Living room
- Level: Main
- Area: 306
- Dimensions: 18 x 17
Heating
- Natural Gas, Forced Air
Cooling
- Central Air
Appliances
- Included: Disposal, Range/Oven Hook Up Elec, Dishwasher, Microwave, Refrigerator, Washer, Dryer-Electric, Electric Water Heater
- Laundry: Electric Dryer Hookup, Sink, Main Level, Washer Hookup
Features
- Breakfast Bar, Built-in Desk, Ceiling-9+, Cathedral Ceiling(s), Ceiling Fan(s), Walk-In Closet(s), Countertops-Solid Surf, Eat-in Kitchen, Entrance Foyer, Kitchen Island, Open Floorplan, Pantry, Split Br Floor Plan, Double Vanity, Kitchenette, Stand Up Shower, Tub and Separate Shower, Tub/Shower Combination, Main Level Bedroom Suite, Formal Dining Room
- Flooring: Hardwood, Carpet, Ceramic Tile
- Basement: Walk-Out Access,Finished,Concrete
- Number of fireplaces: 1
- Fireplace features: Living Room, Gas Log
Interior area
- Total structure area: 4,913
- Total interior livable area: 4,913 sqft
- Finished area above ground: 3,076
- Finished area below ground: 1,837
Video & virtual tour
Property
Parking
- Total spaces: 3
- Parking features: Attached, Garage Door Opener, Concrete
- Attached garage spaces: 3
- Has uncovered spaces: Yes
Features
- Levels: Two
- Stories: 2
- Patio & porch: Deck, Patio, Porch Covered
- Has spa: Yes
- Spa features: Jet Tub
- Fencing: None
Lot
- Size: 0.27 Acres
- Features: Corner Lot, Sloped, City/Town/Suburb
Details
- Parcel number: 530141068531.000008
- Other equipment: Sump Pump
Construction
Type & style
- Home type: SingleFamily
- Property subtype: Single Family Residence
Materials
- Brick, Vinyl Siding
- Roof: Asphalt
Condition
- New construction: No
- Year built: 2007
Utilities & green energy
- Electric: Duke Energy Indiana
- Gas: CenterPoint Energy
- Sewer: Public Sewer
- Water: City, Bloomington City Utility
Community & HOA
Community
- Security: Security System
- Subdivision: Sutton Place
Location
- Region: Bloomington
Financial & listing details
- Tax assessed value: $558,100
- Annual tax amount: $4,623
- Date on market: 2/2/2026
- Listing terms: Cash,Conventional,FHA,VA Loan
Estimated market value
$654,300
$622,000 - $687,000
$5,122/mo
Price history
| Date | Event | Price |
|---|---|---|
| 5/7/2026 | Price change | $670,000-4.1% |
Source:  IRMLS #202603218 Report a problem IRMLS #202603218 Report a problem | ||
| 3/16/2026 | Price change | $699,000-1.4% |
Source: IRMLS #202603218 Report a problem | ||
| 2/2/2026 | Listed for sale | $709,000-9% |
Source: IRMLS #202603218 Report a problem | ||
| 10/30/2025 | Listing removed | $779,000 |
Source: IRMLS #202531007 Report a problem | ||
| 9/20/2025 | Price change | $779,000-2.5% |
Source: IRMLS #202531007 Report a problem | ||
| 8/6/2025 | Listed for sale | $799,000 |
Source: IRMLS #202531007 Report a problem | ||
Public tax history
| Year | Property taxes | Tax assessment |
|---|---|---|
| 2025 | $4,543 -5% | $558,100 -1.7% |
| 2024 | $4,780 +4.4% | $567,700 -4.3% |
| 2023 | $4,581 +19.1% | $593,400 +8.7% |
| 2022 | $3,845 +6.5% | $546,100 +18.3% |
| 2021 | $3,611 +19.7% | $461,500 +10.4% |
| 2020 | $3,016 -0.4% | $418,100 +3.6% |
| 2019 | $3,029 +4.9% | $403,600 +1.7% |
| 2018 | $2,888 +3% | $396,800 +4.5% |
| 2017 | $2,806 | $379,700 +0.5% |
| 2016 | $2,806 +3.7% | $377,800 +2.5% |
| 2014 | $2,706 +4.4% | $368,600 +2.3% |
| 2013 | $2,592 +4.1% | $360,200 +1.9% |
| 2012 | $2,489 -5.5% | $353,500 -7.2% |
| 2011 | $2,633 -1.5% | $380,900 +1% |
| 2010 | $2,673 +9.7% | $377,100 |
| 2009 | $2,435 -2% | $377,100 -2.7% |
| 2007 | $2,485 | $387,700 |
Find assessor info on the county website
Monthly payment
Est. payment
Payment breakdown
Explore the cost of this home by adjusting the details. Changes won't be saved.Climate risks
Neighborhood: 47401
Nearby schools
GreatSchools rating
- 5/10Clear Creek Elementary SchoolGrades: PK-6Distance: 0.9 mi
- 7/10Lora L Batchelor Middle SchoolGrades: 7-8Distance: 1.4 mi
- 10/10Bloomington High School SouthGrades: 9-12Distance: 2 mi
Schools provided by the listing agent
- Elementary: Clear Creek
- Middle: Batchelor
- High: Bloomington South
- District: Monroe County Community School Corp.
Source: IRMLS. This data may not be complete. We recommend contacting the local school district to confirm school assignments for this home.
- $567,2003 bd3 ba3.9k sqft4436 S Carberry Ct, Bloomington, IN 47401Off Market

- $625,0004 bd3 ba4.1k sqft4429 S Derby Dr, Bloomington, IN 47401Sold

- $709,9003 bd3 ba3.7k sqft4442 S Carberry Ct, Bloomington, IN 47401For Sale
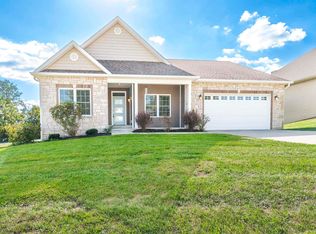
- $630,0004 bd4 ba2.8k sqft4420 S Derby Dr, Bloomington, IN 47401Sold
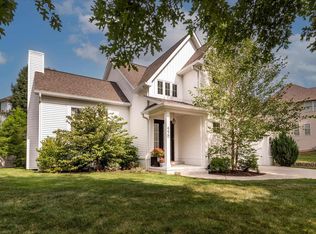
- $535,3004 bd4 ba4k sqft4432 S Derby Dr, Bloomington, IN 47401Off Market
- $493,7004 bd3 ba2.5k sqft4437 S Sophia Ct, Bloomington, IN 47401Off Market
- $579,5005 bd4 ba3.9k sqft4415 S Derby Dr, Bloomington, IN 47401Off Market
- $544,2004 bd3 ba1.8k sqft4431 S Carberry Ct, Bloomington, IN 47401Off Market
A local agent can set up tours, give advice and negotiate with sellers.
A local lender can help you make sure your offer is ready when you are.
Similar homes
- $625,0004 bd4 ba3.2k sqft4428 S Sophia Ct, Bloomington, IN 47401For Sale
 MLS ID #202632915, Dawn Evans, Century 21 Scheetz - Bloomington. IRMLS
 - $709,9003 bd3 ba3.7k sqft4442 S Carberry Ct, Bloomington, IN 47401For SaleMLS ID #202632808, Donald Griffin, Griffin Realty Holdings LLC. IRMLS
- $729,9005 bd5 ba4.9k sqft1167 E Secretariat Ct, Bloomington, IN 47401For Sale
 MLS ID #202616611, Andy Walker, RE/MAX Acclaimed Properties. IRMLS
 - $689,0004 bd5 ba5k sqft3920 S Deerfield Dr, Bloomington, IN 47401For Sale
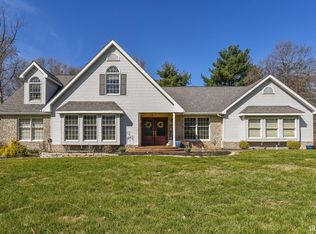 MLS ID #202609886, Jeff Franklin, FC Tucker/Bloomington REALTORS. IRMLS
 - $664,9005 bd4 ba4.1k sqft3100 S Autumn Ct, Bloomington, IN 47401For SaleMLS ID #202603886, AJ Bowlen, RE/MAX Acclaimed Properties. IRMLS
- $549,9005 bd4 ba4k sqft4155 S Derby Dr, Bloomington, IN 47401For SaleMLS ID #202623721, Bryan Paine, RE/MAX Acclaimed Properties. IRMLS
- $634,9004 bd4 ba3.2k sqft703 E Holland Dr, Bloomington, IN 47401For SaleMLS ID #202615949, AJ Bowlen, RE/MAX Acclaimed Properties. IRMLS
- $649,9004 bd4 ba3.7k sqft8275 S Stone Ridge Rd, Bloomington, IN 47401For SaleMLS ID #202623470, Natalie Utnage, Red Chair Real Estate. IRMLS
- $645,0005 bd4 ba2.8k sqft2901 S Dale Ct, Bloomington, IN 47401For SaleMLS ID #202616749, Cindy Oswalt, FC Tucker/Bloomington REALTORS. IRMLS
- $798,0004 bd3 ba4.6k sqft1414 E Commander Ct, Bloomington, IN 47401For SaleMLS ID #202607185, Chris D Smith, RE/MAX Acclaimed Properties. IRMLS
- $609,9005 bd4 ba4k sqft3201 E Kristen Ct, Bloomington, IN 47401For SaleMLS ID #202609837, Kathy Stallsmith, Realty Professionals. IRMLS
- $649,9005 bd4 ba4.9k sqft1588 S Andrew Cir, Bloomington, IN 47401ActiveMLS ID #22101063, Ron Plecher, Realty Professionals. MIBOR as distributed by MLS GRID
- $599,0004 bd3 ba2.7k sqft4045 S Gran Haven Dr, Bloomington, IN 47401For SaleMLS ID #202623391, Abra Clampitt, Century 21 Scheetz - Bloomington. IRMLS
- $699,9004 bd5 ba4.5k sqft3907 E Breckenmore Dr, Bloomington, IN 47401For SaleMLS ID #202625601, Amy Kopp, RE/MAX Acclaimed Properties. IRMLS
- $725,0005 bd4 ba4k sqft3307 E Roy Schmalz Ct, Bloomington, IN 47401For SaleMLS ID #202609545, Sheila Pugh, Sheila F. Pugh Real Estate. IRMLS
- $799,9005 bd3 ba3.8k sqft4415 S Rotterdam Dr, Bloomington, IN 47401For SaleMLS ID #202612006, Heather Groves, Sterling Real Estate. IRMLS
- $655,0005 bd4 ba4.9k sqft3747 E Villa Glen Ct, Bloomington, IN 47401For SaleMLS ID #202631362, Scott Newland, Brawley Real Estate. IRMLS
- $589,0005 bd4 ba3k sqft3319 S Daniel Ct, Bloomington, IN 47401For SaleMLS ID #202617309, Jeff Franklin, FC Tucker/Bloomington REALTORS. IRMLS
- $659,9005 bd4 ba3.3k sqft1621 W Dove Dr, Bloomington, IN 47403For SaleMLS ID #202605368, Theresa Sicinski, RE/MAX Acclaimed Properties. IRMLS
- $574,9005 bd3 ba2.9k sqft2519 E Canada Dr, Bloomington, IN 47401For SaleMLS ID #202618563, Clara Perry, FC Tucker/Bloomington REALTORS. IRMLS
