This beautiful, well built 2 story home with over 3200SF offers a great floor plan with space for everyone! The home is highlighted by a wonderful kitchen with abundant storage provided by the custom built cabinets, a family room with gas log fireplace and soaring ceilings, a formal dining room, a spacious main level owners suite, and a second ensuite on the upper level. The finished bonus room allows additional space for an exercise room, home office or a variety of other potential uses. The exterior of the home is well landscaped and the fully fenced backyard provides the privacy you desire to relax or entertain on the large rear patio. Additional storage space is found in the attached garage and yard barn. All of this is found in a great location on the south side of Bloomington!
Active
Price cut: $15K (7/21)
$634,900
703 E Holland Dr, Bloomington, IN 47401
4beds
3,224sqft
:
Get pre-qualified$3,926/mo
Single Family Residence
Built in 2021
0.34 Acres Lot
$620,700 Zestimate®
$--/sqft
$-- HOA
What's special
Yard barnLarge rear patioFormal dining roomFinished bonus roomSoaring ceilingsWonderful kitchen
- 99 days |
- 267 |
- 15 |
Zillow last checked:
Listing updated:
Listed by:
AJ Bowlen Cell:812-345-3712,
RE/MAX Acclaimed Properties
Source: IRMLS,MLS#: 202615949
Facts & features
Interior
Bedrooms & bathrooms
- Bedrooms: 4
- Bathrooms: 4
- Full bathrooms: 3
- 1/2 bathrooms: 1
- Main level bedrooms: 1
Bedroom 1
- Level: Main
Bedroom 2
- Level: Upper
Dining room
- Level: Main
- Area: 156
- Dimensions: 12 x 13
Family room
- Level: Main
- Area: 288
- Dimensions: 16 x 18
Kitchen
- Level: Main
- Area: 198
- Dimensions: 18 x 11
Living room
- Level: Main
- Area: 156
- Dimensions: 12 x 13
Heating
- Natural Gas, Forced Air
Cooling
- Central Air
Appliances
- Included: Dishwasher, Microwave, Refrigerator, Gas Range
- Laundry: Electric Dryer Hookup, Main Level, Washer Hookup
Features
- 1st Bdrm En Suite, Bookcases, Ceiling Fan(s), Vaulted Ceiling(s), Walk-In Closet(s), Countertops-Solid Surf, Eat-in Kitchen, Kitchen Island, Open Floorplan, Double Vanity, Stand Up Shower, Tub and Separate Shower, Tub/Shower Combination, Main Level Bedroom Suite, Formal Dining Room
- Flooring: Carpet, Vinyl
- Has basement: No
- Number of fireplaces: 2
- Fireplace features: Family Room, 1st Bdrm, Electric, Gas Log, Two
Interior area
- Total structure area: 3,224
- Total interior livable area: 3,224 sqft
- Finished area above ground: 3,224
- Finished area below ground: 0
Video & virtual tour
Property
Parking
- Total spaces: 2
- Parking features: Attached, Garage Door Opener, Concrete
- Attached garage spaces: 2
- Has uncovered spaces: Yes
Features
- Levels: Two
- Stories: 2
- Patio & porch: Patio
- Fencing: Privacy,Wood
Lot
- Size: 0.34 Acres
- Features: Level, 0-2.9999, Landscaped
Details
- Additional structures: Shed
- Parcel number: 530821100091.000008
Construction
Type & style
- Home type: SingleFamily
- Property subtype: Single Family Residence
Materials
- Stone, Vinyl Siding
- Foundation: Slab
- Roof: Dimensional Shingles
Condition
- New construction: No
- Year built: 2021
Utilities & green energy
- Electric: Duke Energy Indiana
- Gas: CenterPoint Energy
- Sewer: City
- Water: City, Bloomington City Utility
Community & HOA
Community
- Features: None
- Subdivision: Holland Fields
Location
- Region: Bloomington
Financial & listing details
- Tax assessed value: $574,200
- Annual tax amount: $3,069
- Date on market: 5/1/2026
- Listing terms: Cash,Conventional,FHA,VA Loan
Estimated market value
$620,700
$590,000 - $652,000
$3,241/mo
Price history
| Date | Event | Price |
|---|---|---|
| 7/21/2026 | Price change | $634,900-2.3% |
Source:  IRMLS #202615949 Report a problem IRMLS #202615949 Report a problem | ||
| 5/1/2026 | Listed for sale | $649,900 |
Source: IRMLS #202615949 Report a problem | ||
| 12/22/2025 | Listing removed | $649,900 |
Source: IRMLS #202509191 Report a problem | ||
| 6/30/2025 | Price change | $649,900-1.5% |
Source: IRMLS #202509191 Report a problem | ||
| 6/4/2025 | Price change | $659,900-1.5% |
Source: IRMLS #202509191 Report a problem | ||
| 3/21/2025 | Listed for sale | $669,900 |
Source: IRMLS #202509191 Report a problem | ||
| 7/21/2024 | Listing removed | $669,900-1.5% |
Source: IRMLS #202418962 Report a problem | ||
| 5/28/2024 | Price change | $679,900+19.5% |
Source: IRMLS #202418962 Report a problem | ||
| 8/25/2021 | Listed for sale | $569,000+38.8% |
Source: IRMLS #202135343 Report a problem | ||
| 6/19/2019 | Listing removed | $409,900$127/sqft |
Source: Blackwell Contractors Inc. #201820099 Report a problem | ||
| 5/15/2018 | Listed for sale | $409,900$127/sqft |
Source: Blackwell Contractors Inc. #201820099 Report a problem | ||
Public tax history
| Year | Property taxes | Tax assessment |
|---|---|---|
| 2025 | $4,344 +1.4% | $574,200 -5.1% |
| 2024 | $4,284 -1.7% | $604,800 +0.9% |
| 2023 | $4,358 +1909.4% | $599,200 +2.6% |
| 2022 | $217 -5.1% | $583,900 +3180.3% |
| 2021 | $228 -92.6% | $17,800 |
| 2020 | $3,069 +647.7% | $17,800 -92.3% |
| 2019 | $411 -60% | $231,800 +596.1% |
| 2018 | $1,026 +1.5% | $33,300 -56.2% |
| 2017 | $1,012 | $76,100 |
| 2016 | $1,012 +0.3% | $76,100 +0.7% |
| 2014 | $1,009 +0.7% | $75,600 +0.5% |
| 2013 | $1,002 0% | $75,200 -2% |
| 2012 | $1,003 | $76,700 |
Find assessor info on the county website
Monthly payment
Est. payment
Payment breakdown
Explore the cost of this home by adjusting the details. Changes won't be saved.Climate risks
Neighborhood: 47401
Nearby schools
GreatSchools rating
- 5/10Clear Creek Elementary SchoolGrades: PK-6Distance: 0.7 mi
- 7/10Lora L Batchelor Middle SchoolGrades: 7-8Distance: 1 mi
- 10/10Bloomington High School SouthGrades: 9-12Distance: 1.7 mi
Schools provided by the listing agent
- Elementary: Clear Creek
- Middle: Batchelor
- High: Bloomington South
- District: Monroe County Community School Corp.
Source: IRMLS. This data may not be complete. We recommend contacting the local school district to confirm school assignments for this home.
- $--10,019 sqft735 Holland, Bloomington, IN 47401Off Market
- $--10,019 sqft731 Holland, Bloomington, IN 47401Off Market
- $595,1003 bd2 ba2.2k sqft711 E Holland Dr, Bloomington, IN 47401Off Market
- $---- bd-- ba-- sqft715 E Holland Dr, Bloomington, IN 47401Off Market
- $252,0002 bd1 ba1.1k sqft4199 S Walnut Street Pike, Bloomington, IN 47401Sold
- $754,9004 bd4 ba2k sqft724 E Holland Dr, Bloomington, IN 47401Off Market
- $522,9004 bd4 ba2.6k sqft727 E Holland Dr, Bloomington, IN 47401Off Market
- $225,0004 bd2 ba1.3k sqft4198 S Walnut Street Pike, Bloomington, IN 47401Off Market
A local agent can set up tours, give advice and negotiate with sellers.
A local lender can help you make sure your offer is ready when you are.
Similar homes
- $624,9003 bd3 ba2.2k sqft4390 S Rotterdam Dr, Bloomington, IN 47401For Sale
 MLS ID #202627220, Almendra Minnaar, Century 21 Scheetz - Bloomington. IRMLS
 - $649,9004 bd4 ba3.7k sqft8275 S Stone Ridge Rd, Bloomington, IN 47401For Sale
 MLS ID #202623470, Natalie Utnage, Red Chair Real Estate. IRMLS
 - $609,9004 bd3 ba2.5k sqft453 W That Rd, Bloomington, IN 47403For Sale
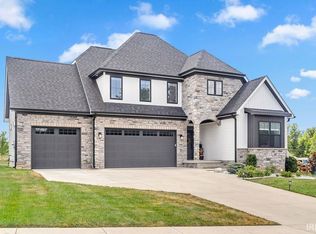 MLS ID #202630070, Natalie Utnage, Red Chair Real Estate. IRMLS
 - $649,9004 bd4 ba3.2k sqft633 S Raven Crest Ave, Bloomington, IN 47401For Sale
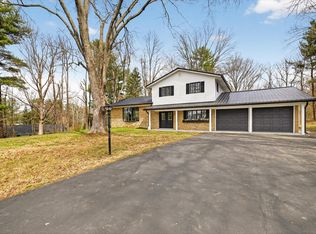 MLS ID #202605420, Isaac Redden, Century 21 Scheetz - Bloomington. IRMLS
 - $659,9005 bd4 ba3.3k sqft1621 W Dove Dr, Bloomington, IN 47403For SaleMLS ID #202605368, Theresa Sicinski, RE/MAX Acclaimed Properties. IRMLS
- $609,9005 bd4 ba4k sqft3201 E Kristen Ct, Bloomington, IN 47401For SaleMLS ID #202609837, Kathy Stallsmith, Realty Professionals. IRMLS
- $799,9005 bd3 ba3.8k sqft4415 S Rotterdam Dr, Bloomington, IN 47401For SaleMLS ID #202612006, Heather Groves, Sterling Real Estate. IRMLS
- $664,9005 bd4 ba4.1k sqft3100 S Autumn Ct, Bloomington, IN 47401For SaleMLS ID #202603886, AJ Bowlen, RE/MAX Acclaimed Properties. IRMLS
- $589,9004 bd3 ba2.3k sqft1370 S Smith Rd, Bloomington, IN 47401For SaleMLS ID #202607727, Maryann Mohney, Evergreen Real Estate & Auctions. IRMLS
- $497,4004 bd3 ba2.4k sqft5918 S Foxwood Ln, Bloomington, IN 47401For SaleMLS ID #202624646, Jeff Franklin, FC Tucker/Bloomington REALTORS. IRMLS
- $680,0004 bd3 ba2.5k sqft5744 E State Road 46, Bloomington, IN 47401For SaleMLS ID #202619679, Brian Thompson, FC Tucker/Bloomington REALTORS. IRMLS
- $499,0004 bd3 ba2.5k sqft3019 S Xavier Ct, Bloomington, IN 47401For SaleMLS ID #202617260, Kaity Sandes, The Indiana Team LLC. IRMLS
- $595,0003 bd3 ba2.9k sqft1900 S Ramsey Dr, Bloomington, IN 47401For SaleMLS ID #202631695, Brian Thompson, FC Tucker/Bloomington REALTORS. IRMLS
- $798,0004 bd3 ba4.6k sqft1414 E Commander Ct, Bloomington, IN 47401For SaleMLS ID #202607185, Chris D Smith, RE/MAX Acclaimed Properties. IRMLS
- $449,9004 bd3 ba2.1k sqft1214 S Donington Ct, Bloomington, IN 47401For SaleMLS ID #202631557, Ashton Hoene, F.C. Tucker Company. IRMLS
- $449,9004 bd3 ba2.3k sqft3685 S Sowder Sq, Bloomington, IN 47401For SaleMLS ID #202623838, Clara Perry, FC Tucker/Bloomington REALTORS. IRMLS
- $549,9004 bd3 ba2.6k sqft5510 S Crop Cir, Bloomington, IN 47401New ConstructionMLS ID #202615934, Erin Phillips, RE/MAX Real Estate Groups. IRMLS
- $579,9003 bd2 ba2.7k sqft8775 S State Road 446, Bloomington, IN 47401For SaleMLS ID #202626252, Judson Casebeer, Century 21 Scheetz - Bloomington. IRMLS
- $695,0004 bd4 ba4k sqft273 S Roaring Fork Dr, Bloomington, IN 47401For SaleMLS ID #202605781, Preetham Dhoopati, RE/MAX Acclaimed Properties. IRMLS
- $405,0004 bd3 ba2k sqft3800 S Christa Ct, Bloomington, IN 47401For SaleMLS ID #202621156, Lance DaSilva, Century 21 Scheetz - Bloomington. IRMLS
