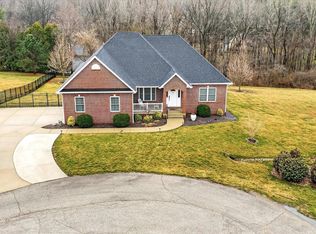
This stunning ranch over a finished basement, built in 2022, has an open-concept floor plan. The home includes 5 bedrooms and 3 bathrooms, with a beautifully designed kitchen including custom Amish cabinetry, solid-surface countertops, a tile backsplash, a pantry, and a spacious island for extra workspace. The light-filled living room features large windows, a cozy gas fireplace, and seamless flow into the kitchen and dining areas—perfect for both everyday living and entertaining. The main-level primary suite includes a dual-sink vanity, walk-in tile shower, relaxing soaker tub, private commode, and a generous walk-in closet. Two additional bedrooms, a full hall bath, and a laundry room complete the main floor. Downstairs, the finished basement offers a large family room, two bedrooms with ample closets, a den, a full bathroom, and a poured-concrete storm room. The home’s oversized garage conveniently opens to a covered rear deck, ideal for outdoor enjoyment. The backyard is quiet with tree line in the back and a horse pasture to one side offering a private location at the end of a quiet cul-de-sac.
Active
$799,900
4415 S Rotterdam Dr, Bloomington, IN 47401
5beds
3,804sqft
Single Family Residence
Built in 2022
10,018 Square Feet Lot
$777,600 Zestimate®
$--/sqft
$27/mo HOA
What's special
Finished basementCozy gas fireplaceOversized garageMain-level primary suiteWalk-in tile showerPrivate commodeLarge windows
- 153 days
- 175
- 3
Zillow last checked:
Listing updated:
Listed by:
Heather Groves cell:812-606-4239,
Sterling Real Estate
Source: IRMLS,MLS#: 202612006
Facts & features
Interior
Bedrooms & bathrooms
- Bedrooms: 5
- Bathrooms: 3
- Full bathrooms: 3
- Main level bedrooms: 3
Bedroom 1
- Level: Main
Bedroom 2
- Level: Main
Dining room
- Level: Main
- Area: 180
- Dimensions: 12 x 15
Family room
- Level: Basement
- Area: 1040
- Dimensions: 26 x 40
Kitchen
- Level: Main
- Area: 220
- Dimensions: 22 x 10
Living room
- Level: Main
- Area: 352
- Dimensions: 16 x 22
Office
- Level: Basement
- Area: 308
- Dimensions: 14 x 22
Heating
- Natural Gas, Forced Air
Cooling
- Central Air
Appliances
- Included: Range/Oven Hook Up Elec, Dishwasher, Microwave, Refrigerator, Washer, Dryer-Electric, Electric Range
- Laundry: Electric Dryer Hookup, Main Level
Features
- 1st Bdrm En Suite, Breakfast Bar, Ceiling-9+, Cathedral Ceiling(s), Walk-In Closet(s), Countertops-Solid Surf, Eat-in Kitchen, Entrance Foyer, Kitchen Island, Open Floorplan, Double Vanity, Tub and Separate Shower, Tub/Shower Combination, Main Level Bedroom Suite, Great Room
- Flooring: Carpet, Vinyl
- Basement: Full,Finished,Concrete,Sump Pump
- Number of fireplaces: 1
- Fireplace features: Living Room
Interior area
- Total structure area: 3,804
- Total interior livable area: 3,804 sqft
- Finished area above ground: 1,902
- Finished area below ground: 1,902
Video & virtual tour
Property
Parking
- Total spaces: 3
- Parking features: Attached, Garage Door Opener, Concrete
- Attached garage spaces: 3
- Has uncovered spaces: Yes
Features
- Levels: Two
- Stories: 2
- Patio & porch: Deck Covered, Porch Covered
- Fencing: None
Lot
- Size: 10,018 Square Feet
- Dimensions: 136'X78'
- Features: Cul-De-Sac, 0-2.9999, City/Town/Suburb
Details
- Parcel number: 530821100090.032008
Construction
Type & style
- Home type: SingleFamily
- Architectural style: Ranch
- Property subtype: Single Family Residence
Materials
- Stone, Cement Board
- Roof: Dimensional Shingles
Condition
- New construction: No
- Year built: 2022
Utilities & green energy
- Electric: Duke Energy Indiana
- Gas: CenterPoint Energy
- Sewer: City
- Water: City, Bloomington City Utility
- Utilities for property: Cable Available
Community & HOA
Community
- Features: Sidewalks
- Security: Smoke Detector(s)
- Subdivision: Holland Fields
HOA
- Has HOA: Yes
- HOA fee: $320 annually
Location
- Region: Bloomington
Financial & listing details
- Tax assessed value: $714,600
- Annual tax amount: $5,620
- Date on market: 4/8/2026
- Listing terms: Cash,Conventional,2nd Mortgage,VA Loan
Estimated market value
$777,600
$739,000 - $816,000
$3,587/mo
Price history
| Date | Event | Price |
|---|---|---|
| 4/8/2026 | Listed for sale | $799,900+8.2% |
Source:  IRMLS #202612006 Report a problem IRMLS #202612006 Report a problem | ||
| 4/4/2024 | Sold | $739,000-1.3% |
Source: IRMLS #202405805 Report a problem | ||
| 2/23/2024 | Listed for sale | $749,000+10.1% |
Source: IRMLS #202405805 Report a problem | ||
| 3/20/2023 | Sold | $680,000-2.7% |
Source: IRMLS #202301077 Report a problem | ||
| 2/24/2023 | Pending sale | $699,000$184/sqft |
Source:  RE/MAX International Report a problem RE/MAX International Report a problem | ||
| 1/13/2023 | Listed for sale | $699,000 |
Source: IRMLS #202301077 Report a problem | ||
| 12/12/2022 | Listing removed | -- |
Source: RE/MAX International Report a problem | ||
| 11/17/2022 | Price change | $699,000-2.8% |
Source: IRMLS #202245058 Report a problem | ||
| 6/20/2022 | Price change | $719,000+2.7% |
Source: IRMLS #202212806 Report a problem | ||
| 4/13/2022 | Listed for sale | $699,999 |
Source: IRMLS #202212806 Report a problem | ||
Public tax history
| Year | Property taxes | Tax assessment |
|---|---|---|
| 2025 | $5,627 -0.2% | $714,600 +4.2% |
| 2024 | $5,638 +357.8% | $685,600 +0.1% |
| 2023 | $1,232 | $685,100 +706% |
| 2022 | -- | $85,000 |
Find assessor info on the county website
Monthly payment
Est. payment
Payment breakdown
Explore the cost of this home by adjusting the details. Changes won't be saved.Climate risks
Neighborhood: 47401
Nearby schools
Schools provided by the listing agent
- Elementary: Clear Creek
- Middle: Batchelor
- High: Bloomington South
- District: Monroe County Community School Corp.
Source: IRMLS. This data may not be complete. We recommend contacting the local school district to confirm school assignments for this home.


Similar homes
- $798,0004 bd3 ba4.6k sqft1414 E Commander Ct, Bloomington, IN 47401For Sale
 MLS ID #202607185, Chris D Smith, RE/MAX Acclaimed Properties. IRMLS
 - $709,9003 bd3 ba3.7k sqft4442 S Carberry Ct, Bloomington, IN 47401For Sale
 MLS ID #202632808, Donald Griffin, Griffin Realty Holdings LLC. IRMLS
 - $629,0004 bd4 ba3k sqft4400 S Calloway Ct, Bloomington, IN 47401For Sale
 MLS ID #202635942, Suzette Weakley, Bloomington Realty, Inc. IRMLS
 - $899,0005 bd3 ba4.2k sqft2909 E Kylie Ct, Bloomington, IN 47401For Sale
 MLS ID #202613586, Lindsey Norris, Century 21 Scheetz - Bloomington. IRMLS
