This beautifully maintained and updated 4-bedroom, 3.5-bath home is in the sought-after Renwick neighborhood in Bloomington. The main level features 10 ft. ceilings, hickory wood flooring and an open-concept layout connecting the living room, dining area, and kitchen, all overlooking the tree-lined backyard. The kitchen is designed for both cooking and entertaining, with a spectacular oversized granite countertop, abundant cabinet storage, and a functional layout. The living room features a gas fireplace with custom built in shelving and access to the fenced backyard, where a spacious deck and screened-in patio provide the perfect setting for outdoor gatherings. The primary suite is conveniently located off the living room and overlooks the wooded backyard. The modern ensuite bath offers a separate jetted tub and shower, walk-in closet, and double vanity. Two additional guest bedrooms and a second full bath are located off the hallway near the front entrance. The laundry room and half bath are conveniently located near the garage entrance. The finished walk-out lower level provides exceptional space for entertaining and relaxation. A custom wet bar features quartz countertops, stylish cabinets and shelving, a wine refrigerator, and ice machine. The spacious family room includes a cozy sitting area with a fireplace that leads to the fenced backyard and patio with a sauna. There is also ample room for a pool table adjacent to a dedicated movie room with theater seating. The fourth bedroom and a third full bath with shower are also located on this level. Additional features and updates include a newer furnace and hot water heater, plus a built-in sound system and security system by Experience Technology. Ideally located near Indiana University, IU Health Bloomington Hospital, east-side shopping and dining, and in the Rogers/Binford Elementary, Jackson Creek Middle School, and Bloomington South High School districts. This exceptional home combines comfort, versatility, and convenience in one of Bloomington’s most desirable neighborhoods.
Active under contract
$899,900
2032 S Hawksmoore Dr, Bloomington, IN 47401
4beds
4,073sqft
Single Family Residence
Built in 2013
8,712 Square Feet Lot
$865,400 Zestimate®
$--/sqft
$450/mo HOA
What's special
Spacious deckDouble vanityScreened-in patioSpectacular oversized granite countertopTree-lined backyardBuilt-in sound systemAbundant cabinet storage
- 11 days
- 955
- 39
Zillow last checked:
Listing updated:
Listed by:
Trish Sterling Cell:812-327-5431,
Sterling Real Estate
Source: IRMLS,MLS#: 202635404
Facts & features
Interior
Bedrooms & bathrooms
- Bedrooms: 4
- Bathrooms: 4
- Full bathrooms: 3
- 1/2 bathrooms: 1
- Main level bedrooms: 3
Bedroom 1
- Level: Main
Bedroom 2
- Level: Main
Dining room
- Level: Main
- Area: 112
- Dimensions: 14 x 8
Family room
- Level: Lower
- Area: 247
- Dimensions: 19 x 13
Kitchen
- Level: Main
- Area: 240
- Dimensions: 16 x 15
Living room
- Level: Main
- Area: 304
- Dimensions: 19 x 16
Heating
- Conventional
Cooling
- Central Air
Appliances
- Included: Disposal, Dishwasher, Microwave, Refrigerator, Washer, Dryer-Electric, Electric Water Heater
- Laundry: Main Level
Features
- Bar, Sound System, Bookcases, Ceiling-9+, Walk-In Closet(s), Stone Counters, Eat-in Kitchen, Kitchen Island, Wet Bar, Stand Up Shower, Tub and Separate Shower, Tub/Shower Combination, Main Level Bedroom Suite, Great Room, Custom Cabinetry
- Flooring: Hardwood, Tile, Ceramic Tile
- Windows: Window Treatments
- Basement: Crawl Space,Full,Walk-Out Access,Finished,Concrete
- Number of fireplaces: 2
- Fireplace features: Living Room, Electric, Gas Log, Basement, Two
Interior area
- Total structure area: 4,250
- Total interior livable area: 4,073 sqft
- Finished area above ground: 2,378
- Finished area below ground: 1,695
Video & virtual tour
Property
Parking
- Total spaces: 2
- Parking features: Attached, Garage Door Opener, Concrete
- Attached garage spaces: 2
- Has uncovered spaces: Yes
Features
- Levels: One
- Stories: 1
- Patio & porch: Deck Covered, Deck, Screened
- Fencing: Full
Lot
- Size: 8,712 Square Feet
- Features: Few Trees, Planned Unit Development, City/Town/Suburb, Near College Campus, Near Walking Trail, Landscaped
Details
- Parcel number: 530152669519.000009
- Zoning: PUD
- Other equipment: Home Theater
Construction
Type & style
- Home type: SingleFamily
- Architectural style: Ranch
- Property subtype: Single Family Residence
Materials
- Stone, Fiber Cement
- Roof: Dimensional Shingles
Condition
- New construction: No
- Year built: 2013
Utilities & green energy
- Electric: Duke Energy Indiana
- Gas: CenterPoint Energy
- Sewer: Private Sewer
- Water: Public, Bloomington City Utility
- Utilities for property: Cable Available, Cable Connected
Green energy
- Energy efficient items: Appliances, Water Heater, Windows
Community & HOA
Community
- Features: Playground, Sidewalks
- Security: Smoke Detector(s)
- Subdivision: Renwick
HOA
- Has HOA: Yes
- HOA fee: $450 monthly
Location
- Region: Bloomington
Financial & listing details
- Tax assessed value: $688,600
- Annual tax amount: $7,495
- Date on market: 8/28/2026
Estimated market value
$865,400
$822,000 - $909,000
$3,290/mo
Price history
| Date | Event | Price |
|---|---|---|
| 8/28/2026 | Listed for sale | $899,900+57.3% |
Source:  IRMLS #202635404 Report a problem IRMLS #202635404 Report a problem | ||
| 7/26/2018 | Sold | $572,000-1.4%$140/sqft |
Source: Agent Provided Report a problem | ||
| 6/11/2018 | Listed for sale | $579,900$142/sqft |
Source: RE/MAX Acclaimed Properties #201825036 Report a problem | ||
Public tax history
| Year | Property taxes | Tax assessment |
|---|---|---|
| 2025 | $7,939 -0.1% | $688,600 -0.1% |
| 2024 | $7,943 +11.9% | $689,300 |
| 2023 | $7,095 +16.9% | $689,300 +7.9% |
| 2022 | $6,069 +0.7% | $638,700 +10.9% |
| 2021 | $6,028 -44.8% | $575,900 +1% |
| 2020 | $10,918 +117.9% | $570,200 +9.7% |
| 2019 | $5,010 +2.4% | $519,900 +10.3% |
| 2018 | $4,892 +1.2% | $471,500 +2.7% |
| 2017 | $4,834 | $459,100 +0.5% |
| 2016 | $4,834 +2.2% | $456,900 +3.3% |
| 2014 | $4,730 -0.1% | $442,400 +0% |
| 2013 | $4,734 +14546.2% | $442,200 +27537.5% |
| 2012 | $32 +11.1% | $1,600 +6.7% |
| 2011 | $29 +14.8% | $1,500 +15.4% |
| 2010 | $25 +4.7% | $1,300 |
| 2009 | $24 +22.5% | $1,300 +18.2% |
| 2007 | $20 | $1,100 +22.2% |
| 2006 | -- | $900 |
Find assessor info on the county website
Monthly payment
Est. payment
Payment breakdown
Explore the cost of this home by adjusting the details. Changes won't be saved.Climate risks
Neighborhood: 47401
Nearby schools
Schools provided by the listing agent
- Elementary: Rogers/Binford
- Middle: Jackson Creek
- High: Bloomington North
- District: Monroe County Community School Corp.
Source: IRMLS. This data may not be complete. We recommend contacting the local school district to confirm school assignments for this home.
- $1,150,0005 bd5 ba5.5k sqft2028 S Hawksmoore Dr, Bloomington, IN 47401Sold
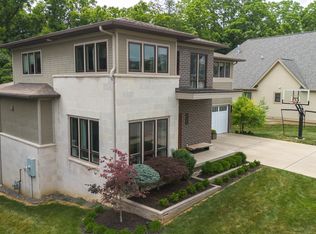
- $1,018,0005 bd5 ba5.1k sqft2036 S Hawksmoore Dr, Bloomington, IN 47401Off Market
- $786,8003 bd4 ba4.3k sqft2024 S Hawksmoore Dr, Bloomington, IN 47401Off Market
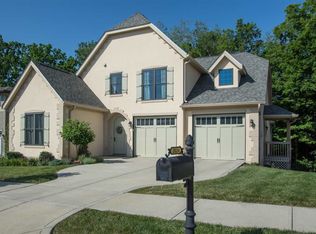
- $894,9004 bd2 ba4k sqft2040 S Hawksmoore Dr, Bloomington, IN 47401Off Market
Similar homes
- $925,0004 bd3 ba2.5k sqft2104 E Woodstock Pl, Bloomington, IN 47401For Sale
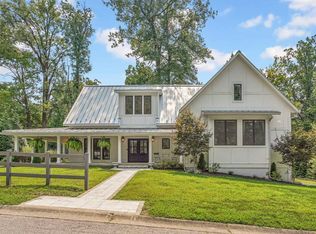 MLS ID #202633970, Sara Topolgus, RE/MAX Acclaimed Properties. IRMLS
 - $899,0005 bd3 ba4.2k sqft2909 E Kylie Ct, Bloomington, IN 47401For Sale
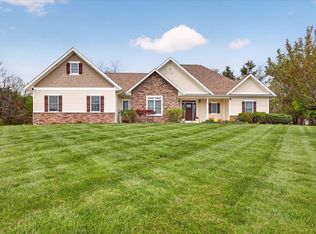 MLS ID #202613586, Lindsey Norris, Century 21 Scheetz - Bloomington. IRMLS
 - $899,0005 bd5 ba3.3k sqft4693 S Livia Dr, Bloomington, IN 47401For Sale
 MLS ID #202606112, Jeff Franklin, FC Tucker/Bloomington REALTORS. IRMLS
 - $945,0005 bd6 ba4.3k sqft2719 S Silver Creek Dr, Bloomington, IN 47401For Sale
 MLS ID #202615547, Jeff Franklin, FC Tucker/Bloomington REALTORS. IRMLS
