This contemporary 5BR, 4.5 bath home is a former Parade of homes winner. The home incudes hardwood floors throughout, main floor master bedroom, 2 kitchens, built in desk, built in bookcase, built in home theatre system, smart technology throughout, granite countertops, custom kitchen cabinets, workout room, stainless steel appliances, double vanity bathroom sink, several large walk in closets, fireplace, sliding glass doors off master to deck overlooking wildlife and forest. Golf putting area to tone up your game, poured concrete basement walls add security for harsh weather, walkout basement. The 2 car attached garage, basketball goal, concrete driveway and large laundry area with front in load washer/dryer are more great amenities. Close to walking trail, restaurants, schools and shopping.
Closed
$1,150,000
2028 S Hawksmoore Dr, Bloomington, IN 47401
5beds
5,562sqft
Single Family Residence
Built in 2014
8,712 Square Feet Lot
$1,182,200 Zestimate®
$--/sqft
$6,306 Estimated rent
Home value
$1,182,200
$1.12M - $1.24M
$6,306/mo
Zestimate® history
Owner options
List your home for rent
$6,306/mo
Rent Zestimate®
Find your next renter with Zillow Rental Manager. Plus, with online applications, you can quickly screen prospective tenants – for free.
$6,306/mo
Rent Zestimate®
Refinance and save
$5,928/mo
Est. payment
Refinancing to a lower rate could help reduce your monthly payments and save thousands over the life of the loan.
$5,928/mo
Est. payment
Explore your selling options
Work with a Zillow partner agent
Leverage their expertise and Zillow's premium Showcase listings to get your home seen by more buyers.
Get startedList with your own agent
Get your home in front of millions of buyers by listing it on Zillow.
Learn how to do itSell it yourself
Take full control of how buyers see your home on Zillow by listing For Sale by Owner (FSBO).
List your homeWhat's special
Zillow last checked:
Listing updated:
Listed by:
Jason Millican Cell:317-372-9999,
Jason Millican Group
Bought with:
Andy Walker, RB14032117
RE/MAX Acclaimed Properties
Source: IRMLS,MLS#: 202422691
Facts & features
Interior
Bedrooms & bathrooms
- Bedrooms: 5
- Bathrooms: 5
- Full bathrooms: 4
- 1/2 bathrooms: 1
- Main level bedrooms: 1
Bedroom 1
- Level: Main
Bedroom 2
- Level: Lower
Dining room
- Level: Main
- Area: 180
- Dimensions: 15 x 12
Family room
- Level: Lower
- Area: 180
- Dimensions: 15 x 12
Kitchen
- Level: Lower
- Area: 216
- Dimensions: 18 x 12
Living room
- Level: Main
- Area: 375
- Dimensions: 15 x 25
Office
- Level: Lower
- Area: 120
- Dimensions: 12 x 10
Heating
- Natural Gas, Forced Air, High Efficiency Furnace, Zoned
Cooling
- Central Air, Ceiling Fan(s), ENERGY STAR Qualified Equipment, Zoned
Appliances
- Included: Disposal, Dishwasher, Microwave, Refrigerator, Washer, Dryer-Gas, Convection Oven, Gas Water Heater
- Laundry: Gas Dryer Hookup
Features
- Sound System, Bookcases, Ceiling-9+, Walk-In Closet(s), Countertops-Solid Surf, Soaking Tub, Kitchen Island, Natural Woodwork, Kitchenette, Stand Up Shower, Tub/Shower Combination, Main Level Bedroom Suite
- Flooring: Hardwood, Carpet, Concrete, Tile, Vinyl
- Windows: Double Pane Windows
- Basement: Full,Walk-Out Access,Concrete
- Number of fireplaces: 1
- Fireplace features: Living Room, Gas Log
Interior area
- Total structure area: 5,562
- Total interior livable area: 5,562 sqft
- Finished area above ground: 3,590
- Finished area below ground: 1,972
Property
Parking
- Total spaces: 2
- Parking features: Attached, Concrete
- Attached garage spaces: 2
- Has uncovered spaces: Yes
Features
- Levels: Two
- Stories: 2
- Patio & porch: Deck
- Fencing: None
Lot
- Size: 8,712 Square Feet
- Features: Level, Few Trees, Sloped, City/Town/Suburb, Landscaped
Details
- Parcel number: 530152669518.000009
- Other equipment: Built-In Entertainment Ct, Home Theater
Construction
Type & style
- Home type: SingleFamily
- Architectural style: Contemporary
- Property subtype: Single Family Residence
Materials
- Brick, Cement Board
- Roof: Asphalt
Condition
- New construction: No
- Year built: 2014
Utilities & green energy
- Electric: Duke Energy Indiana
- Gas: CenterPoint Energy
- Sewer: City
- Water: City, Bloomington City Utility
- Utilities for property: Cable Available
Green energy
- Green verification: ENERGY STAR Certified Homes
- Energy efficient items: Lighting, HVAC, Thermostat, Water Heater
Community & HOA
Community
- Features: Playground, Swing Set, Sidewalks
- Subdivision: Renwick
HOA
- Has HOA: Yes
- HOA fee: $376 annually
Location
- Region: Bloomington
Financial & listing details
- Tax assessed value: $1,014,100
- Annual tax amount: $11,828
- Date on market: 8/7/2024
- Listing terms: Cash,Conventional
Price history
| Date | Event | Price |
|---|---|---|
| 8/6/2024 | Sold | $1,150,000-14.8% |
Source:  IRMLS #202422691 Report a problem IRMLS #202422691 Report a problem | ||
| 6/20/2024 | Listed for sale | $1,350,000 |
Source: IRMLS #202422691 Report a problem | ||
Public tax history
| Year | Property taxes | Tax assessment |
|---|---|---|
| 2025 | $11,820 -0.1% | $1,014,100 -0.2% |
| 2024 | $11,828 +12.8% | $1,016,200 +0% |
| 2023 | $10,483 +18.3% | $1,016,100 +8.6% |
| 2022 | $8,860 +0.8% | $935,800 +11.7% |
| 2021 | $8,792 -0.4% | $837,600 +1.1% |
| 2020 | $8,825 +9% | $828,400 +0% |
| 2019 | $8,099 +1.6% | $828,300 +9.2% |
| 2018 | $7,974 +35.3% | $758,800 +1.8% |
| 2017 | $5,894 | $745,300 +1.4% |
| 2016 | $5,894 +1% | $734,700 +34.8% |
| 2014 | $5,838 +296.2% | $545,200 +667.9% |
| 2013 | $1,474 +2.8% | $71,000 |
| 2012 | $1,434 +4830.9% | $71,000 +4633.3% |
| 2011 | $29 +14.8% | $1,500 +15.4% |
| 2010 | $25 +4.7% | $1,300 |
| 2009 | $24 +22.5% | $1,300 +18.2% |
| 2007 | $20 | $1,100 +22.2% |
| 2006 | -- | $900 |
Find assessor info on the county website
Neighborhood: 47401
Nearby homes
- $899,9004 bd4 ba4k sqft2032 S Hawksmoore Dr, Bloomington, IN 47401For Sale

- $786,8003 bd4 ba4.3k sqft2024 S Hawksmoore Dr, Bloomington, IN 47401Off Market
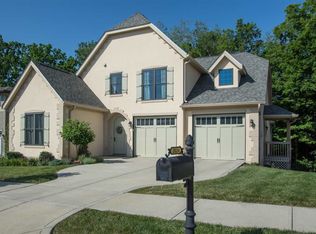
- $752,8003 bd2 ba3.4k sqft2025 S Hawksmoore Dr, Bloomington, IN 47401Off Market
- $1,018,0005 bd5 ba5.1k sqft2036 S Hawksmoore Dr, Bloomington, IN 47401Off Market
- $699,7004 bd4 ba3.6k sqft1918 S Hawksmoore Dr, Bloomington, IN 47401Off Market
- $907,0005 bd4 ba4k sqft2029 S Hawksmoore Dr, Bloomington, IN 47401Off Market
- $---- bd-- ba-- sqft2033 S Hawksmoore Dr, Bloomington, IN 47401Off Market
- $894,9004 bd2 ba4k sqft2040 S Hawksmoore Dr, Bloomington, IN 47401Off Market
Nearby schools
GreatSchools rating
- 8/10Binford Elementary SchoolGrades: PK-6Distance: 1.1 mi
- 8/10Jackson Creek Middle SchoolGrades: 7-8Distance: 1.5 mi
- 10/10Bloomington High School SouthGrades: 9-12Distance: 1.5 mi
Schools provided by the listing agent
- Elementary: Rogers/Binford
- Middle: Jackson Creek
- High: Bloomington South
- District: Monroe County Community School Corp.
Source: IRMLS. This data may not be complete. We recommend contacting the local school district to confirm school assignments for this home.
Get a cash offer in 3 minutes
Find out how much your home could sell for in as little as 3 minutes with a no-obligation cash offer.
Estimated market value
$1,182,200
Get a cash offer in 3 minutes
Find out how much your home could sell for in as little as 3 minutes with a no-obligation cash offer.
Estimated market value
$1,182,200
- Indiana
- Monroe County
- Bloomington
- 47401
- 2028 S Hawksmoore Dr
