AMAZING two-story brick home over finished walk out lower level for over 5000 sq. feet of very functional living space with luxury details such as an open two-story entry that boasts a marble tiled floor with open view of the cathedral ceilinged living room area and formal dining. The primary suite is spacious and comfortable with double closets and sinks, separate tiled shower and jetted tub plus a fabulous circular shaped sitting area with tray ceilings that make this bedroom is a true sanctuary. There is another suite on this level as well with its own private bath. The laundry is conveniently located outside this bedroom and off kitchen hall. The functional kitchen opens to a cozy breakfast area with loads of natural light and view of the deck just outside. The living room has a warm inviting fireplace that draws you in like a good book on a chilly day. The upstairs has a nice loft/library/office area and two bedrooms with a hall bath plus a large bonus bedroom with it's own full bath. Great flex space if needed. The lower level has a ton of storage, a bedroom and full bath plus another full kitchen with an unbelievable amount of cabinet space. There is a very nice workout/dance room area plus the main room is very large and open and has a number of possible uses and options with the walkout door located in the main area.
Active
$795,000
3718 E Silver Creek Ct, Bloomington, IN 47401
6beds
5,151sqft
Single Family Residence
Built in 2000
0.36 Acres Lot
$765,900 Zestimate®
$--/sqft
$-- HOA
What's special
Ton of storageWarm inviting fireplaceFormal diningOpen two-story entryTwo-story brick homeDouble closets and sinksFunctional kitchen
- 144 days |
- 235 |
- 10 |
Zillow last checked:
Listing updated:
Listed by:
Lisa Funkhouser Cell:812-322-0070,
Funkhouser Real Estate & Property Manage
Source: IRMLS,MLS#: 202609844
Facts & features
Interior
Bedrooms & bathrooms
- Bedrooms: 6
- Bathrooms: 6
- Full bathrooms: 5
- 1/2 bathrooms: 1
- Main level bedrooms: 2
Bedroom 1
- Level: Main
Bedroom 2
- Level: Main
Dining room
- Level: Main
- Area: 144
- Dimensions: 12 x 12
Family room
- Level: Lower
- Area: 544
- Dimensions: 32 x 17
Kitchen
- Level: Main
- Area: 176
- Dimensions: 16 x 11
Living room
- Level: Main
- Area: 288
- Dimensions: 18 x 16
Heating
- Natural Gas
Cooling
- Central Air
Appliances
- Included: Disposal, Dishwasher, Microwave, Refrigerator, Washer
- Laundry: Sink, Main Level
Features
- Cathedral Ceiling(s), Tray Ceiling(s), Ceiling Fan(s), Walk-In Closet(s), Countertops-Solid Surf, Eat-in Kitchen, Double Vanity, Kitchenette, Stand Up Shower, Tub and Separate Shower, Tub/Shower Combination, Main Level Bedroom Suite, Formal Dining Room
- Flooring: Carpet, Ceramic Tile
- Windows: Blinds
- Basement: Full,Walk-Out Access,Finished,Concrete,Sump Pump
- Number of fireplaces: 1
- Fireplace features: Living Room
Interior area
- Total structure area: 5,151
- Total interior livable area: 5,151 sqft
- Finished area above ground: 3,207
- Finished area below ground: 1,944
Video & virtual tour
Property
Parking
- Total spaces: 2
- Parking features: Attached, Concrete
- Attached garage spaces: 2
- Has uncovered spaces: Yes
Accessibility
- Accessibility features: Chair Rail
Features
- Levels: Two
- Stories: 2
- Patio & porch: Deck
- Exterior features: Irrigation System
- Has spa: Yes
- Spa features: Jet Tub
- Fencing: Wood
Lot
- Size: 0.36 Acres
- Features: Level, Few Trees, 0-2.9999, City/Town/Suburb, Landscaped, Near Walking Trail
Details
- Parcel number: 530811109007.000009
Construction
Type & style
- Home type: SingleFamily
- Architectural style: Traditional
- Property subtype: Single Family Residence
Materials
- Brick, Vinyl Siding
- Roof: Asphalt
Condition
- New construction: No
- Year built: 2000
Utilities & green energy
- Electric: Duke Energy Indiana
- Gas: CenterPoint Energy
- Sewer: City
- Water: City, Bloomington City Utility
Community & HOA
Community
- Subdivision: Hyde Park Silver Creek
Location
- Region: Bloomington
Financial & listing details
- Annual tax amount: $7,150
- Date on market: 3/25/2026
- Listing terms: Cash,Conventional
Estimated market value
$765,900
$728,000 - $804,000
$5,999/mo
Price history
| Date | Event | Price |
|---|---|---|
| 5/6/2026 | Price change | $795,000-3.6% |
Source:  IRMLS #202609844 Report a problem IRMLS #202609844 Report a problem | ||
| 3/25/2026 | Listed for sale | $825,000 |
Source: IRMLS #202609844 Report a problem | ||
Public tax history
Tax history is unavailable.
Monthly payment
Est. payment
Payment breakdown
Explore the cost of this home by adjusting the details. Changes won't be saved.Climate risks
Neighborhood: 47401
Nearby schools
GreatSchools rating
- 8/10Binford Elementary SchoolGrades: PK-6Distance: 1.6 mi
- 7/10Tri-North Middle SchoolGrades: 7-8Distance: 4.1 mi
- 9/10Bloomington High School NorthGrades: 9-12Distance: 5.1 mi
Schools provided by the listing agent
- Elementary: Rogers/Binford
- Middle: Tri-North
- High: Bloomington North
- District: Monroe County Community School Corp.
Source: IRMLS. This data may not be complete. We recommend contacting the local school district to confirm school assignments for this home.
- $660,6003 bd3 ba3.2k sqft3718 E Silver Creek Dr, Bloomington, IN 47401Off Market
- $662,9004 bd5 ba4.7k sqft3712 E Silver Creek Ct, Bloomington, IN 47401Off Market
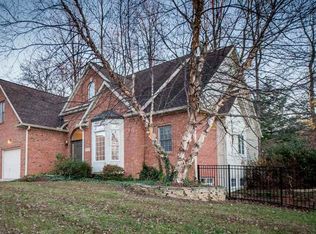
- $802,2004 bd4 ba3.3k sqft3271 E Silver Creek Dr, Bloomington, IN 47401Off Market
- $420,3003 bd3 ba1.9k sqft3711 E Bridgewater Ct, Bloomington, IN 47401Off Market
- $949,0005 bd6 ba4.3k sqft2719 S Silver Creek Dr, Bloomington, IN 47401For Sale
- $96,300-- bd-- ba-- sqft3715 E Silver Creek Ct, Bloomington, IN 47401Off Market
- $409,1003 bd3 ba2k sqft3709 E Bridgewater Ct, Bloomington, IN 47401Off Market
- $646,4004 bd3 ba2.8k sqft2715 E Silver Creek Dr, Bloomington, IN 47401Off Market
A local agent can set up tours, give advice and negotiate with sellers.
A local lender can help you make sure your offer is ready when you are.
Similar homes
- $725,0005 bd4 ba4k sqft3307 E Roy Schmalz Ct, Bloomington, IN 47401For Sale
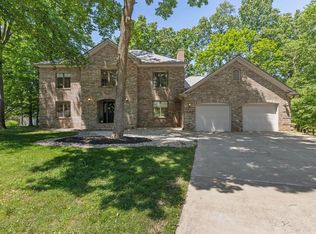 MLS ID #202609545, Sheila Pugh, Sheila F. Pugh Real Estate. IRMLS
 - $949,0005 bd6 ba4.3k sqft2719 S Silver Creek Dr, Bloomington, IN 47401For Sale
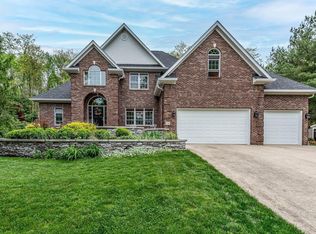 MLS ID #202615547, Jeff Franklin, FC Tucker/Bloomington REALTORS. IRMLS
 - $729,9005 bd5 ba4.9k sqft1167 E Secretariat Ct, Bloomington, IN 47401For Sale
 MLS ID #202616611, Andy Walker, RE/MAX Acclaimed Properties. IRMLS
 - $789,0004 bd5 ba5k sqft2814 S Saint Remy Cir, Bloomington, IN 47401For Sale
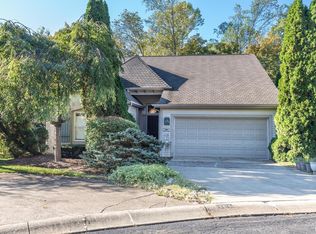 MLS ID #202603795, Jeff Franklin, FC Tucker/Bloomington REALTORS. IRMLS
 - $699,9004 bd5 ba4.5k sqft3907 E Breckenmore Dr, Bloomington, IN 47401For SaleMLS ID #202625601, Amy Kopp, RE/MAX Acclaimed Properties. IRMLS
- $645,0005 bd4 ba2.8k sqft2901 S Dale Ct, Bloomington, IN 47401For SaleMLS ID #202616749, Cindy Oswalt, FC Tucker/Bloomington REALTORS. IRMLS
- $798,0004 bd3 ba4.6k sqft1414 E Commander Ct, Bloomington, IN 47401For SaleMLS ID #202607185, Chris D Smith, RE/MAX Acclaimed Properties. IRMLS
- $709,9003 bd3 ba3.7k sqft4442 S Carberry Ct, Bloomington, IN 47401For SaleMLS ID #202632808, Donald Griffin, Griffin Realty Holdings LLC. IRMLS
- $749,9005 bd4 ba3.7k sqft2321 E Rechter Rd, Bloomington, IN 47401For SaleMLS ID #202610377, Steph Dillon, Cornerstone Realtors. IRMLS
- $995,0005 bd5 ba4.5k sqft3610 E Bryn Mawr Dr, Bloomington, IN 47401For SaleMLS ID #202604902, Jeff Franklin, FC Tucker/Bloomington REALTORS. IRMLS
- $649,9005 bd4 ba4.9k sqft1588 S Andrew Cir, Bloomington, IN 47401ActiveMLS ID #22101063, Ron Plecher, Realty Professionals. MIBOR as distributed by MLS GRID
- $689,0004 bd5 ba5k sqft3920 S Deerfield Dr, Bloomington, IN 47401For SaleMLS ID #202609886, Jeff Franklin, FC Tucker/Bloomington REALTORS. IRMLS
- $609,9005 bd4 ba4k sqft3201 E Kristen Ct, Bloomington, IN 47401For SaleMLS ID #202609837, Kathy Stallsmith, Realty Professionals. IRMLS
- $664,9005 bd4 ba4.1k sqft3100 S Autumn Ct, Bloomington, IN 47401For SaleMLS ID #202603886, AJ Bowlen, RE/MAX Acclaimed Properties. IRMLS
- $899,0005 bd3 ba4.2k sqft2909 E Kylie Ct, Bloomington, IN 47401For SaleMLS ID #202613586, Lindsey Norris, Century 21 Scheetz - Bloomington. IRMLS
- $956,9005 bd6 ba5.1k sqft532 S Pleasant Ridge Rd, Bloomington, IN 47401For SaleMLS ID #202624318, Kristen Tallent, Stellar Realty Group. IRMLS
- $899,0005 bd5 ba3.3k sqft4693 S Livia Dr, Bloomington, IN 47401For SaleMLS ID #202606112, Jeff Franklin, FC Tucker/Bloomington REALTORS. IRMLS
- $825,0004 bd6 ba5.7k sqft3712 E Devonshire Ln, Bloomington, IN 47408For SaleMLS ID #202613384, Rebekah Sims, Century 21 Scheetz - Bloomington. IRMLS
- $1,190,0005 bd5 ba5.4k sqft5820 S Handy Rd, Bloomington, IN 47401For SaleMLS ID #202631753, Jeff Franklin, FC Tucker/Bloomington REALTORS. IRMLS
- $569,9003 bd3 ba3k sqft3603 E Winston St, Bloomington, IN 47401For SaleMLS ID #202621434, Kate Gantz, Jason Millican Group. IRMLS
