Incredible value is found in this 5,000 sqft two-story over a walkout basement on Bloomington's South side! Situated on a quiet, .62 ac cul-de-sac lot this 5bd, 4.5 ba, w/a 3 car garage is located just South of the city/county line providing low county taxes. The main level features a dramatic 2-story entry with access points to an office with great built-ins, a formal dining area, a large living space, and a fantastic kitchen connected to a large informal breakfast area. The screened in covered porch is accessed from the eat-in kitchen. The upper level is highlighted by a huge primary suite and luxurious primary bath. There’s another upper level en-suite in addition to a jack and jill bath in the 3rd and 4th bedrooms. The walkout lower level contains another bedroom with a full bath and a built in bar set up in addition to another large living space. The 3 car garage is almost 900sqft-its a real 3-car! Fantastic location ultra convenient to schools (Rogers/Binford/Jax Creek/South), parks, the YMCA, Indiana University, and downtown Bloomington. Don’t miss this combination of location, price, and condition!!
Active
$729,900
1167 E Secretariat Ct, Bloomington, IN 47401
5beds
4,947sqft
Single Family Residence
Built in 2004
0.62 Acres Lot
$691,700 Zestimate®
$--/sqft
$-- HOA
What's special
Formal dining areaUpper level en-suiteHuge primary suiteLuxurious primary bathOffice with great built-insLarge living space
- 171 days
- 306
- 13
Zillow last checked:
Listing updated:
Listed by:
Andy Walker Cell:812-325-1290,
RE/MAX Acclaimed Properties
Source: IRMLS,MLS#: 202616611
Facts & features
Interior
Bedrooms & bathrooms
- Bedrooms: 5
- Bathrooms: 5
- Full bathrooms: 4
- 1/2 bathrooms: 1
Bedroom 1
- Level: Upper
Bedroom 2
- Level: Upper
Dining room
- Level: Main
- Area: 192
- Dimensions: 12 x 16
Kitchen
- Level: Main
- Area: 256
- Dimensions: 16 x 16
Living room
- Level: Main
- Area: 286
- Dimensions: 22 x 13
Office
- Level: Main
- Area: 168
- Dimensions: 12 x 14
Heating
- Natural Gas, Forced Air
Cooling
- Central Air
Appliances
- Included: Range/Oven Hook Up Gas, Dishwasher, Microwave, Refrigerator, Washer, Dryer-Electric, Exhaust Fan, Gas Range, Trash Compactor, Gas Water Heater
- Laundry: Electric Dryer Hookup, Sink, Washer Hookup
Features
- 1st Bdrm En Suite, Bar, Breakfast Bar, Sound System, Ceiling-9+, Cathedral Ceiling(s), Tray Ceiling(s), Ceiling Fan(s), Walk-In Closet(s), Countertops-Solid Surf, Entrance Foyer, Kitchen Island, Double Vanity, Stand Up Shower, Tub and Separate Shower, Tub/Shower Combination, Formal Dining Room, Great Room
- Flooring: Hardwood, Carpet, Ceramic Tile
- Windows: Blinds
- Basement: Full,Walk-Out Access,Concrete
- Attic: Pull Down Stairs
- Number of fireplaces: 1
- Fireplace features: Living Room, Gas Log
Interior area
- Total structure area: 5,115
- Total interior livable area: 4,947 sqft
- Finished area above ground: 3,575
- Finished area below ground: 1,372
Video & virtual tour
Property
Parking
- Total spaces: 3
- Parking features: Attached, Garage Door Opener, Garage Utilities, Concrete
- Attached garage spaces: 3
- Has uncovered spaces: Yes
Features
- Levels: Two
- Stories: 2
- Patio & porch: Deck, Patio, Screened
- Exterior features: Balcony, Basketball Court
- Has spa: Yes
- Spa features: Jet/Garden Tub
- Fencing: None
Lot
- Size: 0.62 Acres
- Features: Cul-De-Sac, City/Town/Suburb
Details
- Parcel number: 530821100066.000008
Construction
Type & style
- Home type: SingleFamily
- Architectural style: Traditional
- Property subtype: Single Family Residence
Materials
- Brick, Vinyl Siding
- Roof: Asphalt
Condition
- New construction: No
- Year built: 2004
Utilities & green energy
- Electric: Duke Energy Indiana
- Gas: CenterPoint Energy
- Sewer: City
- Water: City, Bloomington City Utility
Community & HOA
Community
- Security: Security System
- Subdivision: Bridlewood
Location
- Region: Bloomington
Financial & listing details
- Tax assessed value: $612,200
- Annual tax amount: $5,188
- Date on market: 5/5/2026
- Listing terms: Cash,Conventional,FHA,VA Loan
Estimated market value
$691,700
$657,000 - $726,000
$5,572/mo
Price history
| Date | Event | Price |
|---|---|---|
| 5/5/2026 | Listed for sale | $729,900 |
Source:  IRMLS #202616611 Report a problem IRMLS #202616611 Report a problem | ||
| 4/24/2026 | Listing removed | $729,900 |
Source: IRMLS #202603071 Report a problem | ||
| 4/1/2026 | Price change | $729,900-2.7% |
Source: IRMLS #202603071 Report a problem | ||
| 1/30/2026 | Listed for sale | $749,900+72.4% |
Source: IRMLS #202603071 Report a problem | ||
| 4/1/2012 | Listing removed | $434,900$88/sqft |
Source: Remax Acclaimed Properties #10055859 Report a problem | ||
| 10/27/2011 | Listed for sale | $434,900$88/sqft |
Source: Remax Acclaimed Properties #10055859 Report a problem | ||
Public tax history
| Year | Property taxes | Tax assessment |
|---|---|---|
| 2025 | $5,113 -0.4% | $612,200 -3.3% |
| 2024 | $5,131 +5.1% | $632,800 -0.1% |
| 2023 | $4,880 +17.7% | $633,400 +9.4% |
| 2022 | $4,146 -4.3% | $578,800 +17.1% |
| 2021 | $4,335 +21.9% | $494,100 +0.2% |
| 2020 | $3,557 +3.5% | $492,900 +5.3% |
| 2019 | $3,437 -3.8% | $467,900 +5.2% |
| 2018 | $3,572 +3.8% | $444,700 -4.3% |
| 2017 | $3,440 | $464,500 -1% |
| 2016 | $3,440 +3.4% | $469,000 +4.8% |
| 2014 | $3,328 -2.7% | $447,600 -2.6% |
| 2013 | $3,422 +4% | $459,600 +1.8% |
| 2012 | $3,291 +1.2% | $451,400 -1.6% |
| 2011 | $3,252 +2.5% | $458,800 +3.4% |
| 2010 | $3,172 +9.7% | $443,800 |
| 2009 | $2,891 0% | $443,800 -0.6% |
| 2007 | $2,891 | $446,700 +5.4% |
| 2006 | -- | $423,700 +18.5% |
| 2005 | -- | $357,700 |
Find assessor info on the county website
Monthly payment
Est. payment
Payment breakdown
Explore the cost of this home by adjusting the details. Changes won't be saved.Climate risks
Neighborhood: 47401
Nearby schools
Schools provided by the listing agent
- Elementary: Rogers/Binford
- Middle: Jackson Creek
- High: Bloomington South
- District: Monroe County Community School Corp.
Source: IRMLS. This data may not be complete. We recommend contacting the local school district to confirm school assignments for this home.
- $723,6005 bd4 ba2.5k sqft1204 E Secretariat Ct, Bloomington, IN 47401Off Market
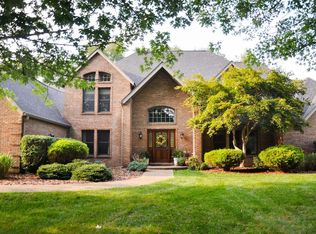
- $825,4004 bd4 ba5.5k sqft1173 E Secretariat Ct, Bloomington, IN 47401Off Market
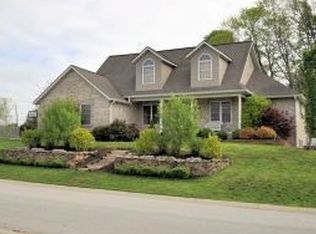
- $786,5005 bd5 ba5k sqft1135 E Secretariat Ct, Bloomington, IN 47401Off Market
- $358,500-- bd-- ba-- sqftE Secretariat Ct, Bloomington, IN 47401Off Market
Similar homes
- $799,9004 bd3 ba4.9k sqft4184 S Derby Dr, Bloomington, IN 47401For Sale
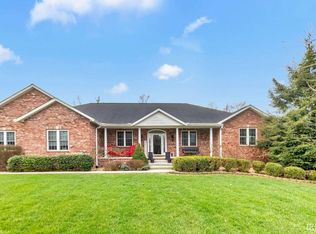 MLS ID #202641537, Andy Walker, RE/MAX Acclaimed Properties. IRMLS
 - $675,0004 bd3 ba4.3k sqft7020 S Lucas Rd, Bloomington, IN 47401For Sale
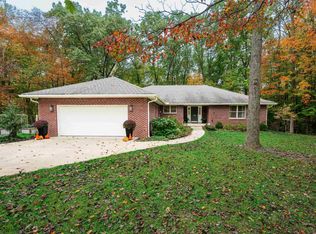 MLS ID #202643432, Lynette Marshall, FC Tucker/Bloomington REALTORS. IRMLS
 - $689,0004 bd5 ba5k sqft3920 S Deerfield Dr, Bloomington, IN 47401For Sale
 MLS ID #202609886, Jeff Franklin, FC Tucker/Bloomington REALTORS. IRMLS
 - $725,0005 bd4 ba4k sqft3307 E Roy Schmalz Ct, Bloomington, IN 47401For Sale
 MLS ID #202609545, Sheila Pugh, Sheila F. Pugh Real Estate. IRMLS
