Warm, inviting, and full of space to grow — this beautiful French Country-style home in desirable Canada Park is ready for its next chapter. With nearly 3,000 finished sq ft, 5 bedrooms, 2.5 baths, soaring ceilings, and flexible living spaces, this home is perfect for gathering with family and friends or simply enjoying everyday life. The dramatic great room with fireplace, cozy loft, and oversized bonus room create wonderful spaces for movie nights, playtime, hobbies, guests, or working from home. Step outside to a peaceful backyard retreat with a large deck, pergola draped in mature Concord grapevine, and private hot tub area perfect for relaxing and spending time with family and friends. The main-level primary suite features a cathedral ceiling, walk-in closet, jetted tub, and separate shower. Recent updates include a new roof, new main-level HVAC, new carpet, and fresh interior paint. One-owner home with immediate possession available. Fantastic southeast Bloomington location close to Indiana University, parks, shopping, Jackson Creek Trail, and a nearby bus stop. Located in the Childs, Jackson Creek, and Bloomington High School South districts.
Active
Price cut: $5K (5/26)
$579,900
2519 E Canada Dr, Bloomington, IN 47401
5beds
2,900sqft
:
Get pre-qualified$3,586/mo
Single Family Residence
Built in 2005
0.26 Acres Lot
$563,300 Zestimate®
$--/sqft
$-- HOA
What's special
Cozy loftLarge deckMain-level primary suitePrivate hot tub areaOversized bonus roomSoaring ceilingsCathedral ceiling
- 72 days |
- 420 |
- 23 |
Zillow last checked:
Listing updated:
Listed by:
Clara Perry cperry@homefinder.org,
FC Tucker/Bloomington REALTORS
Source: IRMLS,MLS#: 202618563
Facts & features
Interior
Bedrooms & bathrooms
- Bedrooms: 5
- Bathrooms: 3
- Full bathrooms: 2
- 1/2 bathrooms: 1
- Main level bedrooms: 2
Bedroom 1
- Level: Main
Bedroom 2
- Level: Main
Dining room
- Level: Main
- Area: 154
- Dimensions: 14 x 11
Kitchen
- Level: Main
- Area: 128
- Dimensions: 16 x 8
Living room
- Level: Main
- Area: 289
- Dimensions: 17 x 17
Office
- Level: Upper
- Area: 110
- Dimensions: 10 x 11
Heating
- Natural Gas, Forced Air
Cooling
- Central Air
Appliances
- Included: Disposal, Range/Oven Hook Up Gas, Dishwasher, Microwave, Refrigerator, Washer, Dryer-Electric, Ice Maker, Gas Range, Gas Water Heater
- Laundry: Dryer Hook Up Gas/Elec, Main Level
Features
- Breakfast Bar, Ceiling-9+, Cathedral Ceiling(s), Ceiling Fan(s), Vaulted Ceiling(s), Walk-In Closet(s), Entrance Foyer, Open Floorplan, Double Vanity, Stand Up Shower, Tub and Separate Shower, Main Level Bedroom Suite, Formal Dining Room, Great Room
- Flooring: Hardwood, Carpet, Ceramic Tile
- Windows: Double Pane Windows, Blinds
- Basement: Crawl Space,Block
- Number of fireplaces: 1
- Fireplace features: Living Room, Gas Log
Interior area
- Total structure area: 2,900
- Total interior livable area: 2,900 sqft
- Finished area above ground: 2,900
- Finished area below ground: 0
Video & virtual tour
Property
Parking
- Total spaces: 2
- Parking features: Attached, Garage Door Opener, Concrete
- Attached garage spaces: 2
- Has uncovered spaces: Yes
Features
- Levels: Two
- Stories: 2
- Patio & porch: Deck
- Has spa: Yes
- Spa features: Private, Jet Tub
- Fencing: Partial,Wood
Lot
- Size: 0.26 Acres
- Features: 0-2.9999, City/Town/Suburb, Near College Campus, Near Walking Trail
Details
- Parcel number: 530815108008.000009
- Zoning: R2
Construction
Type & style
- Home type: SingleFamily
- Property subtype: Single Family Residence
Materials
- Stone, Vinyl Siding
- Roof: Asphalt,Dimensional Shingles
Condition
- New construction: No
- Year built: 2005
Utilities & green energy
- Electric: Duke Energy Indiana
- Gas: CenterPoint Energy
- Sewer: City
- Water: City, Bloomington City Utility
- Utilities for property: Cable Available
Community & HOA
Community
- Security: Carbon Monoxide Detector(s), Smoke Detector(s)
- Subdivision: Canada Park
Location
- Region: Bloomington
Financial & listing details
- Tax assessed value: $486,800
- Annual tax amount: $5,038
- Date on market: 5/15/2026
- Road surface type: Asphalt
Estimated market value
$563,300
$535,000 - $591,000
$3,214/mo
Price history
| Date | Event | Price |
|---|---|---|
| 5/26/2026 | Price change | $579,900-0.9% |
Source:  IRMLS #202618563 Report a problem IRMLS #202618563 Report a problem | ||
| 5/15/2026 | Listed for sale | $584,900 |
Source: IRMLS #202618563 Report a problem | ||
Public tax history
| Year | Property taxes | Tax assessment |
|---|---|---|
| 2025 | $5,664 +6.3% | $486,800 -3.2% |
| 2024 | $5,330 +11.5% | $502,700 +4.8% |
| 2023 | $4,782 +12.8% | $479,800 +11.1% |
| 2022 | $4,240 +3.7% | $431,700 +7.1% |
| 2021 | $4,090 +9% | $402,900 +3.9% |
| 2020 | $3,752 -1.2% | $387,800 +9.3% |
| 2019 | $3,799 +6.8% | $354,800 -1% |
| 2018 | $3,557 +4.8% | $358,300 +7% |
| 2017 | $3,393 | $334,900 +1.4% |
| 2016 | $3,393 +3.6% | $330,400 +7.4% |
| 2014 | $3,275 -0.1% | $307,600 |
| 2013 | $3,278 +0.1% | $307,600 -0.3% |
| 2012 | $3,276 +6.3% | $308,500 +1.6% |
| 2011 | $3,082 +0.4% | $303,500 |
| 2010 | $3,069 +9.1% | $303,500 |
| 2009 | $2,814 | $303,500 |
Find assessor info on the county website
Monthly payment
Est. payment
Payment breakdown
Explore the cost of this home by adjusting the details. Changes won't be saved.Climate risks
Neighborhood: 47401
Nearby schools
GreatSchools rating
- 8/10Childs Elementary SchoolGrades: PK-6Distance: 0.8 mi
- 9/10Jackson Creek Middle SchoolGrades: 7-8Distance: 0.4 mi
- 10/10Bloomington High School SouthGrades: 9-12Distance: 1.6 mi
Schools provided by the listing agent
- Elementary: Childs
- Middle: Jackson Creek
- High: Bloomington South
- District: Monroe County Community School Corp.
Source: IRMLS. This data may not be complete. We recommend contacting the local school district to confirm school assignments for this home.
- $574,3004 bd2 ba2.7k sqft2523 E Canada Dr, Bloomington, IN 47401Off Market
- $519,7003 bd2 ba2.4k sqft2515 E Canada Dr, Bloomington, IN 47401Off Market
- $673,0004 bd4 ba4.5k sqft2516 E Caray Ct, Bloomington, IN 47401Off Market
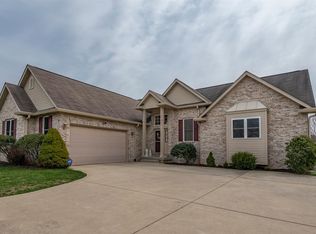
- $675,5005 bd4 ba3.6k sqft2512 E Caray Ct, Bloomington, IN 47401Sold

- $413,0003 bd4 ba1.5k sqft3801 S Claybridge Dr, Bloomington, IN 47401Off Market
- $415,0004 bd4 ba3k sqft3803 S Claybridge Dr, Bloomington, IN 47401Sold
- $617,9004 bd3 ba3.5k sqft2518 E Caray Ct, Bloomington, IN 47401Off Market
- $553,4003 bd3 ba2.6k sqft3781 S Claybridge Dr, Bloomington, IN 47401Off Market
A local agent can set up tours, give advice and negotiate with sellers.
A local lender can help you make sure your offer is ready when you are.
Similar homes
- $589,0005 bd4 ba3k sqft3319 S Daniel Ct, Bloomington, IN 47401For Sale
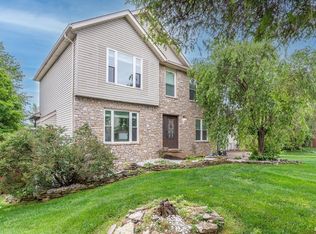 MLS ID #202617309, Jeff Franklin, FC Tucker/Bloomington REALTORS. IRMLS
 - $549,9005 bd4 ba4k sqft4155 S Derby Dr, Bloomington, IN 47401For Sale
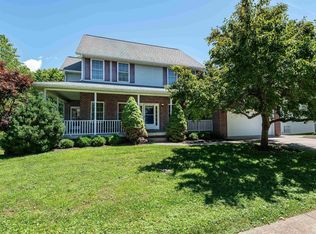 MLS ID #202623721, Bryan Paine, RE/MAX Acclaimed Properties. IRMLS
 - $599,5004 bd4 ba2.7k sqft4297 S Windmill Ln, Bloomington, IN 47401For Sale
 MLS ID #202619229, Tracee Lutes, RE/MAX Acclaimed Properties. IRMLS
 - $499,0004 bd3 ba2.5k sqft3019 S Xavier Ct, Bloomington, IN 47401For Sale
 MLS ID #202617260, Kaity Sandes, The Indiana Team LLC. IRMLS
 - $619,9905 bd4 ba4k sqft3201 E Kristen Ct, Bloomington, IN 47401For SaleMLS ID #202609837, Kathy Stallsmith, Realty Professionals. IRMLS
- $529,0004 bd3 ba3.7k sqft2254 S Olde Mill Dr, Bloomington, IN 47401For SaleMLS ID #202615752, Rachel Sarig, Carmel Estates LLC. IRMLS
- $664,9005 bd4 ba4.1k sqft3100 S Autumn Ct, Bloomington, IN 47401For SaleMLS ID #202603886, AJ Bowlen, RE/MAX Acclaimed Properties. IRMLS
- $499,9995 bd3 ba2.3k sqft2102 E Wimbleton Ln, Bloomington, IN 47401For SaleMLS ID #202621253, Edward Buthelezi, Carpenter, REALTORS-Bloomington. IRMLS
- $499,9004 bd4 ba2.6k sqft3730 E Newport Ct, Bloomington, IN 47401For SaleMLS ID #202625378, Theresa Sicinski, RE/MAX Acclaimed Properties. IRMLS
- $579,9004 bd2 ba2.3k sqft724 S Park Ave, Bloomington, IN 47401For SaleMLS ID #202613847, Zakary Szymanski, Stellar Realty Group. IRMLS
- $449,9004 bd3 ba2.3k sqft3685 S Sowder Sq, Bloomington, IN 47401For SaleMLS ID #202623838, Clara Perry, FC Tucker/Bloomington REALTORS. IRMLS
- $529,5005 bd4 ba3.6k sqft9982 S Saint Andrews Ln, Bloomington, IN 47401ActiveMLS ID #22111405, Jeffrey Franklin, F.C. Tucker/Bloomington, REALT. MIBOR as distributed by MLS GRID
- $499,9002 bd2 ba2.2k sqft300 S Reisner Rd, Bloomington, IN 47401For SaleMLS ID #202628749, Andy Walker, RE/MAX Acclaimed Properties. IRMLS
- $649,9004 bd4 ba3.7k sqft8275 S Stone Ridge Rd, Bloomington, IN 47401For SaleMLS ID #202623470, Natalie Utnage, Red Chair Real Estate. IRMLS
- $680,0004 bd3 ba2.5k sqft5744 E State Road 46, Bloomington, IN 47401For SaleMLS ID #202619679, Brian Thompson, FC Tucker/Bloomington REALTORS. IRMLS
- $405,0004 bd3 ba2k sqft3800 S Christa Ct, Bloomington, IN 47401For SaleMLS ID #202621156, Lance DaSilva, Century 21 Scheetz - Bloomington. IRMLS
- $415,0004 bd3 ba2.7k sqft4589 S Hummingbird Ct, Bloomington, IN 47401For SaleMLS ID #202617349, Stockton K Miller, Century 21 Scheetz - Bloomington. IRMLS
- $515,0004 bd4 ba2.9k sqft1008 S Greenwood Ave, Bloomington, IN 47401For SaleMLS ID #202612084, Kate Gantz, Jason Millican Group. IRMLS
- $574,9003 bd4 ba2.4k sqft420 N Oak St, Bloomington, IN 47404For SaleMLS ID #202627774, Flavia Burrell, Cornerstone Realtors. IRMLS
- $474,0004 bd3 ba3.6k sqft390 S Lori Ln, Bloomington, IN 47401For SaleMLS ID #202620116, Cindy Oswalt, FC Tucker/Bloomington REALTORS. IRMLS
