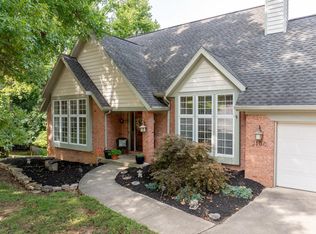
Gorgeous 5-bedroom, 3.5-bath home tucked away on a quiet cul-de-sac in Bloomington’s sought-after Hyde Park neighborhood offers 2 x 6 construction! This spacious stone-trimmed home offers 2,032 sq ft above grade (over 4,000 sq ft total including a finished basement), featuring two cozy gas-log fireplaces, hardwood floors, voluminous ceiling, and expansive windows for abundant natural light. The home offers open living spaces including living, dining, family room, breakfast nook and kitchen--the perfect design when entertaining! The chef’s kitchen has solid surface counters, gas cook-top, stainless steel built-in oven, refrigerator and Bosch dishwasher plus breakfast bar and pantry. There is a study with french doors to the front of the home. The main-level primary suite boasts a jetted tub, twin sink vanity, separate tiled shower and walk-in closet. The home has a large additional suite on the main level complete with its own bath and generous window and closet space. The finished basement adds a large rec room that has room for multiple activities with walk-out to the back yard. There are 3 additional bedrooms plus a full bath on this level as well. Additional highlights include an attached 3-car garage, deck and patio, close proximity to all amenities including IU, shopping, restaurants.
Active
Price cut: $10.1K (7/27)
$609,900
3201 E Kristen Ct, Bloomington, IN 47401
5beds
4,064sqft
:
Get pre-qualified$3,771/mo
Single Family Residence
Built in 2009
0.32 Acres Lot
$-- Zestimate®
$--/sqft
$-- HOA
What's special
Finished basementTwo cozy gas-log fireplacesDeck and patioMain-level primary suiteSeparate tiled showerVoluminous ceilingQuiet cul-de-sac
- 126 days |
- 590 |
- 22 |
Zillow last checked:
Listing updated:
Listed by:
Kathy Stallsmith Offc:812-650-3600,
Realty Professionals,
Susan Graves,
Realty Professionals
Source: IRMLS,MLS#: 202609837
Facts & features
Interior
Bedrooms & bathrooms
- Bedrooms: 5
- Bathrooms: 4
- Full bathrooms: 3
- 1/2 bathrooms: 1
- Main level bedrooms: 3
Bedroom 1
- Level: Main
Bedroom 2
- Level: Main
Dining room
- Level: Main
- Area: 150
- Dimensions: 15 x 10
Family room
- Level: Main
- Area: 306
- Dimensions: 18 x 17
Kitchen
- Level: Main
- Area: 126
- Dimensions: 14 x 9
Living room
- Level: Main
- Area: 156
- Dimensions: 13 x 12
Office
- Area: 110
- Dimensions: 11 x 10
Heating
- Natural Gas, Forced Air
Cooling
- Central Air
Appliances
- Included: Dishwasher, Microwave, Refrigerator, Washer, Electric Cooktop, Dryer-Electric, Oven-Built-In
- Laundry: Main Level
Features
- Vaulted Ceiling(s), Countertops-Solid Surf, Entrance Foyer, Guest Quarters, Double Vanity, Tub and Separate Shower, Formal Dining Room
- Flooring: Hardwood, Carpet, Tile
- Windows: Double Pane Windows
- Basement: Full,Walk-Out Access,Concrete
- Number of fireplaces: 2
- Fireplace features: Family Room, Living Room
Interior area
- Total structure area: 4,064
- Total interior livable area: 4,064 sqft
- Finished area above ground: 2,032
- Finished area below ground: 2,032
Video & virtual tour
Property
Parking
- Total spaces: 3
- Parking features: Attached, Garage Door Opener, Concrete
- Attached garage spaces: 3
- Has uncovered spaces: Yes
Features
- Levels: One
- Stories: 1
- Patio & porch: Deck, Patio, Porch Covered
Lot
- Size: 0.32 Acres
- Features: Cul-De-Sac, 0-2.9999, City/Town/Suburb, Near College Campus, Near Walking Trail
Details
- Parcel number: 530811302003.000009
- Zoning: R2
Construction
Type & style
- Home type: SingleFamily
- Architectural style: Contemporary,Ranch,Craftsman
- Property subtype: Single Family Residence
Materials
- Shingle Siding, Stone, Vinyl Siding
- Roof: Shingle
Condition
- New construction: No
- Year built: 2009
Utilities & green energy
- Electric: Duke Energy Indiana
- Gas: CenterPoint Energy
- Sewer: City
- Water: City, Bloomington City Utility
- Utilities for property: Cable Connected
Green energy
- Energy efficient items: Windows
Community & HOA
Community
- Subdivision: Hyde Park
Location
- Region: Bloomington
Financial & listing details
- Annual tax amount: $6,914
- Date on market: 3/25/2026
- Listing terms: Cash,Conventional,VA Loan
Estimated market value
Not available
Estimated sales range
Not available
Not available
Price history
| Date | Event | Price |
|---|---|---|
| 7/27/2026 | Price change | $609,900-1.6% |
Source:  IRMLS #202609837 Report a problem IRMLS #202609837 Report a problem | ||
| 5/20/2026 | Price change | $619,990-3% |
Source: IRMLS #202609837 Report a problem | ||
| 4/21/2026 | Price change | $639,000-4.6% |
Source: IRMLS #202609837 Report a problem | ||
| 3/25/2026 | Listed for sale | $669,900 |
Source: IRMLS #202609837 Report a problem | ||
| 3/24/2026 | Listing removed | $669,900 |
Source: IRMLS #202540620 Report a problem | ||
| 3/6/2026 | Price change | $669,900-2.9% |
Source: IRMLS #202540620 Report a problem | ||
| 10/7/2025 | Listed for sale | $689,900-5% |
Source: IRMLS #202540620 Report a problem | ||
| 10/7/2025 | Listing removed | $726,000 |
Source: IRMLS #202514253 Report a problem | ||
| 8/22/2025 | Price change | $726,000-3.1% |
Source: IRMLS #202514253 Report a problem | ||
| 7/3/2025 | Price change | $749,000-1.7% |
Source: IRMLS #202514253 Report a problem | ||
| 4/24/2025 | Listed for sale | $762,000+69.3% |
Source: IRMLS #202514253 Report a problem | ||
| 11/7/2017 | Listing removed | $450,000$111/sqft |
Source: The JuanSells.com Realty Co #201741526 Report a problem | ||
| 9/28/2017 | Listed for sale | $450,000+12.5%$111/sqft |
Source: The JuanSells.com Realty Co #201741526 Report a problem | ||
| 8/17/2016 | Sold | $400,000-4.8%$98/sqft |
Source: Agent Provided Report a problem | ||
| 6/7/2016 | Price change | $420,000-2.3%$103/sqft |
Source: Homefront Real Estate #201617712 Report a problem | ||
| 4/26/2016 | Listed for sale | $430,000+3.6%$106/sqft |
Source: Homefront Real Estate #201617712 Report a problem | ||
| 6/30/2015 | Listing removed | $415,000$102/sqft |
Source: White & Co Real Estate #201510748 Report a problem | ||
| 4/30/2015 | Price change | $415,000-2.4%$102/sqft |
Source: White & Co Real Estate #201510748 Report a problem | ||
| 3/21/2015 | Listed for sale | $425,000+18.5%$105/sqft |
Source: White & Co Real Estate #201510748 Report a problem | ||
| 7/19/2009 | Listing removed | $358,800$88/sqft |
Source: Avenues Realty Group, LLC #2776223 Report a problem | ||
| 9/3/2008 | Price change | $358,800-1.7%$88/sqft |
Source: Listhub #2776223 Report a problem | ||
| 8/10/2008 | Listed for sale | $365,000$90/sqft |
Source: Listhub #2776223 Report a problem | ||
Public tax history
Tax history is unavailable.
Monthly payment
Est. payment
Payment breakdown
Explore the cost of this home by adjusting the details. Changes won't be saved.Climate risks
Neighborhood: 47401
Nearby schools
GreatSchools rating
- 8/10Binford Elementary SchoolGrades: PK-6Distance: 1.4 mi
- 7/10Tri-North Middle SchoolGrades: 7-8Distance: 3.8 mi
- 9/10Bloomington High School NorthGrades: 9-12Distance: 4.9 mi
Schools provided by the listing agent
- Elementary: Rogers/Binford
- Middle: Tri-North
- High: Bloomington North
- District: Monroe County Community School Corp.
Source: IRMLS. This data may not be complete. We recommend contacting the local school district to confirm school assignments for this home.
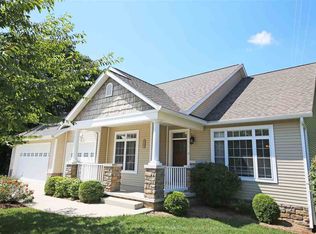
- $676,3005 bd4 ba4k sqft3201 W Kristen Ct, Bloomington, IN 47401Off Market
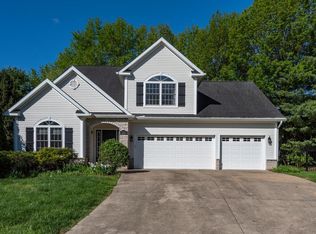
- $547,2004 bd2 ba3k sqft3203 E Kristen Ct, Bloomington, IN 47401Off Market
- $613,9004 bd3 ba2.7k sqft3200 W Kristen Ct, Bloomington, IN 47401Off Market
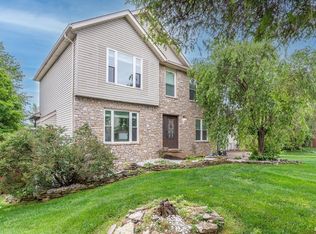
- $700,4005 bd5 ba4k sqft2814 S Elizabeth Ct, Bloomington, IN 47401Off Market

- $605,9004 bd2 ba3.4k sqft3205 E Kristen Ct, Bloomington, IN 47401Off Market
- $736,6005 bd4 ba4.8k sqft3202 W Kristen Ct, Bloomington, IN 47401Off Market
- $787,2005 bd4 ba4.7k sqft3202 E Kristen Ct, Bloomington, IN 47401Off Market
- $610,0004 bd3 ba3k sqft2810 E Elizabeth Ct, Bloomington, IN 47401Sold
A local agent can set up tours, give advice and negotiate with sellers.
A local lender can help you make sure your offer is ready when you are.
Similar homes
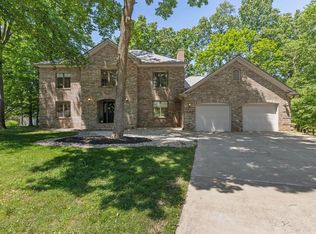
- $589,0005 bd4 ba3k sqft3319 S Daniel Ct, Bloomington, IN 47401For Sale
 MLS ID #202617309, Jeff Franklin, FC Tucker/Bloomington REALTORS. IRMLS
 - $735,0005 bd4 ba4k sqft3307 E Roy Schmalz Ct, Bloomington, IN 47401For Sale
 MLS ID #202609545, Sheila Pugh, Sheila F. Pugh Real Estate. IRMLS
 - $664,9005 bd4 ba4.1k sqft3100 S Autumn Ct, Bloomington, IN 47401For Sale
 MLS ID #202603886, AJ Bowlen, RE/MAX Acclaimed Properties. IRMLS
 - $574,9005 bd3 ba2.9k sqft2519 E Canada Dr, Bloomington, IN 47401For Sale
 MLS ID #202618563, Clara Perry, FC Tucker/Bloomington REALTORS. IRMLS
 - $609,0004 bd3 ba2.7k sqft4045 S Gran Haven Dr, Bloomington, IN 47401For SaleMLS ID #202623391, Abra Clampitt, Century 21 Scheetz - Bloomington. IRMLS
- $525,0004 bd3 ba2.4k sqft867 S Coriander Ct, Bloomington, IN 47401For SaleMLS ID #202629657, Dawn Evans, Century 21 Scheetz - Bloomington. IRMLS
- $549,9005 bd4 ba4k sqft4155 S Derby Dr, Bloomington, IN 47401For SaleMLS ID #202623721, Bryan Paine, RE/MAX Acclaimed Properties. IRMLS
- $639,0004 bd4 ba3k sqft4400 S Calloway Ct, Bloomington, IN 47401For SaleMLS ID #202611099, Suzette Weakley, Bloomington Realty, Inc. IRMLS
- $634,9004 bd4 ba3.2k sqft703 E Holland Dr, Bloomington, IN 47401For SaleMLS ID #202615949, AJ Bowlen, RE/MAX Acclaimed Properties. IRMLS
- $670,0005 bd5 ba4.9k sqft4421 S Derby Dr, Bloomington, IN 47401For SaleMLS ID #202603218, Ajmal W Safi, RE/MAX Acclaimed Properties. IRMLS
- $649,9004 bd4 ba3.7k sqft8275 S Stone Ridge Rd, Bloomington, IN 47401For SaleMLS ID #202623470, Natalie Utnage, Red Chair Real Estate. IRMLS
- $529,0004 bd3 ba3.7k sqft2254 S Olde Mill Dr, Bloomington, IN 47401For SaleMLS ID #202615752, Rachel Sarig, Carmel Estates LLC. IRMLS
- $699,9004 bd5 ba4.5k sqft3907 E Breckenmore Dr, Bloomington, IN 47401For SaleMLS ID #202625601, Amy Kopp, RE/MAX Acclaimed Properties. IRMLS
- $689,0004 bd5 ba5k sqft3920 S Deerfield Dr, Bloomington, IN 47401For SaleMLS ID #202609886, Jeff Franklin, FC Tucker/Bloomington REALTORS. IRMLS
- $499,9003 bd3 ba2.5k sqft2512 E Rock Creek Dr, Bloomington, IN 47401For SaleMLS ID #202617110, Amy Kopp, RE/MAX Acclaimed Properties. IRMLS
- $795,0006 bd6 ba5.1k sqft3718 E Silver Creek Ct, Bloomington, IN 47401For SaleMLS ID #202609844, Lisa Funkhouser, Funkhouser Real Estate & Property Manage. IRMLS
- $729,9005 bd5 ba4.9k sqft1167 E Secretariat Ct, Bloomington, IN 47401For SaleMLS ID #202616611, Andy Walker, RE/MAX Acclaimed Properties. IRMLS
- $499,9995 bd3 ba2.3k sqft2102 E Wimbleton Ln, Bloomington, IN 47401For SaleMLS ID #202621253, Edward Buthelezi, Carpenter, REALTORS-Bloomington. IRMLS
- $450,0004 bd3 ba2.5k sqft3226 E Kensington Park Dr, Bloomington, IN 47401For SaleMLS ID #202622727, Julie Davis, FC Tucker/Bloomington REALTORS. IRMLS
- $499,0004 bd3 ba2.5k sqft3019 S Xavier Ct, Bloomington, IN 47401For SaleMLS ID #202617260, Kaity Sandes, The Indiana Team LLC. IRMLS
