Skip main navigation
Off market
  • $696,500

    2814 S Elizabeth Ct, Bloomington, IN 47401

    5beds
    4,010sqft
    SingleFamily
    Built in 1992
    0.48 Acres Lot
    $696,500 Zestimate®
    $174/sqft
    $3,969 Estimated rent

    Home value

    $696,500

    $655,000 - $738,000

    $3,969/mo

    Zestimate® history
    Loading
    Loading...

    Owner options

    List your home for rent

    $3,969/mo

    Rent Zestimate®

    Find your next renter with Zillow Rental Manager. Plus, with online applications, you can quickly screen prospective tenants – for free.

    Learn more

    $3,969/mo

    Rent Zestimate®

    Refinance and save

    $3,362/mo

    Est. payment

    Refinancing to a lower rate could help reduce your monthly payments and save thousands over the life of the loan.

    See today's rates

    $3,362/mo

    Est. payment

    Explore your selling options

    Work with a Zillow partner agent

    Leverage their expertise and Zillow's premium Showcase listings to get your home seen by more buyers.

    Get started

    List with your own agent

    Get your home in front of millions of buyers by listing it on Zillow.

    Learn how to do it

    Sell it yourself

    Take full control of how buyers see your home on Zillow by listing For Sale by Owner (FSBO).

    List your home

    What's special

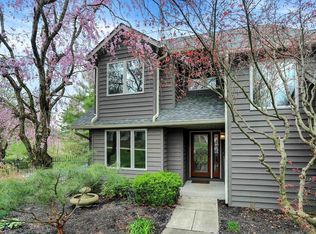
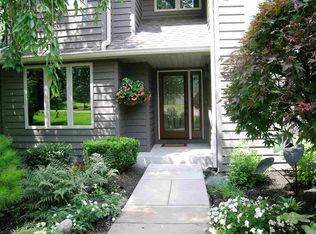
    Outstanding quality in Hyde Park awaits. This home gleams of quality and pride of ownership upon arrival! The beautiful, stacked stone front view is just the start of a great opportunity for a location with low traffic and built of quality. The main level has a large great room upon entry with view of the backyard beyond. The soaring ceiling height and openness are instantly appreciated. Strikingly attractive hardwood floors are found throughout much of the main level. The new kitchen cabinetry, flooring, and stainless appliances make this a turn-key home. There is a hearth room alongside the kitchen with doors that lead to the spacious back deck. There is a formal dining room alongside for large gatherings! The master suite has a door that leads to the back deck, too! The master bath has been updated with new flooring and relaxing tub. There is a separate shower and double vanity. A walk-in closet is conveniently located. There are two additional bedrooms on this level with a shared bath. There is a powder room or guest half bath, too. The upper level has been finished with a great second master suite, spacious walk-in closet, and a full bath. This area could be a great recreation area if that's preferred. Games, toys, etc. can be tucked away out-of-sight in the large walk-in closet! The new full bath on this level has a tub/shower combo and the perfect complement to this spacious room with dual possibilities for use. The lower level now has a family room/game room area, large bedroom, and full bath! There is an unfinished area for storage and mechanicals.

    This property is off market, which means it's not currently listed for sale or rent on Zillow. This may be different from what's available on other websites or public sources.

    Facts & features

    Interior

    Bedrooms & bathrooms
    • Bedrooms: 5
    • Bathrooms: 5
    • Full bathrooms: 4
    • 1/2 bathrooms: 1
    • Main level bathrooms: 3
    Heating
    • Forced air, Gas
    Cooling
    • Central
    Appliances
    • Included: Dishwasher, Range / Oven, Refrigerator, Washer
    • Laundry: Main Level
    Features
    • Ceiling Fan(s), Walk-In Closet(s), Garden Tub, Formal Dining Room, Open Floorplan, Tub/Shower Combination, 1st Bdrm En Suite, Countertops-Solid Surf, Ceiling-9+, Main Level Bedroom Suite, Stand Up Shower, Tub and Separate Shower, Twin Sink Vanity, Chair Rail
    • Flooring: Tile, Carpet
    • Doors: Insulated Doors
    • Windows: Double Pane Windows
    • Basement: Finished
    • Has fireplace: Yes
    • Fireplace features: Gas Log, Extra Rm
    Interior area
    • Total interior livable area: 4,010 sqft
    • Finished area below ground: 1071

    Property

    Parking
    • Parking features: Garage - Attached
    Features
    • Patio & porch: Deck Open
    • Exterior features: Stone
    • Fencing: Chain Link
    Lot
    • Size: 0.48 Acres
    • Features: Cul-de-Sac, Irregular Lot, 0-2.9999
    Details
    • Parcel number: 530811302009000009

    Construction

    Type & style
    • Home type: SingleFamily
    • Architectural style: Traditional, Contemporary, Other, One and Half Story
    Materials
    • masonry
    • Foundation: Crawl/Raised
    • Roof: Asphalt
    Condition
    • Year built: 1992

    Utilities & green energy

    • Gas: Gas
    • Sewer: Public Sewer
    • Water: City
    • Utilities for property: Cable Available
    Green energy
    • Energy efficient items: Windows, HVAC, Appliances

    Community & neighborhood

    Security
    • Security features: Security System
    Location
    • Region: Bloomington

    Other

    Other facts
    • Sewer: Public Sewer
    • Flooring: Carpet, Tile, Hardwood
    • Heating: Forced Air, Natural Gas, Conventional
    • RoadSurfaceType: Paved
    • Appliances: Dishwasher, Refrigerator, Washer, Gas Range, Gas Water Heater
    • FireplaceYN: true
    • InteriorFeatures: Ceiling Fan(s), Walk-In Closet(s), Garden Tub, Formal Dining Room, Open Floorplan, Tub/Shower Combination, 1st Bdrm En Suite, Countertops-Solid Surf, Ceiling-9+, Main Level Bedroom Suite, Stand Up Shower, Tub and Separate Shower, Twin Sink Vanity, Chair Rail
    • Roof: Asphalt, Shingle
    • Basement: Finished, Unfinished, Partial, Crawl Space, Walk-Out Access
    • GarageYN: true
    • AttachedGarageYN: true
    • HeatingYN: true
    • Utilities: Cable Available
    • CoolingYN: true
    • FireplacesTotal: 1
    • RoomsTotal: 17
    • ConstructionMaterials: Stone
    • WindowFeatures: Double Pane Windows
    • GreenEnergyEfficient: Windows, HVAC, Appliances
    • ArchitecturalStyle: Traditional, Contemporary, Other, One and Half Story
    • LotFeatures: Cul-de-Sac, Irregular Lot, 0-2.9999
    • MainLevelBathrooms: 3
    • Fencing: Chain Link
    • FarmLandAreaUnits: Square Feet
    • ParkingFeatures: Attached, Concrete
    • DoorFeatures: Insulated Doors
    • FireplaceFeatures: Gas Log, Extra Rm
    • Cooling: Central Air
    • OpenParkingYN: true
    • SecurityFeatures: Security System
    • LaundryFeatures: Main Level
    • BelowGradeFinishedArea: 1071
    • FoundationDetails: Poured Concrete
    • RoomBedroom1Level: Main
    • RoomDiningRoomLevel: Main
    • RoomKitchenLevel: Main
    • RoomLivingRoomLevel: Main
    • RoomBedroom2Level: Upper
    • RoomFamilyRoomLevel: Lower
    • RoomBedroom3Level: Lower
    • RoomBedroom4Level: Main
    • RoomBedroom5Level: Main
    • Gas: Gas
    • CommunityFeatures: City/Town/Suburb, Near College Campus
    • WaterSource: City
    • PatioAndPorchFeatures: Deck Open
    • Road surface type: Paved

    Price history

    DateEventPrice
    6/3/2019Sold$493,000-1.4%$123/sqft
    Source: Agent Provided Report a problem
    1/23/2019Listed for sale$500,000+66.7%$125/sqft
    Source: RE/MAX Realty Professionals #201902688 Report a problem
    8/21/2018Sold$300,000-8.8%$75/sqft
    Source: Agent Provided Report a problem
    6/29/2018Listed for sale$329,000$82/sqft
    Source: RE/MAX Acclaimed Properties #201828490 Report a problem

    Public tax history

    YearProperty taxesTax assessment
    2025$7,261 -5.1%$628,200 -0.6%
    2024$7,651 +13%$631,900 -5%
    2023$6,769 +20.6%$665,000 +9.1%
    2022$5,612 +7.6%$609,600 +14.4%
    2021$5,217 +58.8%$532,800 +7.9%
    2020$3,286 -5.8%$493,900 +58.8%
    2019$3,489 +1.5%$311,100 -9.9%
    2018$3,438 +10.1%$345,200 +1.1%
    2017$3,123 $341,400 +4.3%
    2016$3,123 +5.9%$327,400 +5.9%
    2014$2,948 +1.6%$309,300 +0.9%
    2013$2,901 -2.4%$306,600 -3.7%
    2012$2,973 +2.1%$318,400 -1.5%
    2011$2,912 +0.4%$323,300
    2010$2,900 +9.1%$323,300
    2009$2,659 +16.9%$323,300 +3.2%
    2007$2,275 $313,200 0%
    2006-- $313,300 +28.9%
    2005-- $243,000

    Find assessor info on the county website

    Neighborhood: 47401

    Nearby schools

    GreatSchools rating
    Schools provided by the listing agent
    • Elementary: Rogers/Binford
    • Middle: Tri-North
    • High: Bloomington North
    • District: Monroe County Community School Corp.

    Source: The MLS. This data may not be complete. We recommend contacting the local school district to confirm school assignments for this home.

    Get a cash offer in 3 minutes
    Find out how much your home could sell for in as little as 3 minutes with a no-obligation cash offer.
    Estimated market value
    $696,500
    Get a cash offer in 3 minutes
    Find out how much your home could sell for in as little as 3 minutes with a no-obligation cash offer.
    Estimated market value
    $696,500