Welcome to 3226 E Kensington Park Drive, a beautifully maintained home located in one of Bloomington’s most desirable neighborhoods. This property offers a bright and inviting layout with spacious living areas, a well-appointed kitchen, and comfortable bedrooms. Enjoy outdoor living with a private backyard, deck and patio, perfect for gatherings or quiet evenings. Conveniently situated near parks, schools, shopping, and the IU campus. This listing combines comfort and convenience in a prime location. Don’t miss the opportunity to make this move-in ready home yours! The home is well-built and ready for your upgrades.
Active under contract
Price cut: $50K (7/16)
$450,000
3226 E Kensington Park Dr, Bloomington, IN 47401
4beds
2,569sqft
Single Family Residence
Built in 1995
7,840 Square Feet Lot
$440,300 Zestimate®
$--/sqft
$-- HOA
What's special
Deck and patioComfortable bedroomsWell-appointed kitchenBright and inviting layoutPrivate backyard
- 73 days |
- 912 |
- 39 |
Zillow last checked:
Listing updated:
Listed by:
Julie Davis julie.davis@homefinder.org,
FC Tucker/Bloomington REALTORS
Source: IRMLS,MLS#: 202622727
Facts & features
Interior
Bedrooms & bathrooms
- Bedrooms: 4
- Bathrooms: 3
- Full bathrooms: 2
- 1/2 bathrooms: 1
Bedroom 1
- Level: Upper
Bedroom 2
- Level: Upper
Dining room
- Level: Main
- Area: 195
- Dimensions: 13 x 15
Family room
- Level: Main
- Area: 320
- Dimensions: 16 x 20
Kitchen
- Level: Main
- Area: 121
- Dimensions: 11 x 11
Living room
- Level: Main
- Area: 182
- Dimensions: 13 x 14
Heating
- Electric, Conventional, Forced Air
Cooling
- Central Air, Ceiling Fan(s)
Appliances
- Included: Disposal, Range/Oven Hk Up Gas/Elec, Dishwasher, Microwave, Refrigerator, Washer, Electric Cooktop, Dryer-Electric, Electric Oven, Electric Range, Electric Water Heater
- Laundry: Electric Dryer Hookup, Washer Hookup
Features
- Ceiling-9+, Walk-In Closet(s), Laminate Counters, Eat-in Kitchen, Entrance Foyer, Soaking Tub, Stand Up Shower, Tub and Separate Shower, Tub/Shower Combination, Formal Dining Room, Great Room
- Flooring: Carpet, Laminate
- Windows: Window Treatments
- Basement: Full,Walk-Out Access,Unfinished,Concrete
- Number of fireplaces: 1
- Fireplace features: Family Room
Interior area
- Total structure area: 3,370
- Total interior livable area: 2,569 sqft
- Finished area above ground: 2,569
- Finished area below ground: 0
Video & virtual tour
Property
Parking
- Total spaces: 2
- Parking features: Attached, Garage Door Opener, Concrete
- Attached garage spaces: 2
- Has uncovered spaces: Yes
Accessibility
- Accessibility features: Chair Rail
Features
- Levels: Two
- Stories: 2
- Patio & porch: Deck, Covered
- Fencing: Partial,Wood
Lot
- Size: 7,840 Square Feet
- Features: Sloped, City/Town/Suburb, Landscaped, Near Walking Trail
Details
- Parcel number: 530811315025.000009
- Zoning: R2
Construction
Type & style
- Home type: SingleFamily
- Architectural style: Traditional
- Property subtype: Single Family Residence
Materials
- Aluminum Siding, Brick
- Roof: Asphalt
Condition
- New construction: No
- Year built: 1995
Utilities & green energy
- Electric: Duke Energy Indiana
- Gas: CenterPoint Energy
- Sewer: City
- Water: City, Bloomington City Utility
- Utilities for property: Cable Connected
Community & HOA
Community
- Features: Swing Set
- Subdivision: Kensington
Location
- Region: Bloomington
Financial & listing details
- Tax assessed value: $419,200
- Annual tax amount: $4,620
- Date on market: 6/11/2026
- Listing terms: Conventional
Estimated market value
$440,300
$418,000 - $462,000
$2,798/mo
Price history
| Date | Event | Price |
|---|---|---|
| 7/16/2026 | Price change | $450,000-10% |
Source:  IRMLS #202622727 Report a problem IRMLS #202622727 Report a problem | ||
| 6/11/2026 | Listed for sale | $500,000 |
Source: IRMLS #202622727 Report a problem | ||
Public tax history
| Year | Property taxes | Tax assessment |
|---|---|---|
| 2025 | $4,620 +8.3% | $419,200 +0.1% |
| 2024 | $4,267 +4.8% | $418,900 +6.4% |
| 2023 | $4,071 +21.2% | $393,700 +6.9% |
| 2022 | $3,360 +2.7% | $368,200 +15.1% |
| 2021 | $3,271 +4.6% | $319,800 +3% |
| 2020 | $3,126 +1.4% | $310,500 +4.9% |
| 2019 | $3,083 +2.9% | $295,900 +1.6% |
| 2018 | $2,997 +1.3% | $291,100 +3.1% |
| 2017 | $2,959 | $282,400 +1.1% |
| 2016 | $2,959 +5.1% | $279,300 +5.6% |
| 2014 | $2,815 +2.3% | $264,600 +2.4% |
| 2013 | $2,753 +3.1% | $258,500 +1% |
| 2012 | $2,669 -1.5% | $255,900 -6.2% |
| 2011 | $2,709 +0.4% | $272,800 |
| 2010 | $2,698 +9.1% | $272,800 |
| 2009 | $2,474 +16.2% | $272,800 |
| 2007 | $2,129 | $272,800 +6.5% |
| 2006 | -- | $256,100 +24% |
| 2005 | -- | $206,500 |
Find assessor info on the county website
Monthly payment
Est. payment
Payment breakdown
Explore the cost of this home by adjusting the details. Changes won't be saved.Climate risks
Neighborhood: 47401
Nearby schools
GreatSchools rating
- 8/10Binford Elementary SchoolGrades: PK-6Distance: 1.7 mi
- 7/10Tri-North Middle SchoolGrades: 7-8Distance: 4.1 mi
- 9/10Bloomington High School NorthGrades: 9-12Distance: 5.3 mi
Schools provided by the listing agent
- Elementary: Rogers/Binford
- Middle: Tri-North
- High: Bloomington North
- District: Monroe County Community School Corp.
Source: IRMLS. This data may not be complete. We recommend contacting the local school district to confirm school assignments for this home.
- $468,3004 bd3 ba1.6k sqft3230 E Kensington Park Dr, Bloomington, IN 47401Off Market
- $513,2005 bd3 ba3.5k sqft3222 E Kensington Park Dr, Bloomington, IN 47401Off Market
- $575,0004 bd4 ba3.4k sqft3218 E Kensington Park Dr, Bloomington, IN 47401Sold

- $473,4004 bd3 ba2.2k sqft3207 E Kensington Park Dr, Bloomington, IN 47401Off Market

- $443,1004 bd2 ba2.2k sqft3231 E Kensington Park Dr, Bloomington, IN 47401Off Market
- $635,7004 bd4 ba3.4k sqft3214 E Kensington Park Dr, Bloomington, IN 47401Off Market
- $512,7004 bd2 ba4k sqft3004 E Daniel St, Bloomington, IN 47401Off Market
- $615,1005 bd3 ba2.9k sqft3008 E Daniel St, Bloomington, IN 47401Off Market
A local agent can set up tours, give advice and negotiate with sellers.
A local lender can help you make sure your offer is ready when you are.
Similar homes
- $439,9003 bd3 ba1.9k sqft2903 E Daniel St, Bloomington, IN 47401For Sale
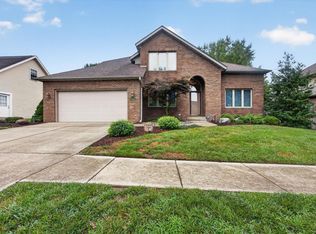 MLS ID #202633423, Bryan Paine, RE/MAX Acclaimed Properties. IRMLS
 - $405,0003 bd3 ba1.9k sqft3850 S Snoddy Rd, Bloomington, IN 47401For Sale
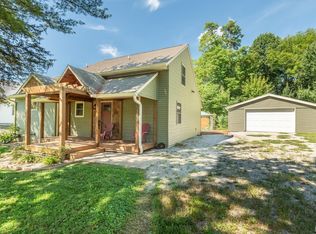 MLS ID #202634328, Jeff Franklin, FC Tucker/Bloomington REALTORS. IRMLS
 - $424,9004 bd3 ba2.1k sqft1214 S Donington Ct, Bloomington, IN 47401For Sale
 MLS ID #202631557, Ashton Hoene, F.C. Tucker Company. IRMLS
 - $479,9003 bd3 ba2.5k sqft2512 E Rock Creek Dr, Bloomington, IN 47401For Sale
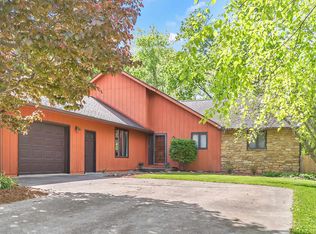 MLS ID #202631381, Amy Kopp, RE/MAX Acclaimed Properties. IRMLS
 - $439,0003 bd3 ba2.1k sqft1048 E Chris Ln, Bloomington, IN 47401For SaleMLS ID #202630862, Kristi Gibbs, Century 21 Scheetz - Bloomington. IRMLS
- $497,4004 bd3 ba2.4k sqft5918 S Foxwood Ln, Bloomington, IN 47401For SaleMLS ID #202624646, Jeff Franklin, FC Tucker/Bloomington REALTORS. IRMLS
- $435,0003 bd3 ba2.1k sqft625 S Park Ridge Rd, Bloomington, IN 47401ActiveMLS ID #22098221, Lindsey Smalling, Highgarden Real Estate. MIBOR as distributed by MLS GRID
- $499,9004 bd4 ba2.6k sqft3730 E Newport Ct, Bloomington, IN 47401For SaleMLS ID #202625378, Theresa Sicinski, RE/MAX Acclaimed Properties. IRMLS
- $589,0005 bd4 ba3k sqft3319 S Daniel Ct, Bloomington, IN 47401For SaleMLS ID #202617309, Jeff Franklin, FC Tucker/Bloomington REALTORS. IRMLS
- $525,0004 bd3 ba2.4k sqft867 S Coriander Ct, Bloomington, IN 47401For SaleMLS ID #202629657, Dawn Evans, Century 21 Scheetz - Bloomington. IRMLS
- $550,0004 bd3 ba3.3k sqft4125 S Judee Dr, Bloomington, IN 47401For SaleMLS ID #202630465, Sally Baird, Sterling Real Estate. IRMLS
- $599,0004 bd3 ba2.7k sqft4045 S Gran Haven Dr, Bloomington, IN 47401For SaleMLS ID #202623391, Abra Clampitt, Century 21 Scheetz - Bloomington. IRMLS
- $549,9003 bd3 ba3k sqft3603 E Winston St, Bloomington, IN 47401For SaleMLS ID #202621434, Kate Gantz, Jason Millican Group. IRMLS
- $499,9004 bd5 ba2.9k sqft8303 S Anne Ave, Bloomington, IN 47401For SaleMLS ID #202619638, Cody Coffey, United Country Coffey Realty & Auction. IRMLS
- $399,9004 bd3 ba1.8k sqft1506 S Nancy St, Bloomington, IN 47401For SaleMLS ID #202619735, Megan Somers Glenn, RE/MAX Acclaimed Properties. IRMLS
- $500,0004 bd3 ba1.9k sqft1161 S Garrison Chapel Rd, Bloomington, IN 47403ActiveMLS ID #22121439, Sarah Riggen, Keller Williams Indy Metro Partners. MIBOR as distributed by MLS GRID
- $645,0005 bd4 ba2.8k sqft2901 S Dale Ct, Bloomington, IN 47401For SaleMLS ID #202616749, Cindy Oswalt, FC Tucker/Bloomington REALTORS. IRMLS
- $415,0004 bd4 ba2.9k sqft4317 E Morningside Dr, Bloomington, IN 47408For SaleMLS ID #202617087, Becky Wann, Becky Wann Real Estate Services. IRMLS
- $379,9003 bd3 ba1.8k sqft4975 E 46th, Bloomington, IN 47401For SaleMLS ID #202617685, Wanqing (Megan) Dohman, Dohman Team. IRMLS
- $443,0004 bd3 ba2.6k sqft3019 N Ramble Rd W, Bloomington, IN 47408For SaleMLS ID #202624014, Lisa Patrick, Brawley Real Estate. IRMLS
