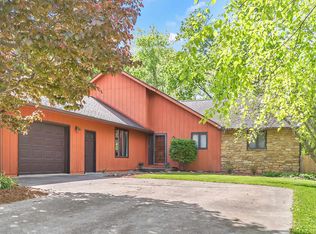
A unique opportunity to own one of the first homes built in the highly sought-after Hyde Park neighborhood. This one-owner, large 3,000 sq ft home is ready for the next chapter. The main level offers oversized formal living and dining spaces, as well as a main floor office and an eat-in kitchen. Right off the kitchen is your family room and laundry room featuring built-in solid wood cabinets with a utility sink. Multiple closets are located on the main floor, providing extra storage and organization. Vaulted ceilings in the formal living room let in an abundance of light and nature views. Upstairs, all 3 bedrooms are oversized with ample closet space. The main suite is located on the quiet back side of the lot, making it the perfect place to relax at the end of a busy day. The main suite bath offers a stand-up shower with a separate soaking tub. This home features a 2-car garage with a 3-car driveway, allowing space for multiple vehicles. Schedule a tour before this one slips away.
Active
Price cut: $20.9K (9/18)
$529,000
3603 E Winston St, Bloomington, IN 47401
3beds
3,010sqft
Single Family Residence
Built in 1988
0.34 Acres Lot
$499,700 Zestimate®
$--/sqft
$-- HOA
What's special
- 124 days
- 357
- 5
Zillow last checked:
Listing updated:
Listed by:
Kate Gantz business:812-929-6636,
Jason Millican Group
Source: IRMLS,MLS#: 202621434
Facts & features
Interior
Bedrooms & bathrooms
- Bedrooms: 3
- Bathrooms: 3
- Full bathrooms: 2
- 1/2 bathrooms: 1
Bedroom 1
- Level: Upper
Bedroom 2
- Level: Upper
Dining room
- Level: Main
- Area: 169
- Dimensions: 13 x 13
Family room
- Level: Main
- Area: 224
- Dimensions: 16 x 14
Kitchen
- Level: Main
- Area: 132
- Dimensions: 12 x 11
Living room
- Level: Main
- Area: 342
- Dimensions: 18 x 19
Office
- Level: Main
- Area: 144
- Dimensions: 12 x 12
Heating
- Natural Gas, Forced Air
Cooling
- Central Air
Appliances
- Included: Dishwasher, Refrigerator, Washer, Gas Cooktop, Dryer-Electric, Exhaust Fan, Gas Range, Gas Water Heater
- Laundry: Sink, Main Level
Features
- Ceiling Fan(s), Vaulted Ceiling(s), Walk-In Closet(s), Eat-in Kitchen, Kitchen Island, Tub and Separate Shower, Formal Dining Room, Great Room
- Flooring: Carpet, Laminate, Tile
- Windows: Window Treatments, Blinds
- Basement: Crawl Space,Block
- Number of fireplaces: 1
- Fireplace features: Living Room, Gas Log
Interior area
- Total structure area: 3,010
- Total interior livable area: 3,010 sqft
- Finished area above ground: 3,010
- Finished area below ground: 0
Video & virtual tour
Property
Parking
- Total spaces: 2
- Parking features: Attached, Concrete
- Attached garage spaces: 2
- Has uncovered spaces: Yes
Features
- Levels: Two
- Stories: 2
- Has spa: Yes
- Spa features: Jet/Garden Tub
- Fencing: None
Lot
- Size: 0.34 Acres
- Features: Corner Lot, City/Town/Suburb
Details
- Parcel number: 530811106055.000009
Construction
Type & style
- Home type: SingleFamily
- Property subtype: Single Family Residence
Materials
- Wood Siding
Condition
- New construction: No
- Year built: 1988
Utilities & green energy
- Electric: Duke Energy Indiana
- Gas: CenterPoint Energy
- Sewer: City
- Water: City, Bloomington City Utility
- Utilities for property: Cable Available
Community & HOA
Community
- Features: Sidewalks
- Subdivision: Hyde Park
Location
- Region: Bloomington
Financial & listing details
- Tax assessed value: $460,700
- Annual tax amount: $4,721
- Date on market: 6/3/2026
Estimated market value
$499,700
$470,000 - $530,000
$3,532/mo
Price history
| Date | Event | Price |
|---|---|---|
| 9/18/2026 | Price change | $529,000-3.8% |
Source:  IRMLS #202621434 Report a problem IRMLS #202621434 Report a problem | ||
| 8/16/2026 | Price change | $549,900-3.5% |
Source: IRMLS #202621434 Report a problem | ||
| 6/3/2026 | Listed for sale | $569,900 |
Source: IRMLS #202621434 Report a problem | ||
Public tax history
| Year | Property taxes | Tax assessment |
|---|---|---|
| 2025 | $5,138 +2.2% | $460,700 +0% |
| 2024 | $5,028 +11.3% | $460,500 +1.1% |
| 2023 | $4,519 +21.3% | $455,300 +11.4% |
| 2022 | $3,726 +7.1% | $408,700 +15.2% |
| 2021 | $3,479 +7.9% | $354,700 +7.4% |
| 2020 | $3,225 +0.4% | $330,300 +8.2% |
| 2019 | $3,211 +3.5% | $305,400 +0.7% |
| 2018 | $3,102 +5.1% | $303,400 +3.7% |
| 2017 | $2,951 | $292,500 +4.3% |
| 2016 | $2,951 +5% | $280,400 +5.9% |
| 2014 | $2,809 -2.2% | $264,900 -2.1% |
| 2013 | $2,873 +0.6% | $270,700 -1.7% |
| 2012 | $2,856 +1.9% | $275,300 -1.9% |
| 2011 | $2,802 +0.4% | $280,500 |
| 2010 | $2,791 +9.1% | $280,500 |
| 2009 | $2,559 +20.8% | $280,500 +3.3% |
| 2007 | $2,118 | $271,600 |
| 2006 | -- | $271,600 +28.7% |
| 2005 | -- | $211,000 |
Find assessor info on the county website
Monthly payment
Est. payment
Payment breakdown
Explore the cost of this home by adjusting the details. Changes won't be saved.Climate risks
Neighborhood: 47401
Nearby schools
Schools provided by the listing agent
- Elementary: Rogers/Binford
- Middle: Tri-North
- High: Bloomington North
- District: Monroe County Community School Corp.
Source: IRMLS. This data may not be complete. We recommend contacting the local school district to confirm school assignments for this home.
- $564,0005 bd3 ba3.1k sqft2610 S Olcott Blvd, Bloomington, IN 47401Off Market
- $705,0004 bd3 ba3.2k sqft2609 S Trotters Run, Bloomington, IN 47401Sold

- $657,9004 bd3 ba4.1k sqft2611 S Olcott Blvd, Bloomington, IN 47401Off Market
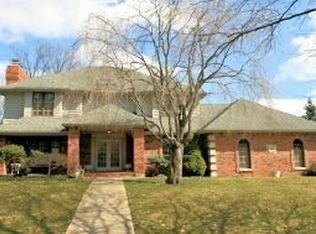
- $690,2004 bd2 ba2.4k sqft2605 S Trotters Run, Bloomington, IN 47401Off Market
Similar homes
- $555,0003 bd2 ba2k sqft933 S Fenbrook Ct, Bloomington, IN 47401For Sale
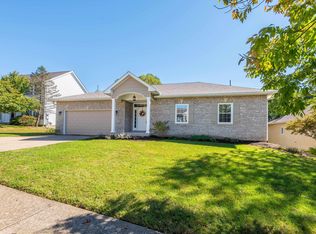 MLS ID #202640417, Brian Thompson, FC Tucker/Bloomington REALTORS. IRMLS
 - $523,9005 bd4 ba4k sqft4155 S Derby Dr, Bloomington, IN 47401For Sale
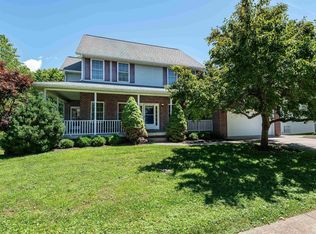 MLS ID #202640824, Bryan Paine, RE/MAX Acclaimed Properties. IRMLS
 - $479,9003 bd3 ba2.5k sqft2512 E Rock Creek Dr, Bloomington, IN 47401For Sale
 MLS ID #202631381, Amy Kopp, RE/MAX Acclaimed Properties. IRMLS
 - $575,0004 bd3 ba2.8k sqft2317 E Linden Hill Dr, Bloomington, IN 47401For Sale
 MLS ID #202638269, Kristi Gibbs, Century 21 Scheetz - Bloomington. IRMLS
