Welcome to this stunning, move-in-ready residence located in Cedarwood @ The Stands, offering a perfect blend of sophistication, warmth, and meticulous upkeep. This 4-bedroom, 2.5-bathroom home is ready to welcome its next owners.The home features: 4 generously sized bedrooms, including an extra-large primary suite complete with its own private sitting area. Double-Sided Fireplaces: Enjoy the unique architectural charm and ambiance of two dual-sided fireplaces—one connecting the kitchen and family room, and another between the primary bedroom and sitting room. Gourmet Kitchen: Equipped with custom Plum Creek kitchen cabinets, an expansive 96x36 granite island, a breakfast nook, and a wet bar designed for seamless hosting. Gorgeous Brazilian hardwood floors run through the main living areas, complemented by crown molding, chair rails, and soaring 9+ foot, vaulted, and tray ceilings. Unwind in the bright and airy all-season room, or step outside to a fantastic outdoor entertainment deck. Incredible storage options are throughout, plus an attached 3-car garage. This site-built, two-story brick and vinyl home sits on a lovely 0.28-acre. lot. All appliances are included (washer, electric dryer, refrigerator, gas range/oven, microwave, and dishwasher), making this home truly turn-key.
Active
Price cut: $20K (7/27)
$629,000
2500 E Cedarwood Dr, Bloomington, IN 47401
4beds
3,021sqft
:
Get pre-qualified$3,890/mo
Single Family Residence
Built in 1996
0.28 Acres Lot
$609,400 Zestimate®
$--/sqft
$-- HOA
What's special
Breakfast nookFantastic outdoor entertainment deck
- 47 days |
- 337 |
- 7 |
Zillow last checked:
Listing updated:
Listed by:
Tya Hanna Offc:812-331-8951,
Town Manor Real Estate LLC
Source: IRMLS,MLS#: 202624488
Facts & features
Interior
Bedrooms & bathrooms
- Bedrooms: 4
- Bathrooms: 3
- Full bathrooms: 2
- 1/2 bathrooms: 1
Bedroom 1
- Level: Upper
Bedroom 2
- Level: Upper
Dining room
- Level: Main
- Area: 156
- Dimensions: 13 x 12
Family room
- Level: Main
- Area: 255
- Dimensions: 17 x 15
Kitchen
- Level: Main
- Area: 270
- Dimensions: 18 x 15
Living room
- Level: Main
- Area: 144
- Dimensions: 12 x 12
Heating
- Natural Gas, Forced Air
Cooling
- Central Air
Appliances
- Included: Disposal, Dishwasher, Microwave, Refrigerator, Washer, Dryer-Electric, Ice Maker, Exhaust Fan, Gas Oven, Gas Range, Gas Water Heater
Features
- Breakfast Bar, Ceiling-9+, Tray Ceiling(s), Ceiling Fan(s), Vaulted Ceiling(s), Walk-In Closet(s), Countertops-Solid Surf, Crown Molding, Eat-in Kitchen, Entrance Foyer, Kitchen Island, Double Vanity, Wet Bar, Tub and Separate Shower, Tub/Shower Combination, Formal Dining Room, Custom Cabinetry
- Flooring: Hardwood, Carpet, Tile, Ceramic Tile
- Windows: Window Treatments, Blinds
- Basement: Crawl Space
- Attic: Pull Down Stairs,Storage
- Number of fireplaces: 2
- Fireplace features: Family Room, Kitchen, 1st Bdrm, Gas Log, Insert
Interior area
- Total structure area: 3,021
- Total interior livable area: 3,021 sqft
- Finished area above ground: 3,021
- Finished area below ground: 0
Video & virtual tour
Property
Parking
- Total spaces: 3
- Parking features: Attached, Garage Door Opener, Garage Utilities, Concrete
- Attached garage spaces: 3
- Has uncovered spaces: Yes
Accessibility
- Accessibility features: Chair Rail
Features
- Levels: Two
- Stories: 2
- Patio & porch: Deck, Porch Covered
- Has spa: Yes
- Spa features: Jet/Garden Tub
- Fencing: None
Lot
- Size: 0.28 Acres
- Features: Level, 0-2.9999, City/Town/Suburb, Near College Campus, Near Walking Trail, Landscaped
Details
- Parcel number: 530156799611.000009
Construction
Type & style
- Home type: SingleFamily
- Architectural style: Other
- Property subtype: Single Family Residence
Materials
- Brick, Vinyl Siding
- Roof: Asphalt
Condition
- New construction: No
- Year built: 1996
Utilities & green energy
- Electric: Duke Energy Indiana
- Gas: CenterPoint Energy
- Sewer: Public Sewer
- Water: Public, Bloomington City Utility
Community & HOA
Community
- Features: Sidewalks
- Security: Smoke Detector(s)
- Subdivision: Stands Cedar Wood
Location
- Region: Bloomington
Financial & listing details
- Tax assessed value: $436,400
- Annual tax amount: $4,425
- Date on market: 6/21/2026
- Listing terms: Cash,Conventional,VA Loan
Estimated market value
$609,400
$579,000 - $640,000
$3,163/mo
Price history
| Date | Event | Price |
|---|---|---|
| 7/27/2026 | Price change | $629,000-3.1% |
Source:  IRMLS #202624488 Report a problem IRMLS #202624488 Report a problem | ||
| 6/21/2026 | Listed for sale | $649,000 |
Source: IRMLS #202624488 Report a problem | ||
Public tax history
| Year | Property taxes | Tax assessment |
|---|---|---|
| 2025 | $4,930 +1.9% | $436,400 -1.7% |
| 2024 | $4,839 +8.3% | $443,800 +0.9% |
| 2023 | $4,470 +13.9% | $440,000 +8.8% |
| 2022 | $3,922 +2.1% | $404,300 +8.3% |
| 2021 | $3,840 +13.4% | $373,200 +2.4% |
| 2020 | $3,387 +2.5% | $364,300 +13.6% |
| 2019 | $3,305 +0.8% | $320,600 +2.7% |
| 2018 | $3,280 +4.1% | $312,200 +1% |
| 2017 | $3,151 | $309,100 +4.3% |
| 2016 | $3,151 +0.5% | $296,300 +0.6% |
| 2014 | $3,134 -0.2% | $294,500 -0.1% |
| 2013 | $3,139 +2.5% | $294,700 +1% |
| 2012 | $3,063 -2.1% | $291,700 -5.1% |
| 2011 | $3,128 -0.3% | $307,300 -0.6% |
| 2010 | $3,137 +9.1% | $309,100 |
| 2009 | $2,876 +1.9% | $309,100 +0.9% |
| 2007 | $2,823 | $306,300 +3.3% |
| 2006 | -- | $296,600 +27.3% |
| 2005 | -- | $233,000 |
Find assessor info on the county website
Monthly payment
Est. payment
Payment breakdown
Explore the cost of this home by adjusting the details. Changes won't be saved.Climate risks
Neighborhood: 47401
Nearby schools
GreatSchools rating
- 8/10Childs Elementary SchoolGrades: PK-6Distance: 0.6 mi
- 9/10Jackson Creek Middle SchoolGrades: 7-8Distance: 0.4 mi
- 10/10Bloomington High School SouthGrades: 9-12Distance: 1.5 mi
Schools provided by the listing agent
- Elementary: Childs
- Middle: Jackson Creek
- High: Bloomington South
- District: Monroe County Community School Corp.
Source: IRMLS. This data may not be complete. We recommend contacting the local school district to confirm school assignments for this home.
- $585,0004 bd3 ba2.5k sqft2424 E Cedarwood Dr, Bloomington, IN 47401Sold
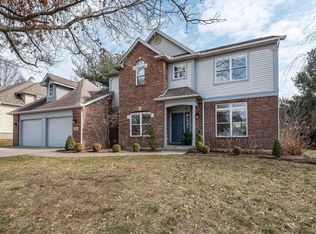
- $595,6004 bd3 ba3.9k sqft2504 E Cedarwood Dr, Bloomington, IN 47401Off Market
- $574,3006 bd4 ba4.2k sqft3748 S Claybridge Dr, Bloomington, IN 47401Off Market
- $605,6006 bd4 ba3k sqft2501 E Cedarwood Dr, Bloomington, IN 47401Off Market
- $695,0005 bd6 ba4.3k sqft3758 S Claybridge Dr, Bloomington, IN 47401Sold
- $702,2005 bd5 ba4.1k sqft3750 S Claybridge Dr, Bloomington, IN 47401Off Market
- $494,7003 bd3 ba2.7k sqft2508 E Cedarwood Dr, Bloomington, IN 47401Off Market
- $648,4004 bd4 ba3.5k sqft2420 E Cedarwood Dr, Bloomington, IN 47401Off Market
A local agent can set up tours, give advice and negotiate with sellers.
A local lender can help you make sure your offer is ready when you are.
Similar homes
- $639,0004 bd4 ba3k sqft4400 S Calloway Ct, Bloomington, IN 47401For Sale
 MLS ID #202611099, Suzette Weakley, Bloomington Realty, Inc. IRMLS
 - $589,0005 bd4 ba3k sqft3319 S Daniel Ct, Bloomington, IN 47401For Sale
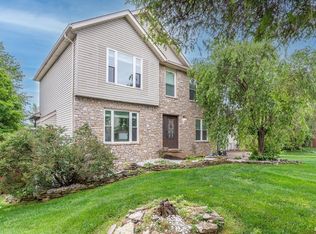 MLS ID #202617309, Jeff Franklin, FC Tucker/Bloomington REALTORS. IRMLS
 - $569,9003 bd3 ba3k sqft3603 E Winston St, Bloomington, IN 47401For Sale
 MLS ID #202621434, Kate Gantz, Jason Millican Group. IRMLS
 - $609,9005 bd4 ba4k sqft3201 E Kristen Ct, Bloomington, IN 47401For Sale
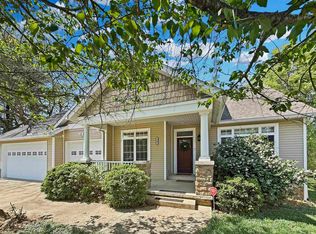 MLS ID #202609837, Kathy Stallsmith, Realty Professionals. IRMLS
 - $589,9004 bd3 ba2.3k sqft1370 S Smith Rd, Bloomington, IN 47401For SaleMLS ID #202607727, Maryann Mohney, Evergreen Real Estate & Auctions. IRMLS
- $680,0004 bd3 ba2.5k sqft5744 E State Road 46, Bloomington, IN 47401For SaleMLS ID #202619679, Brian Thompson, FC Tucker/Bloomington REALTORS. IRMLS
- $615,0006 bd2 ba3.6k sqft521 S Grant St, Bloomington, IN 47401ActiveMLS ID #22102682, Michelle Chandler, Keller Williams Indy Metro Partners. MIBOR as distributed by MLS GRID
- $509,0003 bd3 ba3.9k sqft5800 S Ornamental Dr, Bloomington, IN 47401For SaleMLS ID #202626898, Jim Stafford, Stafford Real Estate. IRMLS
- $595,0003 bd3 ba2.5k sqft1285 E Zinnia Dr, Bloomington, IN 47401For SaleMLS ID #202614270, Lori A Todd, Choice Realty & Management. IRMLS
- $649,9004 bd4 ba3.4k sqft4323 W Moss Ln, Bloomington, IN 47403For SaleMLS ID #202606632, Dan Rarey, Dan Rarey Real Estate. IRMLS
- $735,0005 bd4 ba4k sqft3307 E Roy Schmalz Ct, Bloomington, IN 47401For SaleMLS ID #202609545, Sheila Pugh, Sheila F. Pugh Real Estate. IRMLS
- $499,9004 bd5 ba2.9k sqft8303 S Anne Ave, Bloomington, IN 47401For SaleMLS ID #202619638, Cody Coffey, United Country Coffey Realty & Auction. IRMLS
- $405,0004 bd3 ba2k sqft3800 S Christa Ct, Bloomington, IN 47401For SaleMLS ID #202621156, Lance DaSilva, Century 21 Scheetz - Bloomington. IRMLS
- $399,9004 bd3 ba3k sqft150 W Wayside Dr, Bloomington, IN 47403For SaleMLS ID #202631383, Marla Harris, Realty Professionals. IRMLS
- $474,9003 bd4 ba2.5k sqft1639 S Sycamore Ct, Bloomington, IN 47401For SaleMLS ID #202617454, Megan Somers Glenn, RE/MAX Acclaimed Properties. IRMLS
- $425,0003 bd2 ba2k sqft3851 S Mill Stone Ct, Bloomington, IN 47401For SaleMLS ID #202612212, Melissa Murphy, Century 21 Scheetz - Bloomington. IRMLS
- $410,0002 bd3 ba2.4k sqft1114 E Berkshire Ct, Bloomington, IN 47401For SaleMLS ID #202631355, Dan Rarey, Dan Rarey Real Estate. IRMLS
- $439,0003 bd3 ba2.1k sqft1048 E Chris Ln, Bloomington, IN 47401For SaleMLS ID #202630862, Kristi Gibbs, Century 21 Scheetz - Bloomington. IRMLS
- $499,9002 bd2 ba2.2k sqft300 S Reisner Rd, Bloomington, IN 47401For SaleMLS ID #202628749, Andy Walker, RE/MAX Acclaimed Properties. IRMLS
- $389,9004 bd3 ba2.3k sqft2925 E Carowinds Ct, Bloomington, IN 47401For SaleMLS ID #202610898, Hal Weaver, A Better Way Real Estate. IRMLS
