Skip main navigation
Active
  • $509,000

    5800 S Ornamental Dr, Bloomington, IN 47401

    3beds
    3,928sqft
    : 
    $3,148/mo
    Get pre-qualified
    Single Family Residence
    Built in 1993
    1.59 Acres Lot
    $-- Zestimate®
    $--/sqft
    $-- HOA

    What's special

    Finished full basementGas log fireplaceBeautiful wooded backdropOutstanding curb appealPella windowsInviting great roomVersatile floor plan
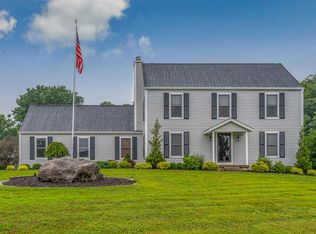
    Situated on a picturesque 1.59-acre mostly level lot with a beautiful wooded backdrop, this custom-built ranch with a finished full basement is tucked away at the end of Dogwood Estates on Bloomington's desirable southeast side, just before the cul-de-sac. Offering outstanding curb appeal and a peaceful setting, the property is conveniently located approximately 15 minutes from Indiana University and downtown Bloomington. Lovingly maintained by the current owners for the past 21 years, this spacious home offers nearly 4,000 square feet of finished living space with a versatile floor plan designed to accommodate a variety of lifestyle needs. The main level features 2,220 finished square feet with a desirable split-bedroom floor plan that provides added privacy for the primary suite. The inviting great room showcases vaulted ceilings, a gas log fireplace, and custom built-in cabinetry and bookshelves. The bright and airy 15' x 12' sunroom is filled with natural light from four skylights, vaulted ceilings, and an abundance of windows, creating the perfect place to relax while enjoying views of the private wooded backdrop. The spacious kitchen features custom oak cabinetry, a center island with a gas cooktop, ample workspace, and room for casual dining, while the formal dining room provides additional space for entertaining. Quality craftsmanship is evident throughout with solid six-panel interior doors, oak trim, Pella windows, a Generac whole-house generator, and two electrical service panels. The finished lower level adds approximately 1,708 square feet of living space and offers exceptional flexibility with a large family room, full kitchen, full bathroom, office, den, unfinished mechanical room housing the furnace and two water heaters, and generous storage space. Whether you're hosting extended guests, accommodating multigenerational living, creating a recreation area, or simply looking for additional functional space, the lower level provides endless possibilities. Included in the sale are all kitchen appliances, washer, dryer, and pool table. The rear sliding glass door is scheduled to be replaced, providing added value and peace of mind for the next owner.
    17 days
    |
    1,202
    |
    52
    |

    Likely to sell faster than

    Zillow last checked:

    Listing updated:

    Listed by:

    Jim Stafford Cell:812-325-4453,

    Stafford Real Estate

    Source: IRMLS,MLS#: 202626898MLS Logo

      Facts & features

      Interior

      Bedrooms & bathrooms
      • Bedrooms: 3
      • Bathrooms: 3
      • Full bathrooms: 3
      • Main level bedrooms: 3
      Bedroom 1
      • Level: Main
      Bedroom 2
      • Level: Main
      Dining room
      • Level: Main
      • Area: 156
      • Dimensions: 13 x 12
      Family room
      • Level: Basement
      • Area: 580
      • Dimensions: 29 x 20
      Kitchen
      • Level: Main
      • Area: 270
      • Dimensions: 18 x 15
      Living room
      • Level: Main
      • Area: 315
      • Dimensions: 21 x 15
      Office
      • Level: Basement
      • Area: 168
      • Dimensions: 14 x 12
      Heating
      • Natural Gas, Forced Air
      Cooling
      • Central Air
      Appliances
      • Included: Dishwasher, Microwave, Refrigerator, Washer, Gas Cooktop, Dryer-Electric, Electric Oven
      Features
      • Bookcases, Ceiling Fan(s), Vaulted Ceiling(s), Walk-In Closet(s), Eat-in Kitchen, Entrance Foyer, Kitchen Island, Split Br Floor Plan, Double Vanity, Stand Up Shower, Main Level Bedroom Suite, Formal Dining Room
      • Doors: Six Panel Doors
      • Windows: Skylight(s), Window Treatments, Blinds
      • Basement: Full,Block
      • Attic: Pull Down Stairs
      • Number of fireplaces: 1
      • Fireplace features: Living Room, Gas Log
      Interior area
      • Total structure area: 4,440
      • Total interior livable area: 3,928 sqft
      • Finished area above ground: 2,220
      • Finished area below ground: 1,708
      Video & virtual tour

      Property

      Parking
      • Total spaces: 2
      • Parking features: Attached, Garage Door Opener, Concrete
      • Attached garage spaces: 2
      • Has uncovered spaces: Yes
      Features
      • Levels: One
      • Stories: 1
      • Patio & porch: Deck, Porch Covered
      • Exterior features: Basketball Goal
      • Has spa: Yes
      • Spa features: Jet Tub
      Lot
      • Size: 1.59 Acres
      • Features: Level, Few Trees, Sloped, Near College Campus, Landscaped
      Details
      • Parcel number: 530827403010.000008
      • Other equipment: Built-In Entertainment Ct

      Construction

      Type & style
      • Home type: SingleFamily
      • Architectural style: Ranch
      • Property subtype: Single Family Residence
      Materials
      • Wood Siding
      • Roof: Shingle
      Condition
      • New construction: No
      • Year built: 1993

      Utilities & green energy

      • Electric: Duke Energy Indiana
      • Gas: CenterPoint Energy
      • Sewer: Septic Tank
      • Water: Public, Bloomington City Utility

      Community & HOA

      Community
      • Subdivision: Dogwood Estates
      Location
      • Region: Bloomington

      Financial & listing details

      • Tax assessed value: $471,400
      • Annual tax amount: $3,563
      • Date on market: 7/7/2026
      • Listing terms: Cash,Conventional,VA Loan

        Estimated market value

        Not available

        Estimated sales range

        Not available

        Not available

        Price history

        DateEventPrice
        7/7/2026Listed for sale$509,000-0.2%
        Source: IRMLS #202626898 Report a problem
        7/1/2026Listing removed$509,900
        Source: IRMLS #202549183 Report a problem
        5/30/2026Price change$509,900-4.7%
        Source: IRMLS #202549183 Report a problem
        5/14/2026Price change$534,900-4.5%
        Source: IRMLS #202549183 Report a problem
        3/3/2026Price change$559,900-2.6%
        Source: IRMLS #202549183 Report a problem
        12/17/2025Listed for sale$575,000
        Source: IRMLS #202549183 Report a problem

        Public tax history

        YearProperty taxesTax assessment
        2025$3,488 +0.7%$471,400 +6.1%
        2024$3,464 +5.1%$444,300 +0.9%
        2023$3,295 +16.1%$440,300 +9.3%
        2022$2,838 +4.3%$403,000 +15%
        2021$2,720 +27.2%$350,300 +8.1%
        2020$2,138 -6%$324,000 +9.1%
        2019$2,275 +7.8%$297,100 -2.9%
        2018$2,110 +1.4%$306,100 +6.8%
        2017$2,080 $286,600 -3.1%
        2016$2,080 +3.3%$295,800 +4.1%
        2014$2,015 -1.1%$284,100 -1.1%
        2013$2,036 +2.4%$287,200 +0.5%
        2012$1,988 +10%$285,900 +5.7%
        2011$1,806 -1.2%$270,500
        2010$1,829 +13.4%$270,500 +2.9%
        2009$1,613 -3.9%$263,000 -4.1%
        2007$1,679 $274,300 -1.3%
        2006-- $278,000 +19.5%
        2005-- $232,700
        Find assessor info on the county website

        Monthly payment

        Est. payment

        Payment breakdown

        Explore the cost of this home by adjusting the details. Changes won't be saved.
        All calculations are estimates and provided by Zillow, Inc. for informational purposes only. Actual amounts may vary.
        HOA fees may include property taxes on listings classified as Co-Ops. Contact the listing agent and/or owner for fee details.
        Mortgage interest rates are dependent on a number of factors, including credit score, down payment, and repayment length. Interest rate data provided by Zillow Group Marketplace, Inc. as of 1/1/1970 from various mortgage lenders with which we have lead or other similar arrangements; the Estimated Payment is an average of those rates.
        See how much you could borrow to make a competitive offer.

        Climate risks

        Neighborhood: 47401

        Getting around

        0 / 100
        Car-Dependent
        0 / 100
        No Nearby Transit
        38 / 100
        Somewhat Bikeable

        Nearby schools

        GreatSchools rating
        Schools provided by the listing agent
        • Elementary: Clear Creek
        • Middle: Batchelor
        • High: Bloomington South
        • District: Monroe County Community School Corp.

        Source: IRMLS. This data may not be complete. We recommend contacting the local school district to confirm school assignments for this home.

        A local agent can set up tours, give advice and negotiate with sellers.

        A local lender can help you make sure your offer is ready when you are.

        Browse local experts

        Similar homes