Skip main navigation
Closed
  • $455,000

    5796 S Ornamental Dr, Bloomington, IN 47401

    4beds
    2,683sqft
    Single Family Residence
    Built in 1994
    1.16 Acres Lot
    $523,900 Zestimate®
    $--/sqft
    $3,085 Estimated rent

    Home value

    $523,900

    $498,000 - $550,000

    $3,085/mo

    Zestimate® history
    Loading
    Loading...

    Owner options

    List your home for rent

    $3,085/mo

    Rent Zestimate®

    Find your next renter with Zillow Rental Manager. Plus, with online applications, you can quickly screen prospective tenants – for free.

    Learn more

    $3,085/mo

    Rent Zestimate®

    Refinance and save

    $2,723/mo

    Est. payment

    Refinancing to a lower rate could help reduce your monthly payments and save thousands over the life of the loan.

    See today's rates

    $2,723/mo

    Est. payment

    Explore your selling options

    Work with a Zillow partner agent

    Leverage their expertise and Zillow's premium Showcase listings to get your home seen by more buyers.

    Get started

    List with your own agent

    Get your home in front of millions of buyers by listing it on Zillow.

    Learn how to do it

    Sell it yourself

    Take full control of how buyers see your home on Zillow by listing For Sale by Owner (FSBO).

    List your home

    What's special

    Bonus roomMaster suiteTwin vanitySupplemental heatLarge walk-in showerVersatile bonus roomSeparate heating
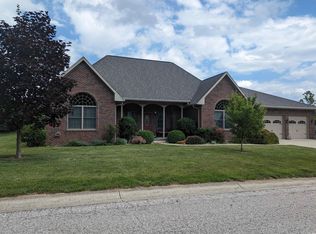
    This stunning ranch-style property, in the highly sought after neighborhood of Dogwood Estates, sits on just over 1 acre of partially wooded land. It offers the perfect blend of country living and convenience. Lots of above ground STORAGE. Boasting two spacious 2-car garages, there's plenty of room for your vehicles and toys. One garage has supplemental heat and air with super-sized garage doors and ample head room for the MECHANIC or car enthusiast. This home is not far from Lake Monroe so extra garage space is also perfect for that big BOAT. Step inside the home and be wowed by the open floor plan, featuring beautiful hardwood floors and 9-foot ceilings. The living room is the perfect spot to cozy up with a good book or gather with friends around the fireplace. The eat-in kitchen is complete with a breakfast bar, breakfast nook, and plenty of natural lighting. Whip up delicious meals with ease on the range, and enjoy the convenience of ample counter space and cabinetry. This home offers 4 bedrooms, providing plenty of space for guests. One of the bedrooms is particularly wonderful for guests as it provides an extra level of privacy with a bath close by. The master suite boasts a twin vanity, large walk-in shower, and a spacious walk-in closet. Upstairs, you'll find a versatile bonus room, offering endless possibilities for a home office, game room, or additional living space. The bonus room has its own separate heating and cooling unit for more efficient climate control. On the main level, step outside onto the deck and take in the beauty of the large fenced-in backyard. Backyard is perfect for summer barbecues and outdoor gatherings. Enjoy those summer nights in the screened-in porch. The partially wooded lot provides shade and a serene setting. Sit on the front porch swing and enjoy the beauty and friendliness of this neighborhood. Conveniently located near Lake Monroe yet not far from dining and shopping , this home offers the perfect opportunity to enjoy all that the area has to offer. Don't miss out on this incredible opportunity to make this house your forever home! INCLUDED: Extra refrigerator in garage, porch swing.

    Zillow last checked:

    Listing updated:

    Listed by:

    Lesa Miller Offc:812-650-3600,

    Realty Professionals

    Bought with:

    Laura Stevens, RB16000367

    The Indiana Team LLC

    Source: IRMLS,MLS#: 202321304MLS Logo

    Facts & features

    Interior

    Bedrooms & bathrooms
    • Bedrooms: 4
    • Bathrooms: 3
    • Full bathrooms: 2
    • 1/2 bathrooms: 1
    • Main level bedrooms: 4
    Bedroom 1
    • Level: Main
    Bedroom 2
    • Level: Main
    Dining room
    • Level: Main
    • Area: 180
    • Dimensions: 15 x 12
    Kitchen
    • Level: Main
    • Area: 132
    • Dimensions: 12 x 11
    Living room
    • Level: Main
    • Area: 285
    • Dimensions: 19 x 15
    Heating
    • Natural Gas, Forced Air
    Cooling
    • Central Air
    Appliances
    • Included: Disposal, Range/Oven Hook Up Elec, Dishwasher, Microwave, Refrigerator, Washer, Dryer-Electric, Electric Range, Gas Water Heater
    Features
    • Breakfast Bar, Sound System, Ceiling-9+, Ceiling Fan(s), Vaulted Ceiling(s), Walk-In Closet(s), Laminate Counters, Eat-in Kitchen, Open Floorplan, Pantry, Split Br Floor Plan, Double Vanity, Stand Up Shower, Tub and Separate Shower, Main Level Bedroom Suite, Formal Dining Room
    • Flooring: Hardwood, Carpet, Ceramic Tile
    • Windows: Window Treatments, Shutters
    • Basement: Crawl Space,Block
    • Number of fireplaces: 1
    • Fireplace features: Gas Log
    Interior area
    • Total structure area: 2,683
    • Total interior livable area: 2,683 sqft
    • Finished area above ground: 2,683
    • Finished area below ground: 0

    Property

    Parking
    • Total spaces: 4
    • Parking features: Attached, Garage Door Opener, RV Access/Parking, Heated Garage, Concrete
    • Attached garage spaces: 4
    • Has uncovered spaces: Yes
    Features
    • Levels: One and One Half
    • Stories: 1.5
    • Patio & porch: Deck Covered, Porch Covered, Screened
    • Fencing: Partial
    Lot
    • Size: 1.16 Acres
    • Dimensions: 103x328x154x310x76
    • Features: Few Trees, Rural Subdivision, Landscaped
    Details
    • Parcel number: 530827402001.000008
    • Zoning description: Suburban Residential

    Construction

    Type & style
    • Home type: SingleFamily
    • Architectural style: Ranch
    • Property subtype: Single Family Residence
    Materials
    • Vinyl Siding
    • Foundation: Slab
    • Roof: Asphalt
    Condition
    • New construction: No
    • Year built: 1994

    Utilities & green energy

    • Electric: Duke Energy Indiana
    • Gas: CenterPoint Energy
    • Sewer: Public Sewer
    • Water: Public, Southern Monroe Water

    Community & HOA

    Community
    • Subdivision: Dogwood Estates
    Location
    • Region: Bloomington

    Financial & listing details

    • Tax assessed value: $451,600
    • Annual tax amount: $6,430
    • Date on market: 9/9/2023
    • Listing terms: Cash,Conventional,FHA,VA Loan

    Price history

    DateEventPrice
    9/8/2023Sold$455,000-4.2%
    Source: IRMLS #202321304 Report a problem
    7/29/2023Price change$474,900-5%
    Source: IRMLS #202321304 Report a problem
    6/21/2023Listed for sale$499,900+61.3%
    Source: IRMLS #202321304 Report a problem
    12/4/2011Listing removed$309,900$116/sqft
    Source: RE/MAX Acclaimed Properties #thebesthome Report a problem
    10/22/2011Listed for sale$309,900+5.1%$116/sqft
    Source: RE/MAX Acclaimed Properties #thebesthome Report a problem
    8/26/2011Sold$295,000-4.8%$110/sqft
    Source: Agent Provided Report a problem
    4/24/2011Listed for sale$309,900$116/sqft
    Source: Bloomington Real Estate Services, LLC #20111819 Report a problem

    Public tax history

    YearProperty taxesTax assessment
    2025$3,324 +0.8%$451,600 +5.6%
    2024$3,299 +5.1%$427,500 +0.9%
    2023$3,140 +16.5%$423,600 +9.2%
    2022$2,695 -8.1%$387,800 +15.3%
    2021$2,932 +23.1%$336,300 -3.2%
    2020$2,383 -2.6%$347,400 +6%
    2019$2,446 +8.6%$327,700
    2018$2,252 +15.3%$327,700 +6%
    2017$1,953 $309,200 -3.2%
    2016$1,953 +1.3%$319,400 +14.2%
    2014$1,929 -1.1%$279,800 -1.1%
    2013$1,951 +2.5%$282,900 +0.5%
    2012$1,904 +5.8%$281,600 +2.2%
    2011$1,800 -15%$275,600 -9.8%
    2010$2,117 +14.3%$305,600 +3.4%
    2009$1,852 -4.9%$295,500 -4.2%
    2007$1,948 $308,600 -1.4%
    2006-- $313,000 +26%
    2005-- $248,500
    Find assessor info on the county website

    Neighborhood: 47401

    Nearby schools

    GreatSchools rating
    Schools provided by the listing agent
    • Elementary: Clear Creek
    • Middle: Batchelor
    • High: Bloomington South
    • District: Monroe County Community School Corp.

    Source: IRMLS. This data may not be complete. We recommend contacting the local school district to confirm school assignments for this home.

    Get a cash offer in 3 minutes
    Find out how much your home could sell for in as little as 3 minutes with a no-obligation cash offer.
    Estimated market value
    $523,900
    Get a cash offer in 3 minutes
    Find out how much your home could sell for in as little as 3 minutes with a no-obligation cash offer.
    Estimated market value
    $523,900