Welcome to 3851 S. Mill Stone Court! This quaint little neighborhood is sought after for it's great location to parks, schools, walking trails, Indiana University, IU Health Hospital, Eastside restaurants, bars, and shopping. Sidewalks connect home owners to local coffee shops, eateries, and various businesses just a short walk away. This charming three bedroom, two full bath Ranch home was built by Wininger Stolberg in 2007 and has been loved and well maintained by the original owners. Recent improvements include: new roof in May 2023, new gas furnace and new A/C unit in 2025, new walk-in shower in the primary bath, new neutral interior paint throughout, new back deck, the installation of a wheelchair ramp and grab bars in both bathrooms, new microwave in Feb 2026, refrigerator, dishwasher, gas range/oven all new within the past five years. The home has no carpet and has had no pets. The backyard and front of the home have been beautifully landscaped. Sip your morning coffee on the covered front porch and relax with your favorite beverage by the firepit in the backyard. This property offers convenience, comfort, and spaciousness. Schedule your showing today! Notes: The washer, dryer, garage refrigerator, garage shelves, ladders, garden tools, and backyard firepit can stay at no additional cost, with an acceptable offer.
Active under contract
Price cut: $50K (7/10)
$425,000
3851 S Mill Stone Ct, Bloomington, IN 47401
3beds
2,081sqft
:
Get pre-qualified$2,655/mo
Single Family Residence
Built in 2007
9,147 Square Feet Lot
$418,300 Zestimate®
$--/sqft
$-- HOA
What's special
Covered front porchNew gas furnaceNew back deckNew microwaveFirepit in the backyard
- 111 days |
- 765 |
- 30 |
Zillow last checked:
Listing updated:
Listed by:
Melissa Murphy Cell:812-327-6162,
Century 21 Scheetz - Bloomington
Source: IRMLS,MLS#: 202612212
Facts & features
Interior
Bedrooms & bathrooms
- Bedrooms: 3
- Bathrooms: 2
- Full bathrooms: 2
- Main level bedrooms: 3
Bedroom 1
- Level: Main
Bedroom 2
- Level: Main
Dining room
- Level: Main
- Area: 144
- Dimensions: 12 x 12
Kitchen
- Level: Main
- Area: 156
- Dimensions: 13 x 12
Living room
- Level: Main
- Area: 255
- Dimensions: 17 x 15
Heating
- Natural Gas, Forced Air
Cooling
- Central Air
Appliances
- Included: Disposal, Dishwasher, Microwave, Refrigerator, Gas Oven, Gas Range, Gas Water Heater
- Laundry: Sink, Main Level
Features
- Cathedral Ceiling(s), Tray Ceiling(s), Ceiling Fan(s), Walk-In Closet(s), Eat-in Kitchen, Entrance Foyer, Soaking Tub, Split Br Floor Plan, Double Vanity, Stand Up Shower, Tub and Separate Shower, Tub/Shower Combination, Main Level Bedroom Suite, Formal Dining Room
- Flooring: Hardwood, Tile
- Windows: Blinds
- Basement: Crawl Space
- Number of fireplaces: 1
- Fireplace features: Living Room, Gas Log
Interior area
- Total structure area: 2,081
- Total interior livable area: 2,081 sqft
- Finished area above ground: 2,081
- Finished area below ground: 0
Video & virtual tour
Property
Parking
- Total spaces: 2
- Parking features: Attached, Garage Door Opener, Garage Utilities, Concrete
- Attached garage spaces: 2
- Has uncovered spaces: Yes
Features
- Levels: One
- Stories: 1
- Patio & porch: Deck, Porch Covered
- Exterior features: Fire Pit
- Fencing: Wood
Lot
- Size: 9,147 Square Feet
- Features: 0-2.9999, City/Town/Suburb, Landscaped, Near Walking Trail
Details
- Parcel number: 530815402008.000009
Construction
Type & style
- Home type: SingleFamily
- Architectural style: Ranch
- Property subtype: Single Family Residence
Materials
- Brick, Vinyl Siding
- Roof: Asphalt
Condition
- New construction: No
- Year built: 2007
Utilities & green energy
- Electric: Duke Energy Indiana
- Gas: CenterPoint Energy
- Sewer: City
- Water: City, Bloomington City Utility
- Utilities for property: Cable Available, Cable Connected
Community & HOA
Community
- Features: Sidewalks
- Security: Security System Leased, Smoke Detector(s)
- Subdivision: Jackson Mill
Location
- Region: Bloomington
Financial & listing details
- Tax assessed value: $401,000
- Annual tax amount: $3,994
- Date on market: 4/9/2026
- Listing terms: Cash,Conventional
- Road surface type: Asphalt
Estimated market value
$418,300
$397,000 - $439,000
$2,436/mo
Price history
| Date | Event | Price |
|---|---|---|
| 7/10/2026 | Price change | $425,000-10.5% |
Source:  IRMLS #202612212 Report a problem IRMLS #202612212 Report a problem | ||
| 6/26/2026 | Price change | $475,000-5% |
Source: IRMLS #202612212 Report a problem | ||
| 4/24/2026 | Price change | $499,900-4.8% |
Source: IRMLS #202612212 Report a problem | ||
| 4/9/2026 | Listed for sale | $525,000 |
Source: IRMLS #202612212 Report a problem | ||
Public tax history
| Year | Property taxes | Tax assessment |
|---|---|---|
| 2025 | $4,364 +0.8% | $401,000 +0.7% |
| 2024 | $4,328 +5.2% | $398,300 -0.1% |
| 2023 | $4,112 +32.9% | $398,600 +7% |
| 2022 | $3,093 +0.9% | $372,400 +26.3% |
| 2021 | $3,065 +9% | $294,900 +1.2% |
| 2020 | $2,813 +1.1% | $291,400 +9.2% |
| 2019 | $2,781 -0.1% | $266,800 +1.4% |
| 2018 | $2,783 +4.9% | $263,200 +0.2% |
| 2017 | $2,654 | $262,800 -0.8% |
| 2016 | $2,654 -0.1% | $265,000 +4.7% |
| 2014 | $2,657 +4.2% | $253,200 +3.1% |
| 2013 | $2,548 -0.5% | $245,700 -2.5% |
| 2012 | $2,561 +3.8% | $252,000 -0.4% |
| 2011 | $2,467 -1% | $252,900 -1.1% |
| 2010 | $2,493 +9.1% | $255,800 |
| 2009 | $2,285 +17.8% | $255,800 +1.1% |
| 2007 | $1,940 | $252,900 |
Find assessor info on the county website
Monthly payment
Est. payment
Payment breakdown
Explore the cost of this home by adjusting the details. Changes won't be saved.Climate risks
Neighborhood: 47401
Nearby schools
GreatSchools rating
- NARogers Elementary SchoolGrades: K-2Distance: 2.4 mi
- 9/10Jackson Creek Middle SchoolGrades: 7-8Distance: 0.2 mi
- 10/10Bloomington High School SouthGrades: 9-12Distance: 1.7 mi
Schools provided by the listing agent
- Elementary: Rogers/Binford
- Middle: Jackson Creek
- High: Bloomington South
- District: Monroe County Community School Corp.
Source: IRMLS. This data may not be complete. We recommend contacting the local school district to confirm school assignments for this home.
- $511,3004 bd2 ba2.2k sqft3847 S Mill Stone Ct, Bloomington, IN 47401Off Market
- $535,0004 bd4 ba3.4k sqft3855 S Mill Stone Ct, Bloomington, IN 47401Off Market
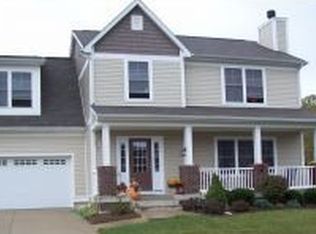
- $398,1003 bd2 ba1.6k sqft3843 S Mill Stone Ct, Bloomington, IN 47401Off Market

- $325,1003 bd2 ba1.2k sqft3890 S Claybridge Dr, Bloomington, IN 47401Off Market
- $338,4004 bd2 ba1.6k sqft3888 S Claybridge Dr, Bloomington, IN 47401Off Market
- $462,4004 bd3 ba2.2k sqft3833 S Mill Stone Way, Bloomington, IN 47401Off Market
- $626,7004 bd3 ba3.3k sqft3846 S Mill Stone Ct, Bloomington, IN 47401Off Market
- $345,5003 bd2 ba1.8k sqft3882 S Claybridge Dr, Bloomington, IN 47401Off Market
A local agent can set up tours, give advice and negotiate with sellers.
A local lender can help you make sure your offer is ready when you are.
Similar homes
- $379,9003 bd2 ba1.7k sqft1830 E Thornton Dr, Bloomington, IN 47401For Sale
 MLS ID #202626756, Lynne Chang, RE/MAX Acclaimed Properties. IRMLS
 - $399,9003 bd2 ba2.1k sqft1206 S Park Ave, Bloomington, IN 47401For Sale
 MLS ID #202613095, Linda Dzierba, Dzierba Real Estate Services. IRMLS
 - $449,9003 bd2 ba2.1k sqft4755 E Donington Dr, Bloomington, IN 47401For Sale
 MLS ID #202626570, Beth Robinson, RE/MAX Acclaimed Properties. IRMLS
 - $389,9004 bd3 ba2.3k sqft2925 E Carowinds Ct, Bloomington, IN 47401For Sale
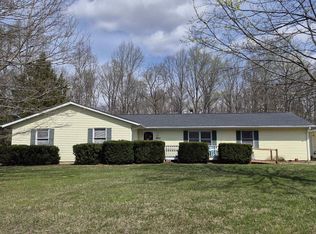 MLS ID #202610898, Hal Weaver, A Better Way Real Estate. IRMLS
 - $395,0004 bd3 ba2.1k sqft4307 E Cricket Knl, Bloomington, IN 47401For SaleMLS ID #202623288, Monica Proenza, eXp Realty LLC. IRMLS
- $399,9003 bd2 ba1.2k sqft715 S Washington St, Bloomington, IN 47401For SaleMLS ID #202607880, Amy Kopp, RE/MAX Acclaimed Properties. IRMLS
- $359,0003 bd2 ba2.7k sqft5569 S Fairfax Rd, Bloomington, IN 47401For SaleMLS ID #202615169, Dave J Blackwell, Blackwell Contractors Inc.. IRMLS
- $334,9004 bd3 ba2k sqft367 E Cardinal Glen Dr, Bloomington, IN 47401For SaleMLS ID #202609336, Beth Walden, Seasons of Indiana Real Estate LLC. IRMLS
- $384,9004 bd3 ba2.2k sqft4113 S Clear View Dr, Bloomington, IN 47403For SaleMLS ID #202627717, Kristie Weddle, 812RealEstate.com. IRMLS
- $525,0004 bd3 ba2.4k sqft867 S Coriander Ct, Bloomington, IN 47401For SaleMLS ID #202629657, Dawn Evans, Century 21 Scheetz - Bloomington. IRMLS
- $389,9003 bd3 ba2k sqft3901 S Bushmill Dr, Bloomington, IN 47403For SaleMLS ID #202609516, Kelly Harding, Millican Realty. IRMLS
- $629,0004 bd3 ba3k sqft2500 E Cedarwood Dr, Bloomington, IN 47401For SaleMLS ID #202624488, Tya Hanna, Town Manor Real Estate LLC. IRMLS
- $379,9004 bd3 ba2.1k sqft3437 S Glasgow Cir, Bloomington, IN 47403For SaleMLS ID #202618337, Kaity Sandes, The Indiana Team LLC. IRMLS
- $574,9005 bd3 ba2.9k sqft2519 E Canada Dr, Bloomington, IN 47401For SaleMLS ID #202618563, Clara Perry, FC Tucker/Bloomington REALTORS. IRMLS
- $418,0004 bd2 ba2.6k sqft4450 N Wesley Ln, Bloomington, IN 47408For SaleMLS ID #202623115, Melissa Fulk, Valu-net Realty. IRMLS
- $395,0003 bd3 ba1.6k sqft1209 S Lincoln St, Bloomington, IN 47401For SaleMLS ID #202534489, Scott Owens, Owens Realty Group. IRMLS
- $339,9003 bd3 ba1.3k sqft408 E Wylie Farm Rd, Bloomington, IN 47401For SaleMLS ID #202612619, AJ Bowlen, RE/MAX Acclaimed Properties. IRMLS
- $424,9004 bd2 ba2.1k sqft3031 N Cantlin Dr, Bloomington, IN 47404For SaleMLS ID #202626264, Alex Everett, Century 21 Scheetz - Bloomington. IRMLS
- $339,9003 bd2 ba1.5k sqft2590 W Double Downs Ct, Bloomington, IN 47403For SaleMLS ID #202624810, Laura Mitchell, Century 21 Scheetz - Bloomington. IRMLS
- $589,0005 bd4 ba3k sqft3319 S Daniel Ct, Bloomington, IN 47401For SaleMLS ID #202617309, Jeff Franklin, FC Tucker/Bloomington REALTORS. IRMLS
