Sherbrooke Condo over full walkout basement. This beautiful home is open, light filled and full of features. Split bedrooms, fully equipped eat-in kitchen. Large primary suite with walk-in closet. Living room has gas fireplace. Lower level has family room, study, and massive storage/craft area. Spacious 2-car garage. Deck and patio overlook private rear yard. Great location at the end of cul-de-sac near the clubhouse and pool. This home is neat, clean and move-in ready.
Active under contract
$410,000
1114 E Berkshire Ct, Bloomington, IN 47401
2beds
2,480sqft
Condominium
Built in 1990
-- sqft lot
$397,400 Zestimate®
$--/sqft
$345/mo HOA
What's special
Split bedroomsFamily roomOpen light filledFully equipped eat-in kitchen
- 36 days
- 141
- 0
Zillow last checked:
Listing updated:
Listed by:
Dan Rarey 812-325-2547,
Dan Rarey Real Estate
Source: IRMLS,MLS#: 202631355
Facts & features
Interior
Bedrooms & bathrooms
- Bedrooms: 2
- Bathrooms: 3
- Full bathrooms: 3
- Main level bedrooms: 2
Bedroom 1
- Level: Main
Bedroom 2
- Level: Main
Dining room
- Level: Main
- Area: 110
- Dimensions: 11 x 10
Family room
- Level: Basement
- Area: 272
- Dimensions: 17 x 16
Kitchen
- Level: Main
- Area: 266
- Dimensions: 19 x 14
Living room
- Level: Main
- Area: 441
- Dimensions: 21 x 21
Office
- Level: Basement
- Area: 195
- Dimensions: 15 x 13
Heating
- Natural Gas, Forced Air
Cooling
- Central Air
Appliances
- Included: Disposal, Dishwasher, Microwave, Refrigerator, Washer, Dryer-Electric, Electric Range, Gas Water Heater
Features
- 1st Bdrm En Suite, Breakfast Bar, Built-in Desk, Ceiling Fan(s), Vaulted Ceiling(s), Walk-In Closet(s), Eat-in Kitchen, Entrance Foyer, Open Floorplan, Pantry, Split Br Floor Plan
- Windows: Window Treatments
- Basement: Full
- Number of fireplaces: 1
- Fireplace features: Living Room
Interior area
- Total structure area: 3,380
- Total interior livable area: 2,480 sqft
- Finished area above ground: 1,690
- Finished area below ground: 790
Video & virtual tour
Property
Parking
- Total spaces: 2
- Parking features: Attached, Garage Door Opener
- Attached garage spaces: 2
Accessibility
- Accessibility features: Chair Rail
Features
- Levels: One
- Stories: 1
- Patio & porch: Deck, Patio, Porch Covered
- Pool features: Association
Lot
- Size: 2,613 Square Feet
- Features: Other, City/Town/Suburb, Landscaped
Details
- Parcel number: 530152934534.000009
Construction
Type & style
- Home type: Condo
- Architectural style: Ranch
- Property subtype: Condominium
Materials
- Brick, Vinyl Siding
Condition
- New construction: No
- Year built: 1990
Utilities & green energy
- Sewer: City
- Water: City
Community & HOA
Community
- Subdivision: Sherbrook Place
HOA
- Has HOA: Yes
- HOA fee: $345 monthly
Location
- Region: Bloomington
Financial & listing details
- Tax assessed value: $375,500
- Annual tax amount: $3,684
- Date on market: 8/3/2026
Estimated market value
$397,400
$378,000 - $417,000
$2,011/mo
Price history
| Date | Event | Price |
|---|---|---|
| 8/3/2026 | Listed for sale | $410,000 |
Source:  IRMLS #202631355 Report a problem IRMLS #202631355 Report a problem | ||
Public tax history
| Year | Property taxes | Tax assessment |
|---|---|---|
| 2025 | $4,086 +6.5% | $375,500 -0.1% |
| 2024 | $3,835 +4% | $376,000 +4.8% |
| 2023 | $3,688 +19.2% | $358,700 +7.4% |
| 2022 | $3,095 +9.6% | $334,100 +13.3% |
| 2021 | $2,824 -4.3% | $294,800 +9.8% |
| 2020 | $2,950 +2.5% | $268,400 -3.9% |
| 2019 | $2,880 +2.5% | $279,400 +2.7% |
| 2018 | $2,809 +12% | $272,100 +2.7% |
| 2017 | $2,508 | $264,900 +9.1% |
| 2016 | $2,508 +6.4% | $242,700 +7.5% |
| 2014 | $2,358 +0% | $225,700 -0.3% |
| 2013 | $2,357 +5.4% | $226,400 +2.1% |
| 2012 | $2,236 +10.1% | $221,700 +4.4% |
| 2011 | $2,031 +0.4% | $212,300 |
| 2010 | $2,023 +3.3% | $212,300 -4.2% |
| 2009 | $1,957 +21.8% | $221,600 +3.2% |
| 2007 | $1,607 | $214,700 +4.1% |
| 2006 | -- | $206,300 |
Find assessor info on the county website
Monthly payment
Est. payment
Payment breakdown
Explore the cost of this home by adjusting the details. Changes won't be saved.Climate risks
Neighborhood: 47401
Nearby schools
Schools provided by the listing agent
- Elementary: Childs
- Middle: Jackson Creek
- High: Bloomington South
- District: Monroe County Community School Corp.
Source: IRMLS. This data may not be complete. We recommend contacting the local school district to confirm school assignments for this home.
- $310,8002 bd2 ba1.8k sqft1112 E Berkshire Ct, Bloomington, IN 47401Off Market
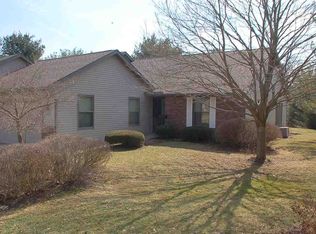
- $311,7002 bd2 ba1.8k sqft1110 E Berkshire Ct, Bloomington, IN 47401Off Market
- $303,9002 bd2 ba1.7k sqft1108 E Berkshire Ct, Bloomington, IN 47401Off Market

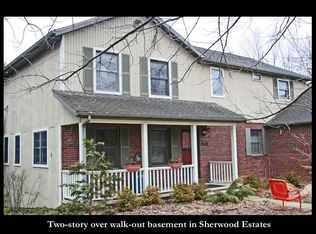
- $557,5004 bd4 ba3.2k sqft1155 E Benson Ct, Bloomington, IN 47401Off Market
Similar homes
- $399,9002 bd2 ba1.8k sqft2240 E Cape Cod Dr, Bloomington, IN 47401For Sale
 MLS ID #202632016, Steph Dillon, Cornerstone Realtors. IRMLS
 - $369,9003 bd3 ba2.4k sqft1517 E Elliston Dr, Bloomington, IN 47401For Sale
 MLS ID #202632595, Brent Chitty, Stafford Real Estate. IRMLS
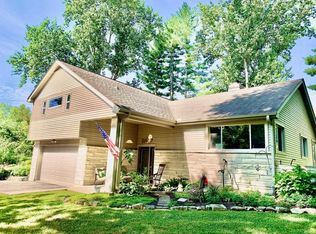
 - $399,9004 bd3 ba3k sqft150 W Wayside Dr, Bloomington, IN 47403For Sale
 MLS ID #202631383, Marla Harris, Realty Professionals. IRMLS
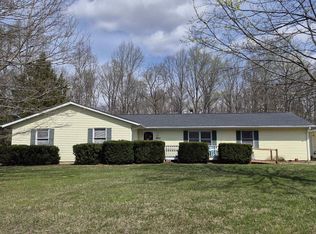
 - $389,9004 bd3 ba2.3k sqft2925 E Carowinds Ct, Bloomington, IN 47401For Sale
 MLS ID #202610898, Hal Weaver, A Better Way Real Estate. IRMLS
