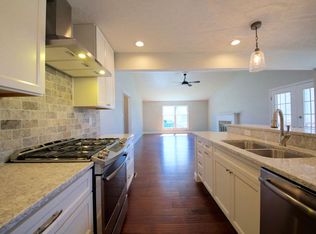
Welcome to this beautifully updated condominium in the highly desirable Sycamore Village community of Bloomington. Offering an exceptional blend of comfort, style, and functionality, this spacious home features two bedrooms, a versatile den, a formal dining room, and a sunny breakfast nook—providing flexible living spaces to fit a variety of lifestyles. The inviting great room showcases soaring vaulted ceilings and a cozy gas fireplace, creating a warm and open atmosphere perfect for relaxing or entertaining. The spacious primary suite is a true retreat, highlighted by a beautifully remodeled en-suite bath featuring a luxurious walk-in shower. The well-appointed kitchen is designed for both everyday living and entertaining, offering custom cherry cabinetry, solid surface countertops, a gas range, and high-end appliances that combine beauty with performance. Step outside to enjoy the large private side deck, an ideal space for morning coffee, outdoor dining, or simply unwinding in a peaceful setting. Solar panels help keep electric costs remarkably low, adding energy efficiency and long-term savings. Additional features include an attached two-car garage and a partially finished basement with over 1,000 square feet of additional space—perfect for a workshop, hobby area, fitness room, or abundant storage. This thoughtfully updated home offers quality finishes, generous living space, and outstanding energy efficiency in one of Bloomington's most sought-after condominium communities. Don't miss the opportunity to make this exceptional property your next home.
Active
$399,900
2240 E Cape Cod Dr, Bloomington, IN 47401
2beds
1,829sqft
Condominium
Built in 1994
-- sqft lot
$385,000 Zestimate®
$--/sqft
$425/mo HOA
What's special
Cozy gas fireplaceLarge private side deckQuality finishesAttached two-car garageSpacious primary suiteTwo bedroomsFormal dining room
- 58 days
- 295
- 8
Zillow last checked:
Listing updated:
Listed by:
Steph Dillon steph.divohl@homefinder.org,
Cornerstone Realtors
Source: IRMLS,MLS#: 202632016
Facts & features
Interior
Bedrooms & bathrooms
- Bedrooms: 2
- Bathrooms: 2
- Full bathrooms: 2
- Main level bedrooms: 2
Bedroom 1
- Level: Main
Bedroom 2
- Level: Main
Dining room
- Level: Main
- Area: 150
- Dimensions: 15 x 10
Kitchen
- Level: Main
- Area: 144
- Dimensions: 12 x 12
Living room
- Level: Main
- Area: 352
- Dimensions: 16 x 22
Office
- Level: Main
- Area: 156
- Dimensions: 12 x 13
Heating
- Natural Gas, High Efficiency Furnace
Cooling
- Central Air
Appliances
- Included: Range/Oven Hook Up Gas
Features
- 1st Bdrm En Suite, Breakfast Bar, Vaulted Ceiling(s), Countertops-Solid Surf, Eat-in Kitchen, Main Level Bedroom Suite
- Flooring: Hardwood
- Basement: Full
- Number of fireplaces: 1
- Fireplace features: Living Room
Interior area
- Total structure area: 3,721
- Total interior livable area: 1,829 sqft
- Finished area above ground: 1,829
- Finished area below ground: 0
Video & virtual tour
Property
Parking
- Total spaces: 2
- Parking features: Attached, Garage Door Opener, Asphalt
- Attached garage spaces: 2
- Has uncovered spaces: Yes
Accessibility
- Accessibility features: ADA Features
Features
- Levels: One
- Stories: 1
- Patio & porch: Deck, Patio
Lot
- Features: Corner Lot, 0-2.9999
Details
- Parcel number: 530810102008.000009
Construction
Type & style
- Home type: Condo
- Property subtype: Condominium
Materials
- Vinyl Siding
Condition
- New construction: No
- Year built: 1994
Utilities & green energy
- Electric: Duke Energy Indiana
- Gas: CenterPoint Energy
- Sewer: City
- Water: City, Bloomington City Utility
- Utilities for property: Cable Available
Community & HOA
Community
- Subdivision: Sycamore Village
HOA
- Has HOA: Yes
- HOA fee: $425 monthly
Location
- Region: Bloomington
Financial & listing details
- Tax assessed value: $260,900
- Annual tax amount: $2,365
- Date on market: 8/6/2026
Estimated market value
$385,000
$366,000 - $404,000
$1,824/mo
Price history
| Date | Event | Price |
|---|---|---|
| 8/6/2026 | Listed for sale | $399,900-9.1% |
Source:  IRMLS #202632016 Report a problem IRMLS #202632016 Report a problem | ||
| 5/22/2025 | Listing removed | $440,000 |
Source: IRMLS #202516973 Report a problem | ||
| 5/9/2025 | Listed for sale | $440,000 |
Source: IRMLS #202516973 Report a problem | ||
Public tax history
| Year | Property taxes | Tax assessment |
|---|---|---|
| 2025 | $2,782 +1.9% | $260,900 -3.8% |
| 2024 | $2,731 +4.7% | $271,300 +0.8% |
| 2023 | $2,608 +13.7% | $269,200 +7.9% |
| 2022 | $2,294 +5.5% | $249,400 +10.6% |
| 2021 | $2,174 +5.2% | $225,400 +3.6% |
| 2020 | $2,067 -7.3% | $217,500 +5.6% |
| 2019 | $2,231 +6.6% | $205,900 -5.1% |
| 2018 | $2,092 +5.5% | $217,000 +5% |
| 2017 | $1,982 | $206,600 +1.1% |
| 2016 | $1,982 -4.9% | $204,400 -2.4% |
| 2014 | $2,085 +1.6% | $209,400 +0.9% |
| 2013 | $2,053 +4.9% | $207,600 +1.6% |
| 2012 | $1,957 +2.5% | $204,300 -1.3% |
| 2011 | $1,909 +0.4% | $206,900 |
| 2010 | $1,901 +9.1% | $206,900 |
| 2009 | $1,743 +31.5% | $206,900 +10.1% |
| 2007 | $1,326 | $188,000 |
| 2006 | -- | $188,000 |
Find assessor info on the county website
Monthly payment
Est. payment
Payment breakdown
Explore the cost of this home by adjusting the details. Changes won't be saved.Climate risks
Neighborhood: 47401
Nearby schools
Schools provided by the listing agent
- Elementary: Childs
- Middle: Jackson Creek
- High: Bloomington South
- District: Monroe County Community School Corp.
Source: IRMLS. This data may not be complete. We recommend contacting the local school district to confirm school assignments for this home.

Similar homes
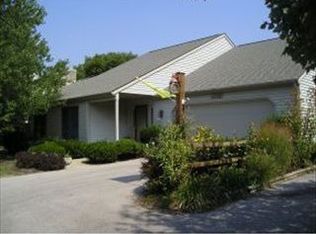
- $350,0002 bd2 ba1.6k sqft706 E Pepperridge Dr, Bloomington, IN 47401For Sale
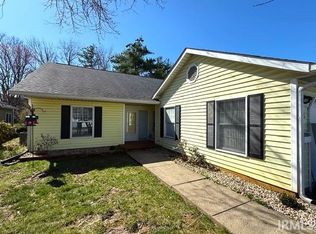 MLS ID #202637658, Mike Hensinger, RE/MAX Acclaimed Properties. IRMLS
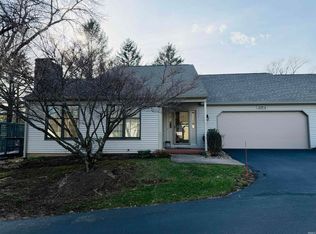
 - $439,9003 bd3 ba1.9k sqft2903 E Daniel St, Bloomington, IN 47401For Sale
 MLS ID #202633423, Bryan Paine, RE/MAX Acclaimed Properties. IRMLS
 - $369,9003 bd3 ba2.4k sqft1517 E Elliston Dr, Bloomington, IN 47401For Sale
 MLS ID #202632595, Brent Chitty, Stafford Real Estate. IRMLS
 - $389,9004 bd3 ba2.3k sqft2925 E Carowinds Ct, Bloomington, IN 47401For Sale
 MLS ID #202610898, Hal Weaver, A Better Way Real Estate. IRMLS
