Easy one-level living with no steps, generous storage, and a long list of updates—all in a low-maintenance condo setting. This 3-bedroom, 2-bath home offers the convenience of everything on one floor, including a spacious primary suite with a zero-step walk-in shower and walk-in closet. Hardwood floors extend throughout most of the home, while vaulted ceilings and a gas fireplace make the living area feel open, bright and inviting. The updated kitchen is complemented by a huge walk-in pantry plus a separate coffee station with its own sink. Three bedrooms provide flexibility for guests, an office, hobbies or exercise space. Outside, enjoy private outdoor space with a privacy screen and the added bonus of backing up to a park. There's also a two-car garage and attic storage. The location makes everyday life easy, too, with Bloomington's east-side shopping, grocery stores, restaurants and other amenities just minutes away. You can enjoy a quiet residential setting while keeping the conveniences you use most close at hand. Major systems offer additional peace of mind, with a roof approximately 6 years old and HVAC approximately 5 years old. And this is where condo living really shines: the monthly HOA fee covers exterior maintenance, roofs, driveways, snow removal, lawn care, annual HVAC cleanings and regular dryer-vent cleaning. The driveways were recently resurfaced, and the community benefits from a financially strong HOA. It's the kind of lock-and-leave lifestyle that makes it easy to travel, head south for the winter, or simply spend your time doing something other than taking care of the house. No steps. No lawn to mow. No snow to shovel. Just comfortable, practical living with room for the things—and people—you love.
Active
$365,000
2260 E Cape Cod Dr, Bloomington, IN 47401
3beds
1,876sqft
Condominium
Built in 1984
-- sqft lot
$-- Zestimate®
$--/sqft
$425/mo HOA
What's special
Gas fireplaceTwo-car garageSpacious primary suiteZero-step walk-in showerGenerous storageVaulted ceilingsAttic storage
- 13 days
- 1,111
- 72
Likely to sell faster than
Zillow last checked:
Listing updated:
Listed by:
Deborah Tomaro deb.tomaro@homefinder.org,
Deb Tomaro Real Estate
Source: IRMLS,MLS#: 202640461
Facts & features
Interior
Bedrooms & bathrooms
- Bedrooms: 3
- Bathrooms: 2
- Full bathrooms: 2
- Main level bedrooms: 3
Bedroom 1
- Level: Main
Bedroom 2
- Level: Main
Dining room
- Level: Main
- Area: 150
- Dimensions: 15 x 10
Kitchen
- Level: Main
- Area: 120
- Dimensions: 12 x 10
Living room
- Level: Main
- Area: 315
- Dimensions: 21 x 15
Heating
- Natural Gas, Forced Air
Cooling
- Central Air
Features
- Basement: Crawl Space
- Number of fireplaces: 1
- Fireplace features: Gas Log
Interior area
- Total structure area: 1,876
- Total interior livable area: 1,876 sqft
- Finished area above ground: 1,876
- Finished area below ground: 0
Video & virtual tour
Property
Parking
- Total spaces: 2
- Parking features: Attached
- Attached garage spaces: 2
Features
- Levels: One
- Stories: 1
Lot
- Size: 2,613 Square Feet
- Features: Rolling Slope
Details
- Parcel number: 530810101004.000009
Construction
Type & style
- Home type: Condo
- Property subtype: Condominium
Materials
- Vinyl Siding
Condition
- New construction: No
- Year built: 1984
Utilities & green energy
- Sewer: City
- Water: Public
Community & HOA
Community
- Subdivision: Sycamore Village
HOA
- Has HOA: Yes
- HOA fee: $425 monthly
Location
- Region: Bloomington
Financial & listing details
- Tax assessed value: $275,700
- Annual tax amount: $2,530
- Date on market: 9/30/2026
Estimated market value
Not available
Estimated sales range
Not available
Not available
Price history
| Date | Event | Price |
|---|---|---|
| 9/30/2026 | Listed for sale | $365,000+37.5% |
Source:  IRMLS #202640461 Report a problem IRMLS #202640461 Report a problem | ||
| 2/26/2021 | Sold | $265,500$142/sqft |
Source: Agent Provided Report a problem | ||
Public tax history
| Year | Property taxes | Tax assessment |
|---|---|---|
| 2025 | $2,976 +1.9% | $275,700 -3.9% |
| 2024 | $2,921 +7.2% | $286,900 +0.8% |
| 2023 | $2,725 +11.2% | $284,600 +8.1% |
| 2022 | $2,450 -1.6% | $263,200 +10.9% |
| 2021 | $2,490 +5.9% | $237,300 |
| 2020 | $2,352 -5.5% | $237,300 +6.3% |
| 2019 | $2,489 +4.8% | $223,300 -5.2% |
| 2018 | $2,375 +3.1% | $235,600 +5% |
| 2017 | $2,302 | $224,400 +1.1% |
| 2016 | $2,302 -2.3% | $222,000 -1.6% |
| 2014 | $2,355 +1.5% | $225,500 +0.8% |
| 2013 | $2,321 +4.9% | $223,600 +1.7% |
| 2012 | $2,212 +3.8% | $219,800 -0.3% |
| 2011 | $2,130 +3.1% | $220,500 |
| 2010 | $2,066 +9.1% | $220,500 |
| 2009 | $1,894 +40.7% | $220,500 +16% |
| 2007 | $1,346 | $190,100 +2% |
| 2006 | -- | $186,300 |
Find assessor info on the county website
Monthly payment
Est. payment
Payment breakdown
Explore the cost of this home by adjusting the details. Changes won't be saved.Climate risks
Neighborhood: 47401
Nearby schools
Schools provided by the listing agent
- Elementary: Rogers/Binford
- Middle: Jackson Creek
- High: Bloomington South
- District: Monroe County Community School Corp.
Source: IRMLS. This data may not be complete. We recommend contacting the local school district to confirm school assignments for this home.
Similar homes
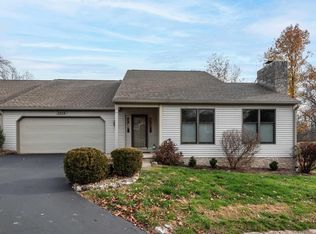
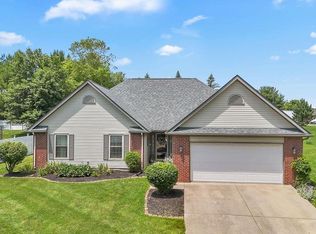
- $369,9003 bd2 ba1.9k sqft2202 E Cape Cod Dr, Bloomington, IN 47401For Sale
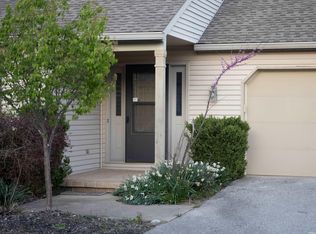 MLS ID #202639698, Theresa Sicinski, RE/MAX Acclaimed Properties. IRMLS
 - $354,9003 bd2 ba1.7k sqft3244 S Southern Oaks Dr, Bloomington, IN 47401For Sale
 MLS ID #202642274, Andy Walker, RE/MAX Acclaimed Properties. IRMLS
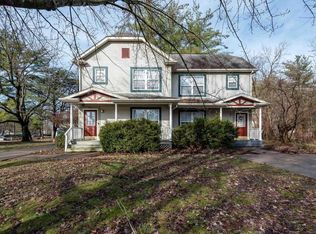
 - $375,0006 bd4 ba2.4k sqft1231-1233 E Tylers Turn, Bloomington, IN 47401For Sale
 MLS ID #202642494, Gigi Larmour-Goldin, RE/MAX Acclaimed Properties. IRMLS
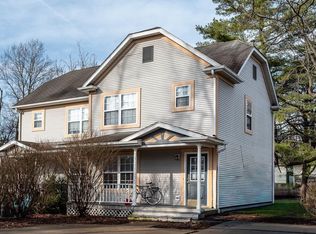
 - $375,0006 bd4 ba2.4k sqft1230-1232 E Tylers Turn, Bloomington, IN 47401For Sale
 MLS ID #202642491, Gigi Larmour-Goldin, RE/MAX Acclaimed Properties. IRMLS
