There’s something wonderfully easy about a home that simply works. Tucked into a desirable end-unit setting, this beautifully updated 3-bedroom, 2-bath ranch condo offers nearly 2,000 square feet of comfortable, single-level living—designed for those who want more time to enjoy life and less time maintaining it. Step inside to hardwood floors, vaulted ceilings, and an open, airy layout filled with natural light. At the heart of the home, the updated kitchen pairs timeless soapstone countertops with newer appliances, creating a space that feels equally at home hosting friends or settling in for a quiet evening. The spacious primary suite is a retreat of its own, with a generous walk-in closet and an updated bath featuring dual sinks and an oversized walk-in shower. The second full bath has also been thoughtfully updated with classic subway tile and a clever pocket door separating the sink and vanity area from the bath—adding a little extra privacy and making shared mornings remarkably easier. Two additional bedrooms offer flexibility for guests, a home office, hobbies, or whatever this season of life calls for. And because the best homes make life beyond their walls easier, this one puts you within convenient reach of Indiana University, College Mall, southside shopping and dining, and tennis and Pickle-ball at the nearby Southeast Park. With nearly 2,000 square feet, three bedrooms, single-level living, and the added privacy of an end unit, 2202 E Cape Cod Drive offers something increasingly hard to find: plenty of space to live beautifully, without the upkeep of a traditional home. Experience the ultimate in ease of living with this one-floor ranch condo, offering a convenient lock-and-go lifestyle ideal for those on the move.
Active
$369,900
2202 E Cape Cod Dr, Bloomington, IN 47401
3beds
1,994sqft
Condominium
Built in 1983
-- sqft lot
$357,900 Zestimate®
$--/sqft
$385/mo HOA
What's special
End-unit settingTimeless soapstone countertopsSpacious primary suiteVaulted ceilingsGenerous walk-in closetUpdated kitchenNewer appliances
- 19 days
- 503
- 20
Zillow last checked:
Listing updated:
Listed by:
Theresa Sicinski Cell:812-671-0060,
RE/MAX Acclaimed Properties
Source: IRMLS,MLS#: 202639698
Facts & features
Interior
Bedrooms & bathrooms
- Bedrooms: 3
- Bathrooms: 2
- Full bathrooms: 2
- Main level bedrooms: 3
Bedroom 1
- Level: Main
Bedroom 2
- Level: Main
Dining room
- Level: Main
- Area: 260
- Dimensions: 26 x 10
Kitchen
- Level: Main
- Area: 228
- Dimensions: 19 x 12
Living room
- Level: Main
- Area: 315
- Dimensions: 21 x 15
Heating
- Natural Gas, Forced Air
Cooling
- Central Air
Appliances
- Included: Dishwasher, Microwave, Refrigerator, Electric Range, Gas Water Heater
Features
- Walk-In Closet(s), Eat-in Kitchen, Entrance Foyer, Double Vanity, Stand Up Shower, Main Level Bedroom Suite
- Basement: Crawl Space
- Number of fireplaces: 1
- Fireplace features: Living Room
Interior area
- Total structure area: 1,994
- Total interior livable area: 1,994 sqft
- Finished area above ground: 1,994
- Finished area below ground: 0
Video & virtual tour
Property
Parking
- Total spaces: 2
- Parking features: Attached, Concrete
- Attached garage spaces: 2
- Has uncovered spaces: Yes
Features
- Levels: One
- Stories: 1
- Patio & porch: Porch Covered
Lot
- Features: Level, City/Town/Suburb, Near College Campus
Details
- Parcel number: 530810100004.000009
- Zoning: R2
Construction
Type & style
- Home type: Condo
- Architectural style: Patio/Garden Home
- Property subtype: Condominium
Materials
- Vinyl Siding
- Roof: Asphalt
Condition
- New construction: No
- Year built: 1983
Utilities & green energy
- Electric: Duke Energy Indiana
- Gas: CenterPoint Energy
- Sewer: City
- Water: City, Bloomington City Utility
Community & HOA
Community
- Subdivision: Sycamore Village
HOA
- Has HOA: Yes
- HOA fee: $385 monthly
Location
- Region: Bloomington
Financial & listing details
- Tax assessed value: $258,500
- Annual tax amount: $5,110
- Date on market: 9/24/2026
- Listing terms: Cash,Conventional,FHA,VA Loan
Estimated market value
$357,900
$340,000 - $376,000
$2,013/mo
Price history
| Date | Event | Price |
|---|---|---|
| 9/24/2026 | Listed for sale | $369,900-3.9% |
Source:  IRMLS #202639698 Report a problem IRMLS #202639698 Report a problem | ||
| 7/13/2025 | Listing removed | $2,150$1/sqft |
Source: Zillow Rentals Report a problem | ||
| 6/30/2025 | Price change | $2,150-6.5%$1/sqft |
Source: Zillow Rentals Report a problem | ||
| 6/25/2025 | Listing removed | $385,000 |
Source: IRMLS #202513316 Report a problem | ||
| 4/17/2025 | Listed for sale | $385,000+87.8% |
Source: IRMLS #202513316 Report a problem | ||
| 3/3/2025 | Listed for rent | $2,300$1/sqft |
Source: Zillow Rentals Report a problem | ||
| 2/14/2025 | Listing removed | $2,300$1/sqft |
Source: Zillow Rentals Report a problem | ||
| 1/16/2025 | Listed for rent | $2,300+4.5%$1/sqft |
Source: Zillow Rentals Report a problem | ||
| 6/2/2024 | Listing removed | -- |
Source: Zillow Rentals Report a problem | ||
| 5/18/2024 | Listed for rent | $2,200$1/sqft |
Source: Zillow Rentals Report a problem | ||
| 7/14/2016 | Sold | $205,000-8.9%$103/sqft |
Source: Agent Provided Report a problem | ||
| 5/26/2016 | Listed for sale | $225,000$113/sqft |
Source: FC Tucker/Bloomington REALTORS #201611699 Report a problem | ||
| 4/26/2016 | Pending sale | $225,000$113/sqft |
Source: FC Tucker/Bloomington REALTORS #201611699 Report a problem | ||
| 3/23/2016 | Listed for sale | $225,000$113/sqft |
Source: FC Tucker/Bloomington REALTORS #201611699 Report a problem | ||
Public tax history
| Year | Property taxes | Tax assessment |
|---|---|---|
| 2025 | $2,682 -0.5% | $258,500 -1.8% |
| 2024 | $2,695 +7.1% | $263,300 -1.1% |
| 2023 | $2,517 +11.2% | $266,300 +7.9% |
| 2022 | $2,263 +5.5% | $246,900 +10.7% |
| 2021 | $2,144 +8.5% | $223,000 +3.6% |
| 2020 | $1,976 -9.9% | $215,200 +8.1% |
| 2019 | $2,193 +6.5% | $199,000 -7.1% |
| 2018 | $2,060 +5.5% | $214,200 +4.9% |
| 2017 | $1,952 | $204,200 +1.1% |
| 2016 | $1,952 -2.4% | $202,000 -0.4% |
| 2014 | $2,000 -1.2% | $202,900 -1.2% |
| 2013 | $2,025 +5.3% | $205,400 +1.9% |
| 2012 | $1,922 +3.5% | $201,500 -0.5% |
| 2011 | $1,857 +0.4% | $202,600 |
| 2010 | $1,849 +9.1% | $202,600 |
| 2009 | $1,696 +31.6% | $202,600 +10.1% |
| 2007 | $1,288 | $184,000 |
| 2006 | -- | $184,000 |
Find assessor info on the county website
Monthly payment
Est. payment
Payment breakdown
Explore the cost of this home by adjusting the details. Changes won't be saved.Climate risks
Neighborhood: 47401
Nearby schools
Schools provided by the listing agent
- Elementary: Rogers/Binford
- Middle: Jackson Creek
- High: Bloomington South
- District: Monroe County Community School Corp.
Source: IRMLS. This data may not be complete. We recommend contacting the local school district to confirm school assignments for this home.
Similar homes
- $365,0003 bd2 ba1.8k sqft2260 E Cape Cod Dr, Bloomington, IN 47401For Sale
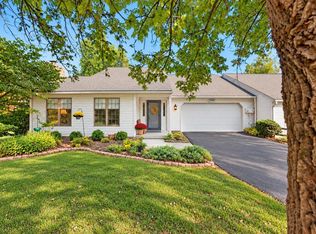 MLS ID #202640461, Deborah Tomaro, Deb Tomaro Real Estate. IRMLS
 - $375,0006 bd2 ba2.4k sqft1230-1232 E Tylers Turn, Bloomington, IN 47401For Sale
 MLS ID #202642531, Gigi Larmour-Goldin, RE/MAX Acclaimed Properties. IRMLS
 - $375,0006 bd2 ba2.4k sqft1231-1233 E Tylers Turn, Bloomington, IN 47401For Sale
 MLS ID #202642534, Gigi Larmour-Goldin, RE/MAX Acclaimed Properties. IRMLS
 - $354,9003 bd2 ba1.7k sqft3244 S Southern Oaks Dr, Bloomington, IN 47401For Sale
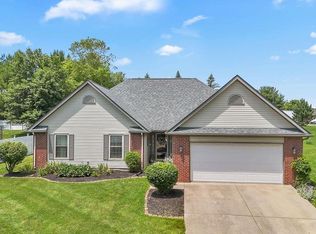 MLS ID #202642274, Andy Walker, RE/MAX Acclaimed Properties. IRMLS
