Skip main navigation
Off market
  • $510,000

    2256 E Cape Cod Dr, Bloomington, IN 47401

    4beds
    3,022sqft
    Condo/Villa
    Built in 1984
    -- sqft lot
    $510,000 Zestimate®
    $169/sqft
    $2,652 Estimated rent

    Home value

    $510,000

    $479,000 - $546,000

    $2,652/mo

    Zestimate® history
    Loading
    Loading...

    Owner options

    List your home for rent

    $2,652/mo

    Rent Zestimate®

    Find your next renter with Zillow Rental Manager. Plus, with online applications, you can quickly screen prospective tenants – for free.

    Learn more

    $2,652/mo

    Rent Zestimate®

    Refinance and save

    $3,413/mo

    Est. payment

    Refinancing to a lower rate could help reduce your monthly payments and save thousands over the life of the loan.

    See today's rates

    $3,413/mo

    Est. payment

    Explore your selling options

    Work with a Zillow partner agent

    Leverage their expertise and Zillow's premium Showcase listings to get your home seen by more buyers.

    Get started

    List with your own agent

    Get your home in front of millions of buyers by listing it on Zillow.

    Learn how to do it

    Sell it yourself

    Take full control of how buyers see your home on Zillow by listing For Sale by Owner (FSBO).

    List your home

    What's special

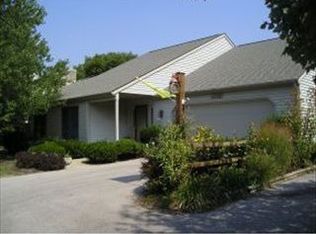
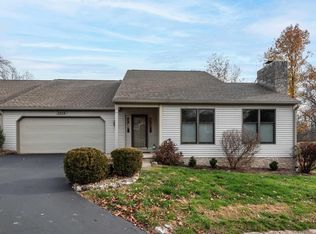
    Are you ready for a relaxed lifestyle in a completely remodeled east side condominium? Check out this open concept floor plan with contemporary design details that add class and elegance to the living spaces. Roam in comfort with over 3,000 finished square footage. The main level greets you with rich hardwood floors leading into a massive great room with wood burning fireplace and french doors opening to the screen porch overlooking one of Bloomington's city parks. Granite counter tops, high end stainless appliances and 42" white cabinets add to the beauty of the kitchen with center island/bar and adjoining dining room. Two of the four bedrooms are on the main floor including the master suite with walk in closet, tiled shower and spacious vanity. The 2nd bedroom, laundry closet, and another full bath with shower/tub combination add to the convenience of this floor. In the walkout lower level you will find a family room with recessed lighting, a 2nd fireplace and additional adjacent bonus room that could serve as an office, workout room or bar area. Down the hall are the third and fourth bedrooms with good sized closets and neutral carpets. The 3rd full bath services these two bedrooms. Sycamore Village is a quiet, friendly, professionally landscaped complex. Convenient to everything Bloomington has to offer with the mall and shopping only 1 mile away and walking trails right out your front door. Come today and bring your checkbook, it won't last long!

    This property is off market, which means it's not currently listed for sale or rent on Zillow. This may be different from what's available on other websites or public sources.

    Facts & features

    Interior

    Bedrooms & bathrooms
    • Bedrooms: 4
    • Bathrooms: 3
    • Full bathrooms: 3
    Heating
    • Forced air
    Cooling
    • Central
    Features
    • Flooring: Tile, Carpet
    • Basement: Finished
    • Has fireplace: Yes
    • Fireplace features: masonry
    Interior area
    • Total interior livable area: 3,022 sqft

    Property

    Parking
    • Parking features: Garage - Attached
    Features
    • Exterior features: Stone, Vinyl
    Lot
    • Size: 5,967 sqft
    Details
    • Parcel number: 530810101005000009

    Construction

    Type & style
    • Home type: Condo
    • Architectural style: Ranch, Walkout Ranch
    • Property subtype: Condo/Villa
    Materials
    • masonry
    • Roof: Asphalt
    Condition
    • Year built: 1984

    Utilities & green energy

    • Sewer: City

    Community & neighborhood

    Location
    • Region: Bloomington

    HOA & financial

    HOA
    • Has HOA: Yes
    • HOA fee: $335 monthly

    Other

    Other facts
    • Sale/Rent: For Sale
    • AMENITIES: Ceiling Fan(s), Main Floor Laundry, Breakfast Bar, Cable Ready, 1st Bdrm En Suite, Main Level Bedroom Suite, Ceilings-Vaulted, Closet(s) Walk-in, Washer Hook-Up, Tub/Shower Combination, Porch Screened, Patio Covered, Countertops-Stone, Kitchen Island, Open Floor Plan, Foyer Entry
    • BASEMENT/FOUNDATION: Full Basement, Finished, Walk-Out Basement
    • COOLING: Central Air
    • EXTERIOR: Vinyl, Stone
    • FLOORING: Carpet, Tile, Hardwood Floors
    • HEATING/FUEL: Forced Air, Gas
    • Kitchen Level: Main
    • 1st Bdrm Level: Main
    • 2nd Bdrm Level: Main
    • Style: One Story
    • Platted Y/N: Yes
    • Laundry Level: Main
    • Basement Y/N: Yes
    • FIREPLACE: Basement, Living/Great Rm, Two, Gas Log, Family Rm
    • Fireplace Y/N: Yes
    • Dining Rm Level: Main
    • Garage Type: Attached
    • Water Utility: City
    • Sewer: City
    • ARCHITECTURAL STYLE: Ranch, Walkout Ranch
    • ROOF MATERIAL: Shingle, Asphalt
    • LOCATION: City/Town/Suburb, Near College Campus
    • Family Rm Level: Lower
    • Other Room 1 Level: Lower
    • LOT DESCRIPTION: Irregular
    • 3rd Bdrm Level: Lower
    • 4th Bdrm Level: Lower
    • ELECTRIC COMPANY: Duke Energy Indiana
    • DRIVEWAY: Asphalt
    • GAS COMPANY: Vectren Energy
    • Assoc. Dues Frequency: Monthly
    • Inside City Limits: Yes
    • CABLE COMPANY: Comcast
    • Township: Perry
    • Association ID: Bloomington BOR
    • WATER COMPANY: Bloomington City Utility
    • Subdivision: Sycamore Village
    • Property SubType: Condo/Villa
    • Status: Cont-AccptngBackupOffers
    • Send to Trulia: Yes
    • Send to Homes.com: Yes
    • Send to ListHub: Yes
    • Send to Realtor.com: Yes
    • Send to Zillow: Yes

    Price history

    DateEventPrice
    3/6/2019Sold$373,500-1.7%$124/sqft
    Source: Agent Provided Report a problem
    12/18/2018Listed for sale$379,900+4.1%$126/sqft
    Source: RE/MAX Realty Professionals #201854274 Report a problem
    7/6/2017Sold$365,000+81.6%$121/sqft
    Source: Agent Provided Report a problem
    11/4/2016Sold$201,000$67/sqft
    Source: Public Record Report a problem

    Public tax history

    YearProperty taxesTax assessment
    2025$4,530 +1.9%$400,300 -2.8%
    2024$4,445 +5.3%$411,700 +0.9%
    2023$4,223 +16%$408,100 +6.9%
    2022$3,639 -1.3%$381,800 +10.3%
    2021$3,686 +20.6%$346,200 -0.9%
    2020$3,055 -53.1%$349,500 +20.9%
    2019$6,514 +26.6%$289,200 -6.4%
    2018$5,145 +108.5%$309,100 +26.9%
    2017$2,468 $243,600 +1.1%
    2016$2,468 -5.6%$240,900 -3.6%
    2014$2,615 +2.9%$250,000 +2%
    2013$2,540 +4.9%$245,100 +1.7%
    2012$2,423 +12.5%$241,100 +6.2%
    2011$2,153 +0.4%$227,000
    2010$2,144 +9.1%$227,000
    2009$1,966 +30.8%$227,000 +9.8%
    2007$1,503 $206,700
    2006-- $206,700

    Find assessor info on the county website

    Neighborhood: 47401

    Nearby schools

    GreatSchools rating
    Schools provided by the listing agent
    • Elementary: Childs
    • Middle: Jackson Creek
    • High: Bloomington South
    • District: Monroe County Community School C

    Source: The MLS. This data may not be complete. We recommend contacting the local school district to confirm school assignments for this home.

    Get a cash offer in 3 minutes
    Find out how much your home could sell for in as little as 3 minutes with a no-obligation cash offer.
    Estimated market value
    $510,000
    Get a cash offer in 3 minutes
    Find out how much your home could sell for in as little as 3 minutes with a no-obligation cash offer.
    Estimated market value
    $510,000