Prime Bloomington location with a maintenance-free lifestyle, this spectacular patio home has it all! Abundant natural light fills this 3 bedroom, 3 bathroom ranch over full walk-out basement with gorgeous views out to the City of Bloomington's Southeast Park greenspace. Enjoy main level living in this tastefully updated open floor plan. The living room offers vaulted ceiling and gas fireplace and flows easily into the dining room. The recently remodeled, well-appointed kitchen features custom Stoll cabinetry, quartz countertops and stainless steel appliances. Full windows in the adjoining breakfast room overlook the new outdoor deck and screened porch with an unobstructed view of the park. The family room has a built in desk and bookshelves and could easily be used as a home office. The primary suite bathroom was renovated 5 years ago with custom double bowl vanity, heated tile floors and a huge tile and glass step-in shower! Also included on the main level is a large second bedroom, another full bathroom and the laundry room with built-in ironing board. The flooring on the entire main level living and bedroom areas has been replaced with hardwood. The walk-out lower level is over 1,800 square feet of fully flexible space! The The sellers had the entire lower level repainted and replaced the flooring with high quality carpet. Currently used as a family room, there is a small kitchenette, a third bedroom and another full bathroom with new shower. The unfinished storage room has plenty of space for a workout area. Sellers have also replaced the gas water heater, furnace and air conditioner. A complete list of improvements is attached. The home is just a short walk to C3 Restaurant and Crumble Coffee Shop, or you can hit the walking path right out the back door. East side shopping is just a few blocks away, or head west a short distance to Bryan Park.
Closed
$495,000
2258 E Cape Cod Dr, Bloomington, IN 47401
3beds
3,478sqft
Condominium
Built in 1984
-- sqft lot
$494,500 Zestimate®
$--/sqft
$2,726 Estimated rent
Home value
$494,500
$455,000 - $539,000
$2,726/mo
Zestimate® history
Owner options
List your home for rent
$2,726/mo
Rent Zestimate®
Find your next renter with Zillow Rental Manager. Plus, with online applications, you can quickly screen prospective tenants – for free.
$2,726/mo
Rent Zestimate®
Refinance and save
$3,657/mo
Est. payment
Refinancing to a lower rate could help reduce your monthly payments and save thousands over the life of the loan.
$3,657/mo
Est. payment
Explore your selling options
Work with a Zillow partner agent
Leverage their expertise and Zillow's premium Showcase listings to get your home seen by more buyers.
Get startedList with your own agent
Get your home in front of millions of buyers by listing it on Zillow.
Learn how to do itSell it yourself
Take full control of how buyers see your home on Zillow by listing For Sale by Owner (FSBO).
List your homeWhat's special
Gas fireplaceQuartz countertopsAbundant natural lightFull walk-out basementRecently remodeled well-appointed kitchenStainless steel appliancesCustom stoll cabinetry
Zillow last checked:
Listing updated:
Listed by:
Becky Wann Cell:812-320-5204,
Becky Wann Real Estate Services
Bought with:
Jeff Franklin, RB14023367
FC Tucker/Bloomington REALTORS
Source: IRMLS,MLS#: 202547569
Facts & features
Interior
Bedrooms & bathrooms
- Bedrooms: 3
- Bathrooms: 3
- Full bathrooms: 3
- Main level bedrooms: 2
Bedroom 1
- Level: Main
Bedroom 2
- Level: Main
Dining room
- Level: Main
- Area: 140
- Dimensions: 14 x 10
Family room
- Level: Main
- Area: 192
- Dimensions: 16 x 12
Kitchen
- Level: Main
- Area: 110
- Dimensions: 11 x 10
Living room
- Level: Main
- Area: 330
- Dimensions: 22 x 15
Heating
- Natural Gas, Forced Air
Cooling
- Central Air
Appliances
- Included: Range/Oven Hook Up Elec, Dishwasher, Refrigerator, Washer, Dryer-Electric, Exhaust Fan, Electric Range, Gas Water Heater
- Laundry: Electric Dryer Hookup, Main Level, Washer Hookup
Features
- Ceiling Fan(s), Vaulted Ceiling(s), Entrance Foyer, Double Vanity, Kitchenette, Stand Up Shower, Tub/Shower Combination, Main Level Bedroom Suite, Formal Dining Room
- Flooring: Hardwood, Carpet, Ceramic Tile
- Doors: Six Panel Doors
- Windows: Blinds
- Basement: Full,Walk-Out Access,Partially Finished,Block
- Number of fireplaces: 1
- Fireplace features: Living Room, Gas Log, Insert
Interior area
- Total structure area: 3,768
- Total interior livable area: 3,478 sqft
- Finished area above ground: 1,892
- Finished area below ground: 1,586
Property
Parking
- Total spaces: 2
- Parking features: Attached, Asphalt
- Attached garage spaces: 2
- Has uncovered spaces: Yes
Features
- Levels: One
- Stories: 1
- Patio & porch: Deck, Covered, Porch Covered, Screened
- Fencing: None
Lot
- Features: Cul-De-Sac, City/Town/Suburb, Near College Campus, Near Walking Trail
Details
- Parcel number: 530810101001.000009
- Zoning: R2
Construction
Type & style
- Home type: Condo
- Architectural style: Patio/Garden Home
- Property subtype: Condominium
Materials
- Stone, Vinyl Siding
- Roof: Asphalt
Condition
- New construction: No
- Year built: 1984
Utilities & green energy
- Electric: Duke Energy Indiana
- Gas: CenterPoint Energy
- Sewer: City
- Water: City, Bloomington City Utility
Community & HOA
Community
- Subdivision: Sycamore Village
HOA
- Has HOA: Yes
- HOA fee: $485 monthly
Location
- Region: Bloomington
Financial & listing details
- Tax assessed value: $436,800
- Annual tax amount: $4,623
- Date on market: 11/29/2025
- Listing terms: Cash,Conventional,FHA,VA Loan
Price history
| Date | Event | Price |
|---|---|---|
| 3/31/2026 | Sold | $495,000 |
Source:  IRMLS #202547569 Report a problem IRMLS #202547569 Report a problem | ||
| 11/29/2025 | Listed for sale | $495,000+12.5% |
Source: IRMLS #202547569 Report a problem | ||
| 7/9/2021 | Contingent | $440,000 |
Source: IRMLS #202125109 Report a problem | ||
| 6/28/2021 | Listed for sale | $440,000 |
Source: IRMLS #202125109 Report a problem | ||
Public tax history
| Year | Property taxes | Tax assessment |
|---|---|---|
| 2025 | $4,624 +1.9% | $436,800 +4.2% |
| 2024 | $4,537 +7.9% | $419,200 +0.9% |
| 2023 | $4,206 +51.3% | $415,500 +9.1% |
| 2022 | $2,780 +3.5% | $380,800 +43.5% |
| 2021 | $2,685 +2.4% | $265,300 +3.9% |
| 2020 | $2,622 -5.6% | $255,300 +2.7% |
| 2019 | $2,778 +5.8% | $248,600 -5.3% |
| 2018 | $2,627 +4.7% | $262,600 +5.8% |
| 2017 | $2,508 | $248,200 +1.1% |
| 2016 | $2,508 -5% | $245,400 -2.6% |
| 2014 | $2,641 +1.5% | $252,000 +0.9% |
| 2013 | $2,602 +4.3% | $249,800 +1.3% |
| 2012 | $2,494 +6.2% | $246,700 +1.5% |
| 2011 | $2,349 +0.4% | $243,100 |
| 2010 | $2,339 +9.1% | $243,100 |
| 2009 | $2,144 +30.4% | $243,100 +9.7% |
| 2007 | $1,644 | $221,600 |
| 2006 | -- | $221,600 |
Find assessor info on the county website
Neighborhood: 47401
Nearby homes
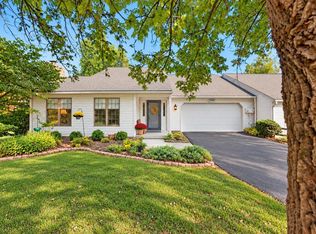
- $365,0003 bd2 ba1.8k sqft2260 E Cape Cod Dr, Bloomington, IN 47401For Sale
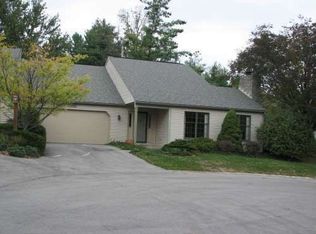
- $346,2003 bd2 ba1.8k sqft2262 E Cape Cod Dr, Bloomington, IN 47401Off Market
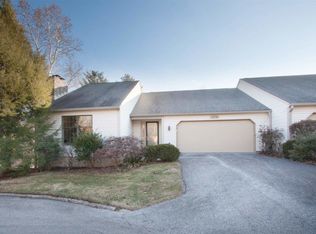
- $504,6004 bd3 ba3k sqft2256 E Cape Cod Dr, Bloomington, IN 47401Off Market
- $342,1003 bd2 ba1.9k sqft2264 E Cape Cod Dr, Bloomington, IN 47401Off Market
- $324,7003 bd2 ba2k sqft2254 E Cape Cod Dr, Bloomington, IN 47401Off Market
- $429,0004 bd3 ba3.4k sqft2266 E Cape Cod Dr, Bloomington, IN 47401Sold
- $456,3003 bd3 ba3.7k sqft2252 E Cape Cod Dr, Bloomington, IN 47401Off Market
- $429,0004 bd3 ba3.6k sqft2268 E Cape Cod Dr, Bloomington, IN 47401Off Market
Nearby schools
GreatSchools rating
- 8/10Childs Elementary SchoolGrades: PK-6Distance: 0.8 mi
- 8/10Jackson Creek Middle SchoolGrades: 7-8Distance: 1.8 mi
- 10/10Bloomington High School SouthGrades: 9-12Distance: 1.4 mi
Schools provided by the listing agent
- Elementary: Rogers/Binford
- Middle: Jackson Creek
- High: Bloomington South
- District: Monroe County Community School Corp.
Source: IRMLS. This data may not be complete. We recommend contacting the local school district to confirm school assignments for this home.
Get a cash offer in 3 minutes
Find out how much your home could sell for in as little as 3 minutes with a no-obligation cash offer.
Estimated market value
$494,500
Get a cash offer in 3 minutes
Find out how much your home could sell for in as little as 3 minutes with a no-obligation cash offer.
Estimated market value
$494,500
- Indiana
- Monroe County
- Bloomington
- 47401
- 2258 E Cape Cod Dr
