Skip main navigation
Active
  • Price cut: $19K (5/29)
    $519,999

    2244 E Cape Cod Dr, Bloomington, IN 47401

    4beds
    3,262sqft
    : 
    Loading
    Get pre-qualified
    Condominium
    Built in 1984
    -- sqft lot
    $507,100 Zestimate®
    $--/sqft
    $425/mo HOA

    What's special

    Two cozy fireplacesSunroom on each levelTwo primary suitesAbundance of storageNewer kitchen appliancesLarge roomsNew roof
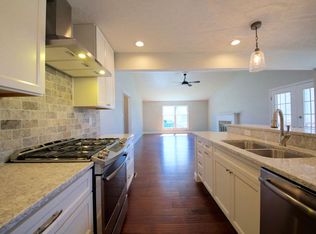
    This lovely four bedroom, three full bath condo offers a ranch over walkout lower level, two primary suites, large rooms, an abundance of storage, two cozy fireplaces, a sunroom on each level, and the only stand alone condo in the Sycamore Village neighborhood. ANY UPDATES have been taken care of including: complete remodel of main level primary bath in 2025, new roof, furnace, and a/c in 2020, new luxury vinyl plank flooring in the lower level common areas, and newer kitchen appliances. Garage has tons of built in storage cabinets and a utility sin. Premium location on the Southeast side of Bloomington, with close proximity to Indiana University, IU Health hospital, the neighborhood park, Eastside shopping, restaurants, and bars. Easy to show and available for a quick closing; schedule your closing today! NOTE: A flooring allowance is being offered by the sellers to address the stained carpet in the lower level bedroom. Realtors please submit an addendum requested the allowance with your offer to purchase.
    116 days
    |
    231
    |
    12
    |

    Zillow last checked:

    Listing updated:

    Listed by:

    Melissa Murphy Cell:812-327-6162,

    Century 21 Scheetz - Bloomington

    Source: IRMLS,MLS#: 202608427MLS Logo

    Loading...

      Facts & features

      Interior

      Bedrooms & bathrooms
      • Bedrooms: 4
      • Bathrooms: 3
      • Full bathrooms: 3
      • Main level bedrooms: 2
      Bedroom 1
      • Level: Main
      Bedroom 2
      • Level: Main
      Family room
      • Level: Lower
      • Area: 345
      • Dimensions: 23 x 15
      Kitchen
      • Level: Main
      Living room
      • Level: Main
      Heating
      • Natural Gas, Forced Air
      Cooling
      • Central Air
      Appliances
      • Included: Dishwasher, Microwave, Refrigerator, Washer, Dryer-Electric, Electric Oven, Electric Range
      • Laundry: Sink, Main Level
      Features
      • 1st Bdrm En Suite, Ceiling Fan(s), Walk-In Closet(s), Entrance Foyer, Split Br Floor Plan, Double Vanity, Stand Up Shower, Tub/Shower Combination, Main Level Bedroom Suite
      • Flooring: Carpet, Parquet
      • Windows: Window Treatments
      • Basement: Full,Walk-Out Access,Finished
      • Number of fireplaces: 2
      • Fireplace features: Family Room, Living Room
      Interior area
      • Total structure area: 3,262
      • Total interior livable area: 3,262 sqft
      • Finished area above ground: 1,639
      • Finished area below ground: 1,623
      Video & virtual tour

      Property

      Parking
      • Total spaces: 2
      • Parking features: Attached, Garage Door Opener
      • Attached garage spaces: 2
      Features
      • Levels: One
      • Stories: 1
      • Fencing: None
      Lot
      • Features: Planned Unit Development, City/Town/Suburb, Landscaped
      Details
      • Parcel number: 530810102009.000009

      Construction

      Type & style
      • Home type: Condo
      • Architectural style: Ranch
      • Property subtype: Condominium
      Materials
      • Stone, Vinyl Siding
      • Roof: Asphalt
      Condition
      • New construction: No
      • Year built: 1984

      Utilities & green energy

      • Gas: CenterPoint Energy
      • Sewer: Public Sewer
      • Water: Public, Bloomington City Utility

      Community & HOA

      Community
      • Features: Sidewalks
      • Security: Smoke Detector(s)
      • Subdivision: Sycamore Village
      HOA
      • Has HOA: Yes
      • HOA fee: $425 monthly
      Location
      • Region: Bloomington

      Financial & listing details

      • Tax assessed value: $312,800
      • Annual tax amount: $3,256
      • Date on market: 3/14/2026
      • Listing terms: Cash,Conventional

        Estimated market value

        $507,100

        $482,000 - $532,000

        $2,776/mo

        Price history

        DateEventPrice
        5/29/2026Price change$519,999-3.5%
        Source: IRMLS #202608427 Report a problem
        4/8/2026Price change$539,000-1.6%
        Source: IRMLS #202608427 Report a problem
        3/14/2026Listed for sale$547,900+181.8%
        Source: IRMLS #202608427 Report a problem
        3/24/2021Listing removed--
        Source: Owner Report a problem
        6/14/2015Listing removed$1,250
        Source: Owner Report a problem
        6/5/2015Listed for rent$1,250
        Source: Owner Report a problem
        2/27/2014Sold$194,400-9.5%$60/sqft
        Source: MIBOR as distributed by MLS GRID #21201339 Report a problem
        10/17/2013Price change$214,900-4.4%$66/sqft
        Source: RE/MAX Acclaimed Properties #408471 Report a problem
        7/31/2013Price change$224,900-4.3%$69/sqft
        Source: RE/MAX Acclaimed Properties #408471 Report a problem
        7/18/2013Listed for sale$234,900-3.3%$72/sqft
        Source: RE/MAX Acclaimed Properties #408471 Report a problem
        10/30/2012Listing removed$242,900$74/sqft
        Source: RE/MAX Acclaimed Properties #20124665 Report a problem
        7/31/2012Price change$242,900-3.6%$74/sqft
        Source: RE/MAX Realty Professionals #20124665 Report a problem
        1/26/2012Price change$251,900-1.2%$77/sqft
        Source: RE/MAX Realty Professionals #20114201 Report a problem
        11/4/2011Price change$254,900-1.8%$78/sqft
        Source: RE/MAX Realty Professionals #20114201 Report a problem
        9/30/2011Listed for sale$259,500$80/sqft
        Source: REMAX Realty Professionals #20114201 Report a problem

        Public tax history

        YearProperty taxesTax assessment
        2025$3,256 +1.9%$312,800 +1.1%
        2024$3,196 +5.1%$309,400 +0.8%
        2023$3,040 +13.8%$306,900 +8.3%
        2022$2,672 +11.6%$283,300 +11.1%
        2021$2,395 +3.5%$254,900 +10.9%
        2020$2,314 -5.6%$229,900 +4.5%
        2019$2,451 +5.5%$219,900 -5.2%
        2018$2,322 +4.5%$232,000 +5.7%
        2017$2,222 $219,500 +1.1%
        2016$2,222 -5%$217,200 -3.2%
        2014$2,340 -7.7%$224,300 -6.6%
        2013$2,536 +4.6%$240,100 +1.5%
        2012$2,424 +7%$236,600 +0.2%
        2011$2,265 +0.4%$236,200
        2010$2,256 +9.1%$236,200
        2009$2,068 +30.6%$236,200 +9.8%
        2007$1,583 $215,200
        2006-- $215,200

        Find assessor info on the county website

        Monthly payment

        Est. payment

        Payment breakdown

        Explore the cost of this home by adjusting the details. Changes won't be saved.
        All calculations are estimates and provided by Zillow, Inc. for informational purposes only. Actual amounts may vary.
        HOA fees may include property taxes on listings classified as Co-Ops. Contact the listing agent and/or owner for fee details.
        Mortgage interest rates are dependent on a number of factors, including credit score, down payment, and repayment length. Interest rate data provided by Zillow Group Marketplace, Inc. as of 1/1/1970 from various mortgage lenders with which we have lead or other similar arrangements; the Estimated Payment is an average of those rates.
        See how much you could borrow to make a competitive offer.

        Climate risks

        Neighborhood: 47401

        Getting around

        38 / 100
        Car-Dependent
        27 / 100
        Some Transit
        50 / 100
        Bikeable

        Nearby schools

        GreatSchools rating
        Schools provided by the listing agent
        • Elementary: Childs
        • Middle: Jackson Creek
        • High: Bloomington South
        • District: Monroe County Community School Corp.

        Source: IRMLS. This data may not be complete. We recommend contacting the local school district to confirm school assignments for this home.

        A local agent can set up tours, give advice and negotiate with sellers.

        A local lender can help you make sure your offer is ready when you are.

        Browse local experts

        Similar homes

        Skip to the end of the carouselSkip to the beginning of the carousel