This is the ranch you've been waiting for! Very nice 4 bedroom 3 full bath split floorplan ranch with dual living areas, updated kitchen, attached 2 car garage, lovely covered rear patio and fully fenced backyard on a 1 acre lot. The living is simple and easy in this well maintained and lovely move-in ready and light filled home with hardwood floors, abundant windows, clean and open spaces and a truly dynamic floorplan. Featuring a nearly 500 sq ft primary suite at the rear of the home with access to the private backyard and patio, a large en suite bathroom with dual vanity, quartz countertops, luxurious slipper soaking tub, large tiled and glass shower, tile floors and a walk-in closet/dressing room with abundant integrated shelving and storage. On the other side of the home are three lovely and bright bedrooms with hardwood floors and ceiling fans and a nicely appointed hall bathroom with deep soaking tub, tile surround and wall mounted dual vanity. The open concept living room, dining room and kitchen is fantastic for entertaining and flows into the large family room with skylights, gas log fireplace and sliding door access to the patio and backyard. Kitchen offers a full set of stainless matte black GE Profile appliances, quartz countertops and stone backsplash. Laundry is conveniently located in a walk thru mud room laundry drop-zone from the garage entry. Everything you need and no wasted space here. This lovely home is ready for you so schedule your showing today.
Active
$450,000
4167 S Harrell Rd, Bloomington, IN 47401
4beds
2,022sqft
Single Family Residence
Built in 1969
1 Acres Lot
$432,100 Zestimate®
$--/sqft
$-- HOA
What's special
Quartz countertopsDynamic floorplanAbundant windowsClean and open spacesLovely covered rear patioLuxurious slipper soaking tubUpdated kitchen
- 22 days
- 1,729
- 185
Likely to sell faster than
Zillow last checked:
Listing updated:
Listed by:
Kate Miller Office:812-336-2100,
Century 21 Scheetz - Bloomington
Source: IRMLS,MLS#: 202643309
Facts & features
Interior
Bedrooms & bathrooms
- Bedrooms: 4
- Bathrooms: 3
- Full bathrooms: 3
- Main level bedrooms: 4
Bedroom 1
- Level: Main
Bedroom 2
- Level: Main
Dining room
- Level: Main
- Area: 108
- Dimensions: 12 x 9
Family room
- Level: Main
- Area: 338
- Dimensions: 26 x 13
Kitchen
- Level: Main
- Area: 140
- Dimensions: 14 x 10
Living room
- Level: Main
- Area: 204
- Dimensions: 17 x 12
Heating
- Natural Gas, Forced Air
Cooling
- Central Air
Appliances
- Included: Dishwasher, Microwave, Refrigerator, Washer, Dryer-Electric, Electric Range, Gas Water Heater
- Laundry: Electric Dryer Hookup, Main Level, Washer Hookup
Features
- 1st Bdrm En Suite, Breakfast Bar, Ceiling Fan(s), Walk-In Closet(s), Countertops-Solid Surf, Soaking Tub, Open Floorplan, Split Br Floor Plan, Double Vanity, Stand Up Shower, Tub and Separate Shower, Tub/Shower Combination, Main Level Bedroom Suite, Great Room
- Flooring: Hardwood, Tile
- Windows: Skylight(s), Window Treatments, Blinds
- Basement: Crawl Space,Block
- Number of fireplaces: 1
- Fireplace features: Family Room, Gas Starter, Insert
Interior area
- Total structure area: 2,022
- Total interior livable area: 2,022 sqft
- Finished area above ground: 2,022
- Finished area below ground: 0
Video & virtual tour
Property
Parking
- Total spaces: 2
- Parking features: Attached, Garage Door Opener, Asphalt
- Attached garage spaces: 2
- Has uncovered spaces: Yes
Features
- Levels: One
- Stories: 1
- Patio & porch: Covered
- Fencing: Privacy
Lot
- Size: 1 Acres
- Features: Level, Rural
Details
- Additional structures: Shed
- Parcel number: 530823200003.000008
Construction
Type & style
- Home type: SingleFamily
- Architectural style: Ranch
- Property subtype: Single Family Residence
Materials
- Brick, Cement Board
- Roof: Asphalt,Dimensional Shingles
Condition
- New construction: No
- Year built: 1969
Utilities & green energy
- Electric: Duke Energy Indiana
- Gas: CenterPoint Energy
- Sewer: Septic Tank
- Water: Public, Eastern Monroe Water Corp
Community & HOA
Community
- Subdivision: None
Location
- Region: Bloomington
Financial & listing details
- Tax assessed value: $361,600
- Annual tax amount: $2,601
- Date on market: 10/19/2026
- Listing terms: Cash,Conventional,FHA,VA Loan
- Road surface type: Asphalt
Estimated market value
$432,100
$410,000 - $454,000
$3,063/mo
Price history
| Date | Event | Price |
|---|---|---|
| 10/19/2026 | Listed for sale | $450,000+20.8% |
Source:  IRMLS #202643309 Report a problem | ||
| 9/8/2023 | Sold | $372,500+3.5%$184/sqft |
Source:  MIBOR as distributed by MLS GRID #21930431 Report a problem | ||
| 7/13/2023 | Pending sale | $359,900$178/sqft |
Source: MIBOR as distributed by MLS GRID #21930431 Report a problem | ||
| 7/11/2023 | Listed for sale | $359,900$178/sqft |
Source: MIBOR as distributed by MLS GRID #21930431 Report a problem | ||
Public tax history
| Year | Property taxes | Tax assessment |
|---|---|---|
| 2025 | $1,645 +2.2% | $361,600 +53.1% |
| 2024 | $1,610 +8.4% | $236,200 +2% |
| 2023 | $1,485 +12.8% | $231,500 +9.2% |
| 2022 | $1,317 -0.7% | $212,000 +10.4% |
| 2021 | $1,326 +26% | $192,100 +3% |
| 2020 | $1,052 -7.1% | $186,500 +6.8% |
| 2019 | $1,132 +2.4% | $174,600 -2.1% |
| 2018 | $1,106 +32.1% | $178,400 +1.9% |
| 2017 | $837 | $175,100 +0.3% |
| 2016 | $837 +0.5% | $174,500 +17.6% |
| 2014 | $833 +0.1% | $148,400 -0.1% |
| 2013 | $832 +1.9% | $148,500 +0.1% |
| 2012 | $816 -6.2% | $148,400 -6% |
| 2011 | $870 -2.6% | $157,800 -1.7% |
| 2010 | $893 +9.7% | $160,600 |
| 2009 | $814 | $160,600 |
Find assessor info on the county website
Monthly payment
Est. payment
Payment breakdown
Explore the cost of this home by adjusting the details. Changes won't be saved.Climate risks
Neighborhood: 47401
Nearby schools
Schools provided by the listing agent
- Elementary: Rogers/Binford
- Middle: Jackson Creek
- High: Bloomington South
- District: Monroe County Community School Corp.
Source: IRMLS. This data may not be complete. We recommend contacting the local school district to confirm school assignments for this home.
Similar homes
- $435,0004 bd3 ba2.4k sqft3805 S Christa Ct, Bloomington, IN 47401For Sale
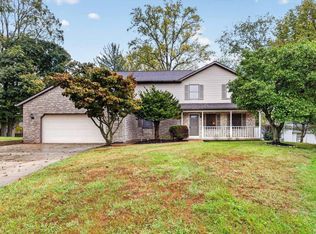 MLS ID #202643274, Amanda Richardson, FC Tucker/Bloomington REALTORS. IRMLS
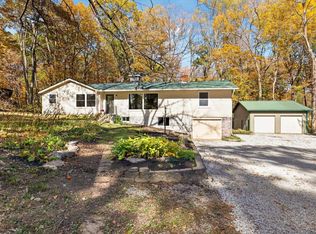
- $439,9004 bd3 ba2.4k sqft2859 E Garden Path, Bloomington, IN 47401For Sale
 MLS ID #202640817, Jeff Warden, Realty Professionals. IRMLS
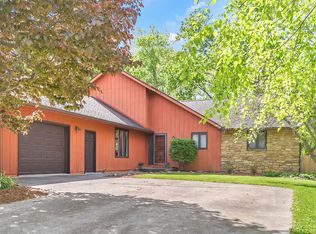
- $444,9004 bd2 ba2.1k sqft3830 W Fullerton Pike, Bloomington, IN 47403For Sale
 MLS ID #202645560, Robyn Wirkerman, eXp Realty LLC. IRMLS
- $469,9003 bd3 ba2.5k sqft2512 E Rock Creek Dr, Bloomington, IN 47401For Sale
 MLS ID #202631381, Amy Kopp, RE/MAX Acclaimed Properties. IRMLS
