Are you looking for walkable downtown living? This historic 4 BR 2 Bathroom bungalow in Prospect Hill is close to everything-- The B Line, Downtown, Farmers Market ,restaurants, parks, and the arts. Tall ceilings, large windows, and amazing craftsmanship await. A large, light filled living room with hardwood floors welcomes you. An open floor plan, which combines kitchen and dining space, is filled with light from two skylights above the breakfast bar. The upstairs loft features a large private master suite with a nook that would make a great study or nursery. If you love old houses, but want a home that has been updated, this is the home for you! It was renovated with updated wiring, plumbing, drywall, roof, siding, and more.
Active
Price cut: $17K (9/17)
$475,000
519 W 4th St, Bloomington, IN 47404
4beds
2,080sqft
Single Family Residence
Built in 1900
6,534 Square Feet Lot
$461,400 Zestimate®
$--/sqft
$-- HOA
What's special
Upstairs loftAmazing craftsmanshipLarge private master suiteLarge windowsTall ceilingsHardwood floorsOpen floor plan
- 102 days
- 396
- 21
Zillow last checked:
Listing updated:
Listed by:
Kristen Tallent 812-322-0618,
Stellar Realty Group
Source: IRMLS,MLS#: 202625123
Facts & features
Interior
Bedrooms & bathrooms
- Bedrooms: 4
- Bathrooms: 2
- Full bathrooms: 2
- Main level bedrooms: 3
Bedroom 1
- Level: Main
Bedroom 2
- Level: Main
Dining room
- Level: Main
- Area: 165
- Dimensions: 11 x 15
Family room
- Level: Upper
- Area: 238
- Dimensions: 14 x 17
Kitchen
- Level: Main
- Area: 126
- Dimensions: 9 x 14
Living room
- Level: Main
- Area: 300
- Dimensions: 20 x 15
Heating
- Conventional, Forced Air
Cooling
- Central Air
Appliances
- Included: Disposal, Dishwasher, Microwave, Refrigerator, Gas Range, Gas Water Heater
Features
- Ceiling Fan(s), Countertops-Solid Surf, Stand Up Shower, Tub/Shower Combination
- Flooring: Hardwood, Ceramic Tile
- Basement: Full
- Has fireplace: No
Interior area
- Total structure area: 3,224
- Total interior livable area: 2,080 sqft
- Finished area above ground: 2,080
- Finished area below ground: 0
Video & virtual tour
Property
Parking
- Parking features: Gravel
- Has uncovered spaces: Yes
Features
- Levels: One and One Half
- Stories: 1.5
- Patio & porch: Porch Covered
Lot
- Size: 6,534 Square Feet
- Features: 0-2.9999, City/Town/Suburb
Details
- Parcel number: 530532413052.000005
- Other equipment: Sump Pump
Construction
Type & style
- Home type: SingleFamily
- Property subtype: Single Family Residence
Materials
- Wood Siding
- Roof: Dimensional Shingles
Condition
- New construction: No
- Year built: 1900
Utilities & green energy
- Electric: Duke Energy Indiana
- Gas: CenterPoint Energy
- Sewer: City
- Water: City, Bloomington City Utility
- Utilities for property: Cable Connected
Community & HOA
Community
- Subdivision: Prospect Hill Near West Side
Location
- Region: Bloomington
Financial & listing details
- Tax assessed value: $383,800
- Annual tax amount: $3,791
- Date on market: 6/25/2026
Estimated market value
$461,400
$438,000 - $484,000
$2,150/mo
Price history
| Date | Event | Price |
|---|---|---|
| 9/17/2026 | Price change | $475,000-3.5% |
Source:  IRMLS #202625123 Report a problem IRMLS #202625123 Report a problem | ||
| 8/28/2026 | Price change | $492,000-1.4% |
Source: IRMLS #202625123 Report a problem | ||
| 6/25/2026 | Listed for sale | $499,000+40.6% |
Source: IRMLS #202625123 Report a problem | ||
| 10/28/2022 | Sold | $355,000-6.6%$171/sqft |
Source: Agent Provided Report a problem | ||
| 9/29/2022 | Contingent | $380,000$183/sqft |
Source:  Weichert Pro #202227357 Report a problem Weichert Pro #202227357 Report a problem | ||
| 9/20/2022 | Price change | $380,000-7.1% |
Source: IRMLS #202227357 Report a problem | ||
| 8/6/2022 | Price change | $409,000-8.9% |
Source: IRMLS #202227357 Report a problem | ||
| 7/5/2022 | Listed for sale | $449,000+24.8% |
Source: IRMLS #202227357 Report a problem | ||
| 7/17/2020 | Listing removed | $359,900$173/sqft |
Source: Jeanne Walters Real Estate LLC #202002719 Report a problem | ||
| 4/17/2020 | Price change | $359,900-2.7%$173/sqft |
Source: Jeanne Walters Real Estate LLC #202002719 Report a problem | ||
| 1/23/2020 | Listed for sale | $369,900-7.5%$178/sqft |
Source: Jeanne Walters Real Estate LLC #202002719 Report a problem | ||
| 10/29/2019 | Listing removed | $399,900$192/sqft |
Source: Jeanne Walters Real Estate LLC #201939608 Report a problem | ||
| 9/9/2019 | Listed for sale | $399,900$192/sqft |
Source: Jeanne Walters Real Estate LLC #201939608 Report a problem | ||
Public tax history
| Year | Property taxes | Tax assessment |
|---|---|---|
| 2025 | $4,259 +8.6% | $383,800 -1.4% |
| 2024 | $3,923 +11.3% | $389,200 +6.6% |
| 2023 | $3,526 -48% | $365,000 +12.2% |
| 2022 | $6,774 +105.1% | $325,400 -0.2% |
| 2021 | $3,302 +38.2% | $326,100 +4% |
| 2020 | $2,389 -2.5% | $313,700 +36.5% |
| 2019 | $2,451 +5.7% | $229,900 -1.5% |
| 2018 | $2,320 -48.9% | $233,300 +4.4% |
| 2017 | $4,539 | $223,500 +1.4% |
| 2016 | $4,539 +2.1% | $220,400 +3.4% |
| 2014 | $4,447 +114.7% | $213,200 +4.4% |
| 2013 | $2,071 -49% | $204,300 +1.6% |
| 2012 | $4,059 +54.1% | $201,000 +48% |
| 2011 | $2,634 -0.7% | $135,800 -0.3% |
| 2010 | $2,652 +9% | $136,200 +4% |
| 2009 | $2,432 +11.7% | $130,900 +8% |
| 2007 | $2,177 | $121,200 |
Find assessor info on the county website
Monthly payment
Est. payment
Payment breakdown
Explore the cost of this home by adjusting the details. Changes won't be saved.Climate risks
Neighborhood: Prospect Hill
Nearby schools
Schools provided by the listing agent
- Elementary: Fairview
- Middle: Tri-North
- High: Bloomington North
- District: Monroe County Community School Corp.
Source: IRMLS. This data may not be complete. We recommend contacting the local school district to confirm school assignments for this home.
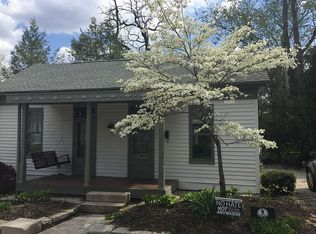
Similar homes
- $554,9003 bd4 ba2.4k sqft420 N Oak St, Bloomington, IN 47404For Sale
 MLS ID #202627774, Flavia Burrell, Cornerstone Realtors. IRMLS
 - $388,5003 bd3 ba2.1k sqft1010 W 7th St, Bloomington, IN 47404For Sale
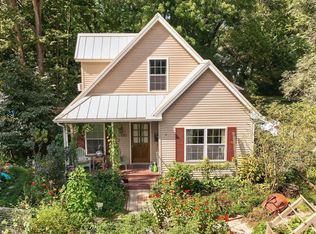 MLS ID #202633473, Lindsey Norris, Century 21 Scheetz - Bloomington. IRMLS
 - $510,0003 bd4 ba2.1k sqft730 W Howe St, Bloomington, IN 47403For Sale
 MLS ID #202632961, Gigi Larmour-Goldin, RE/MAX Acclaimed Properties. IRMLS
 - $500,0004 bd2 ba1.9k sqft4140 S Judee Dr, Bloomington, IN 47401For Sale
 MLS ID #202636495, Tracee Lutes, RE/MAX Acclaimed Properties. IRMLS
