Welcome to 1401 W. 6th Street, a beautifully renovated 3-bedroom, 2-bath home located in Bloomington's popular Near West Side neighborhood. Thoughtfully updated throughout, this move-in-ready home features a remodeled kitchen with new appliances, beautifully updated bathrooms, new flooring, a new roof, new furnace and air conditioning, and a new water heater. Step outside and enjoy the expansive new deck-perfect for relaxing, entertaining, or overlooking the fully fenced backyard. Gather around the cozy firepit on cool evenings and take advantage of the added privacy and outdoor space offered by this desirable corner lot. With extensive updates, inviting indoor and outdoor living spaces, and a convenient Near West Side location, 1401 W. 6th Street is ready to welcome its next owner. Schedule your showing and make this beautifully updated home yours!
Active
$279,000
1401 W 6th St, Bloomington, IN 47404
3beds
1,980sqft
Residential, Single Family Residence
Built in 1920
6,969 Square Feet Lot
$-- Zestimate®
$141/sqft
$-- HOA
What's special
Cozy firepitExpansive new deckBeautifully updated bathroomsNew flooringFully fenced backyardAdded privacyDesirable corner lot
- 20 days
- 1,408
- 168
Likely to sell faster than
Zillow last checked:
Listing updated:
Listed by:
Michelle Papp michelle.papp@homefinder.org,
RE/MAX Acclaimed Properties
Source: MIBOR as distributed by MLS GRID,MLS#: 22126523
Facts & features
Interior
Bedrooms & bathrooms
- Bedrooms: 3
- Bathrooms: 2
- Full bathrooms: 2
- Main level bathrooms: 1
- Main level bedrooms: 2
Primary bedroom
- Level: Upper
- Area: 162 Square Feet
- Dimensions: 18 x 9
Bedroom 2
- Level: Main
- Area: 81 Square Feet
- Dimensions: 9 x 9
Bedroom 3
- Level: Main
- Area: 99 Square Feet
- Dimensions: 11 x 9
Kitchen
- Level: Main
- Area: 108 Square Feet
- Dimensions: 12 x 9
Living room
- Level: Main
- Area: 154 Square Feet
- Dimensions: 11 x 14
Heating
- Natural Gas
Cooling
- Central Air
Appliances
- Included: Electric Cooktop, Dishwasher, Electric Water Heater, Gas Water Heater, Microwave, Refrigerator
- Laundry: In Unit
Features
- Breakfast Bar, Smart Thermostat
- Windows: Wood Work Painted
- Has basement: No
Interior area
- Total structure area: 1,980
- Total interior livable area: 1,980 sqft
Property
Features
- Levels: One and One Half
- Stories: 1
Lot
- Size: 6,969 Square Feet
Details
- Parcel number: 530532307011000005
- Horse amenities: None
Construction
Type & style
- Home type: SingleFamily
- Architectural style: Bungalow
- Property subtype: Residential, Single Family Residence
Materials
- Vinyl Siding
- Foundation: Block
Condition
- New construction: No
- Year built: 1920
Utilities & green energy
- Water: Public
Community & HOA
Community
- Subdivision: Nd Min Sub
HOA
- Has HOA: No
Location
- Region: Bloomington
Financial & listing details
- Price per square foot: $141/sqft
- Tax assessed value: $82,500
- Annual tax amount: $383
- Date on market: 9/17/2026
- Cumulative days on market: 23 days
Estimated market value
Not available
Estimated sales range
Not available
Not available
Price history
| Date | Event | Price |
|---|---|---|
| 9/17/2026 | Listed for sale | $279,000+697.1% |
Source:  IRMLS #202638403 Report a problem IRMLS #202638403 Report a problem | ||
| 2/4/2026 | Sold | $35,000$18/sqft |
Source: Public Record Report a problem | ||
Public tax history
| Year | Property taxes | Tax assessment |
|---|---|---|
| 2025 | $444 +16.6% | $82,500 -1.3% |
| 2024 | $381 +2.8% | $83,600 +8.6% |
| 2023 | $371 +18.1% | $77,000 +6.2% |
| 2022 | $314 -4.7% | $72,500 +20.8% |
| 2021 | $329 +18.6% | $60,000 -5.8% |
| 2020 | $278 -60.3% | $63,700 +21.6% |
| 2019 | $700 +45.6% | $52,400 +2.5% |
| 2018 | $480 +84.8% | $51,100 +1.4% |
| 2017 | $260 | $50,400 |
| 2016 | $260 -4.8% | $50,400 -3.4% |
| 2014 | $273 +6% | $52,200 +5.5% |
| 2013 | $257 +4.2% | $49,500 +1.4% |
| 2012 | $247 +1.5% | $48,800 -2.6% |
| 2011 | $243 -34.5% | $50,100 -33.8% |
| 2010 | $371 +13.7% | $75,700 +2.7% |
| 2009 | $327 +6% | $73,700 +13.2% |
| 2007 | $308 | $65,100 +5.3% |
| 2006 | -- | $61,800 +132.3% |
| 2005 | -- | $26,600 |
Find assessor info on the county website
Monthly payment
Est. payment
Payment breakdown
Explore the cost of this home by adjusting the details. Changes won't be saved.Climate risks
Neighborhood: 47404

Similar homes
- $274,9003 bd1 ba1.3k sqft220 N Adams St, Bloomington, IN 47404For Sale
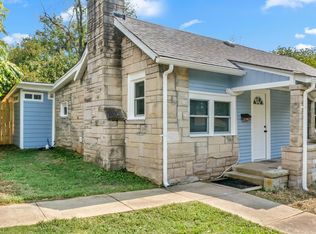 MLS ID #202638642, Hannah Rinnert, Country View Realty. IRMLS
 - $299,9003 bd1 ba1.8k sqft719 W 11th St, Bloomington, IN 47404For Sale
 MLS ID #202624785, Tim Ballard, Cornerstone Realtors. IRMLS
 - $264,9993 bd1 ba1k sqft2305 W Beaumont Ln, Bloomington, IN 47404For Sale
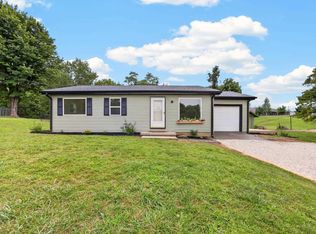 MLS ID #202631241, Taylor Bayly, Keller Williams - Indy Metro South LLC. IRMLS
 - $265,0003 bd2 ba1.8k sqft3402 N Windcrest Dr, Bloomington, IN 47404Active
 MLS ID #22118798, Randy M. Williams, Instate Realty, LLC. MIBOR as distributed by MLS GRID
