This 4-bedroom, 2-bath Bloomington home, built in 2003, offers single-level living with an attached garage. The interior features an open main living area with laminate flooring and a kitchen that connects to the dining room to the west and the open living room to the right. The kitchen includes appliances, ample cabinet storage, and a functional layout for everyday use. Both bathrooms feature walk-in shower access and practical finishes, with easy access to the laundry facility. Outside, the property offers a rear deck and convenient access to Bloomington amenities, employers, and main travel routes. With four bedrooms, two full bathrooms, garage parking, and a practical layout, this home provides a strong combination of space, functionality and the privacy of being located on a dead end street. Don't pass up the opportunity to view this home.
Active
Price cut: $19K (10/13)
$210,000
4222 W Curry Ct, Bloomington, IN 47403
4beds
1,512sqft
Single Family Residence
Built in 2003
8,276 Square Feet Lot
$206,500 Zestimate®
$--/sqft
$-- HOA
What's special
Garage parkingAttached garageRear deckPractical layoutKitchen includes appliancesAmple cabinet storageLaminate flooring
- 33 days
- 1,018
- 104
Likely to sell faster than
Zillow last checked:
Listing updated:
Listed by:
Ronita Walcott Cell:812-327-6201,
Evergreen Real Estate & Auctions
Source: IRMLS,MLS#: 202637509
Facts & features
Interior
Bedrooms & bathrooms
- Bedrooms: 4
- Bathrooms: 2
- Full bathrooms: 2
- Main level bedrooms: 4
Bedroom 1
- Level: Main
Bedroom 2
- Level: Main
Dining room
- Level: Main
- Area: 120
- Dimensions: 10 x 12
Kitchen
- Level: Main
- Area: 70
- Dimensions: 10 x 7
Living room
- Level: Main
- Area: 180
- Dimensions: 15 x 12
Heating
- Electric, Forced Air
Cooling
- Central Air
Appliances
- Included: Range/Oven Hook Up Elec, Refrigerator, Electric Range
- Laundry: Electric Dryer Hookup, Main Level, Washer Hookup
Features
- Walk-In Closet(s), Crown Molding, Stand Up Shower, Main Level Bedroom Suite
- Flooring: Laminate
- Basement: Crawl Space,None,Block
- Has fireplace: No
- Fireplace features: None
Interior area
- Total structure area: 1,512
- Total interior livable area: 1,512 sqft
- Finished area above ground: 1,512
- Finished area below ground: 0
Video & virtual tour
Property
Parking
- Total spaces: 2
- Parking features: Attached, Concrete
- Attached garage spaces: 2
- Has uncovered spaces: Yes
Features
- Levels: One
- Stories: 1
- Patio & porch: Deck, Porch
- Exterior features: Fire Pit
- Fencing: None
Lot
- Size: 8,276 Square Feet
- Dimensions: 68x121
- Features: Level, Sloped, City/Town/Suburb
Details
- Parcel number: 530901302008.000015
Construction
Type & style
- Home type: SingleFamily
- Architectural style: Ranch
- Property subtype: Single Family Residence
Materials
- Vinyl Siding
- Roof: Asphalt
Condition
- New construction: No
- Year built: 2003
Utilities & green energy
- Electric: Duke Energy Indiana
- Sewer: Public Sewer
- Water: Public, Bloomington City Utility
Community & HOA
Community
- Features: None
- Subdivision: None
Location
- Region: Bloomington
Financial & listing details
- Tax assessed value: $175,500
- Annual tax amount: $2,552
- Date on market: 9/11/2026
- Listing terms: Cash,Conventional
Estimated market value
$206,500
$196,000 - $217,000
$2,116/mo
Price history
| Date | Event | Price |
|---|---|---|
| 10/13/2026 | Price change | $210,000-8.3% |
Source:  IRMLS #202637509 Report a problem IRMLS #202637509 Report a problem | ||
| 9/18/2026 | Price change | $229,000-4.2% |
Source: IRMLS #202637509 Report a problem | ||
| 9/11/2026 | Listed for sale | $239,000 |
Source: IRMLS #202637509 Report a problem | ||
| 9/9/2026 | Listing removed | $239,000 |
Source: IRMLS #202634518 Report a problem | ||
| 9/4/2026 | Price change | $239,000-2.4% |
Source: IRMLS #202634518 Report a problem | ||
| 8/23/2026 | Listed for sale | $245,000-7.9% |
Source: IRMLS #202634518 Report a problem | ||
| 7/6/2026 | Listing removed | $266,000 |
Source: IRMLS #202625209 Report a problem | ||
| 6/25/2026 | Pending sale | $266,000 |
Source: IRMLS #202625209 Report a problem | ||
| 6/25/2026 | Listed for sale | $266,000 |
Source: IRMLS #202625209 Report a problem | ||
| 3/24/2021 | Listing removed | -- |
Source: Owner Report a problem | ||
| 6/9/2018 | Listing removed | $1,075$1/sqft |
Source: Owner Report a problem | ||
| 5/9/2018 | Listed for rent | $1,075$1/sqft |
Source: Owner Report a problem | ||
Public tax history
| Year | Property taxes | Tax assessment |
|---|---|---|
| 2025 | $2,577 +12% | $175,500 |
| 2024 | $2,300 +3.1% | $175,500 +17.1% |
| 2023 | $2,231 +24.8% | $149,900 -0.5% |
| 2022 | $1,787 +10% | $150,600 +26.4% |
| 2021 | $1,625 +17.1% | $119,100 +15.7% |
| 2020 | $1,388 -1.8% | $102,900 +8.8% |
| 2019 | $1,413 -2.1% | $94,600 +1.8% |
| 2018 | $1,443 +1.3% | $92,900 -1.6% |
| 2017 | $1,424 | $94,400 -2.4% |
| 2016 | $1,424 -12.1% | $96,700 -10.7% |
| 2014 | $1,620 -0.7% | $108,300 |
| 2013 | $1,631 +0.7% | $108,300 -5.2% |
| 2012 | $1,621 +11.3% | $114,300 +7.7% |
| 2011 | $1,456 +0.1% | $106,100 +0.6% |
| 2010 | $1,454 +22.4% | $105,500 +15.4% |
| 2009 | $1,187 -3.4% | $91,400 -1.1% |
| 2007 | $1,230 | $92,400 |
Find assessor info on the county website
Monthly payment
Est. payment
Payment breakdown
Explore the cost of this home by adjusting the details. Changes won't be saved.Climate risks
Neighborhood: 47403
Nearby schools
Schools provided by the listing agent
- Elementary: Edgewood
- Middle: Edgewood
- High: Edgewood
- District: Richland-Bean Blossom Community Schools
Source: IRMLS. This data may not be complete. We recommend contacting the local school district to confirm school assignments for this home.
Similar homes
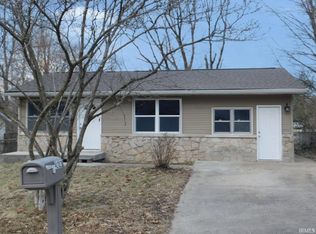
- $255,0004 bd2 ba1.4k sqft1413 S Rogers St, Bloomington, IN 47403For Sale
 MLS ID #202642165, Laura Stevens, The Indiana Team LLC. IRMLS
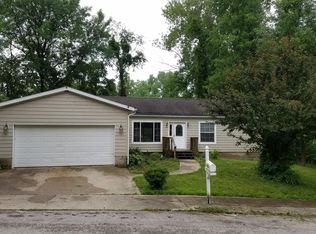
 - $195,0002 bd1 ba824 sqft513 W Coolidge Dr, Bloomington, IN 47403For Sale
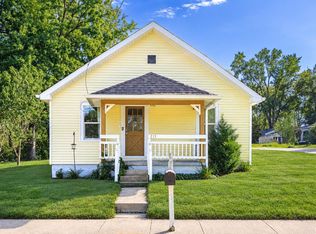 MLS ID #202642453, Kimberly Castner, Century 21 Scheetz - Bloomington. IRMLS
 - $220,0003 bd2 ba1.1k sqft1019 W Countryside Ln, Bloomington, IN 47403For Sale
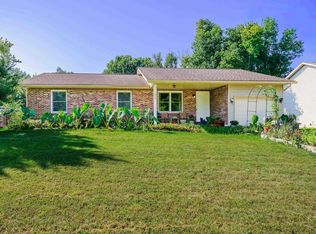 MLS ID #202636965, Dawn Evans, Century 21 Scheetz - Bloomington. IRMLS
 - $199,9002 bd2 ba1.3k sqft625 W Ryan Rd, Bloomington, IN 47403For Sale
 MLS ID #202636675, Gigi Larmour-Goldin, RE/MAX Acclaimed Properties. IRMLS
