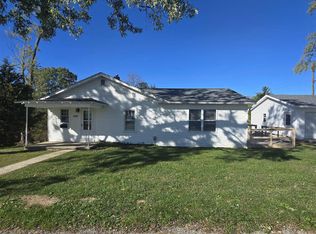
Move in ready home in a quiet neighborhood. Welcome home to a charming and beautifully maintained property that is nestled in the highly desirable Westbrook Downs subdivision. Situated on a spacious 0.44 acre lot, this home blends the peace of Richland Township living with the convenient everyday accessibility of Bloomington and Ellettsville. This home provides a highly functional layout designed for modern living. The expansive backyard offers a private and serene escape with mature trees and plenty of room for outdoor entertaining and gardening. Enjoy exceptionally affordable utilities and lower taxes. Located just minutes from local shopping, dining, parks and top-rated Richland Bean Blossom School, this home offers the perfect balance of suburban tranquility and city convenience.
Active
$269,900
4414 N Ridgewood Dr, Bloomington, IN 47404
3beds
1,088sqft
Single Family Residence
Built in 1973
0.44 Acres Lot
$257,000 Zestimate®
$--/sqft
$-- HOA
What's special
Private and serene escapeMature treesExpansive backyard
- 13 days
- 712
- 44
Likely to sell faster than
Zillow last checked:
Listing updated:
Listed by:
Christopher Deckard cdeckard@homeandharvestproperties.com,
Home & Harvest Properties LLC
Source: IRMLS,MLS#: 202637833
Facts & features
Interior
Bedrooms & bathrooms
- Bedrooms: 3
- Bathrooms: 2
- Full bathrooms: 1
- 1/2 bathrooms: 1
- Main level bedrooms: 3
Bedroom 1
- Level: Main
Bedroom 2
- Level: Main
Dining room
- Level: Main
- Area: 64
- Dimensions: 8 x 8
Kitchen
- Level: Main
- Area: 72
- Dimensions: 8 x 9
Living room
- Level: Main
- Area: 255
- Dimensions: 15 x 17
Heating
- Electric, Natural Gas, ENERGY STAR Qualified Equipment
Cooling
- Central Air, ENERGY STAR Qualified Equipment
Appliances
- Included: Range/Oven Hook Up Elec, Microwave, Refrigerator, Washer, Dryer-Electric, Electric Range, Gas Water Heater
- Laundry: Electric Dryer Hookup
Features
- Stand Up Shower, Main Level Bedroom Suite
- Flooring: Hardwood, Carpet, Vinyl
- Doors: ENERGY STAR Qualified Doors
- Windows: Double Pane Windows, Window Treatments, Blinds
- Basement: Crawl Space
- Attic: Pull Down Stairs
- Number of fireplaces: 1
- Fireplace features: Living Room, Gas Starter
Interior area
- Total structure area: 1,088
- Total interior livable area: 1,088 sqft
- Finished area above ground: 1,088
- Finished area below ground: 0
Video & virtual tour
Property
Parking
- Total spaces: 2
- Parking features: Attached, Garage Door Opener, Garage Utilities, Asphalt
- Attached garage spaces: 2
- Has uncovered spaces: Yes
Features
- Levels: One
- Stories: 1
- Patio & porch: Deck, Porch Covered
- Fencing: Chain Link
Lot
- Size: 0.44 Acres
- Dimensions: 95x157
- Features: Level, City/Town/Suburb
Details
- Additional structures: Shed
- Parcel number: 530414401006.000011
- Other equipment: Satellite Equipment
Construction
Type & style
- Home type: SingleFamily
- Architectural style: Ranch
- Property subtype: Single Family Residence
Materials
- Aluminum Siding, Asphalt, Stone
- Roof: Asphalt
Condition
- New construction: No
- Year built: 1973
Utilities & green energy
- Sewer: Public Sewer
- Water: Public
- Utilities for property: Cable Connected
Green energy
- Energy efficient items: Appliances, Doors, HVAC, Insulation, Thermostat
Community & HOA
Community
- Subdivision: Westbrook Downs
Location
- Region: Bloomington
Financial & listing details
- Tax assessed value: $226,100
- Annual tax amount: $1,436
- Date on market: 9/13/2026
- Listing terms: Cash,Conventional,VA Loan
- Road surface type: Paved
Estimated market value
$257,000
$244,000 - $270,000
$1,776/mo
Price history
| Date | Event | Price |
|---|---|---|
| 9/13/2026 | Listed for sale | $269,900+18.9% |
Source:  IRMLS #202637833 Report a problem IRMLS #202637833 Report a problem | ||
| 5/12/2023 | Sold | $227,000+8.1% |
Source: IRMLS #202311078 Report a problem | ||
| 4/13/2023 | Listed for sale | $209,900+8.9% |
Source: IRMLS #202311078 Report a problem | ||
| 6/30/2020 | Listing removed | $192,777$177/sqft |
Source: RE/MAX Acclaimed Properties #202018105 Report a problem | ||
| 5/27/2020 | Price change | $192,777-3.5%$177/sqft |
Source: RE/MAX Acclaimed Properties #202018105 Report a problem | ||
| 5/20/2020 | Listed for sale | $199,777+56.7%$184/sqft |
Source: RE/MAX Acclaimed Properties #202018105 Report a problem | ||
| 2/22/2017 | Sold | --0 |
Source: Agent Provided Report a problem | ||
| 1/23/2017 | Listed for sale | $127,500$117/sqft |
Source: RE/MAX Realty Professionals #201702603 Report a problem | ||
| 1/23/2017 | Pending sale | $127,500$117/sqft |
Source: RE/MAX Realty Professionals #201702603 Report a problem | ||
| 1/23/2017 | Pending sale | $127,500$117/sqft |
Source: RE/MAX Realty Professionals #201702603 Report a problem | ||
| 1/23/2017 | Listed for sale | $127,500+76%$117/sqft |
Source: RE/MAX Realty Professionals #201702603 Report a problem | ||
| 5/20/2016 | Sold | $72,450+11.5%$67/sqft |
Source:  MIBOR as distributed by MLS GRID #21407018 Report a problem MIBOR as distributed by MLS GRID #21407018 Report a problem | ||
| 4/19/2016 | Pending sale | $65,000$60/sqft |
Source: Keller Williams - Indy Metro West #21407018 Report a problem | ||
| 3/30/2016 | Listed for sale | $65,000-49.8%$60/sqft |
Source: Keller Williams - Indy Metro West #21407018 Report a problem | ||
| 3/2/2016 | Sold | $129,488$119/sqft |
Source: Public Record Report a problem | ||
Public tax history
| Year | Property taxes | Tax assessment |
|---|---|---|
| 2025 | $1,731 +0.1% | $226,100 -0.3% |
| 2024 | $1,729 +1.6% | $226,800 +0.9% |
| 2023 | $1,702 +25.1% | $224,800 +6.8% |
| 2022 | $1,361 +11.7% | $210,400 +22.2% |
| 2021 | $1,219 +35.3% | $172,200 +8.2% |
| 2020 | $901 +1.5% | $159,200 +18.9% |
| 2019 | $887 -9.7% | $133,900 +3.6% |
| 2018 | $983 +183.7% | $129,300 +1.6% |
| 2017 | $346 | $127,300 +22.1% |
| 2016 | $346 +11.2% | $104,300 +6% |
| 2014 | $311 -8.1% | $98,400 -2.6% |
| 2013 | $339 -30.7% | $101,000 +1.4% |
| 2012 | $489 +8% | $99,600 +8.3% |
| 2011 | $453 -15.1% | $92,000 -4.9% |
| 2010 | $534 +55.2% | $96,700 +5.8% |
| 2009 | $344 -24.7% | $91,400 |
| 2007 | $457 | $91,400 +0.6% |
| 2006 | -- | $90,900 +22.3% |
| 2005 | -- | $74,300 |
Find assessor info on the county website
Monthly payment
Est. payment
Payment breakdown
Explore the cost of this home by adjusting the details. Changes won't be saved.Climate risks
Neighborhood: 47404
Nearby schools
Schools provided by the listing agent
- Elementary: Edgewood
- Middle: Edgewood
- High: Edgewood
- District: Richland-Bean Blossom Community Schools
Source: IRMLS. This data may not be complete. We recommend contacting the local school district to confirm school assignments for this home.
- $234,0003 bd2 ba1.3k sqft4410 N Ridgewood Dr, Bloomington, IN 47404Off Market
- $286,1003 bd2 ba1.5k sqft4500 N Ridgewood Dr, Bloomington, IN 47404Off Market
- $293,2003 bd2 ba1.6k sqft4465 N Ridgewood Dr, Bloomington, IN 47404Off Market
- $265,0004 bd3 ba1.9k sqft4390 N Ridgewood Dr, Bloomington, IN 47404Sold
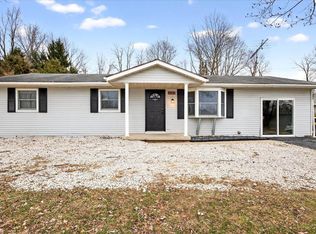
Similar homes
- $248,0003 bd2 ba1.5k sqft5389 W Brookwood Ct, Bloomington, IN 47404For Sale
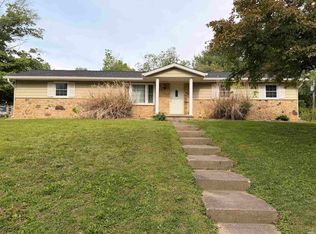 MLS ID #202615619, Samantha Strunk, Millican Realty. IRMLS
 - $269,0003 bd1 ba832 sqft1123 W 11th St, Bloomington, IN 47404For Sale
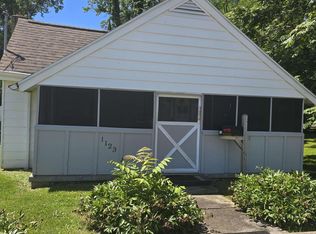 MLS ID #202422695, Jason Millican, Jason Millican Group. IRMLS
 - $325,0003 bd2 ba1.4k sqft3029 N Ruffys Way, Bloomington, IN 47404For Sale
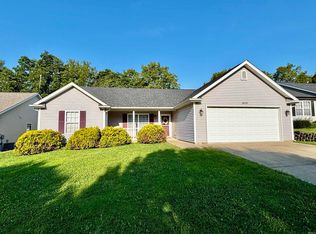 MLS ID #202636339, Amanda Franklin, Century 21 Scheetz - Bloomington. IRMLS
 - $284,5003 bd2 ba1k sqft805 W 12th St, Bloomington, IN 47404For Sale
 MLS ID #202442186, Jason Millican, Jason Millican Group. IRMLS
