Well-maintained 3 bedroom ranch home in Fieldstone is ready for its next owners. Open concept living space with a split bedroom floorplan brings an ideal layout for spacious living. Newer high end kitchen appliances including a Bosch dishwasher, all installed within the last 5 years. All major mechanicals just 7 years old (2019), and roof less than 5 years old. Large backyard is fully fenced with privacy fencing. Easy to show and priced to sell!
Active
$290,000
5624 W Cobblestone St, Bloomington, IN 47403
3beds
1,302sqft
Single Family Residence
Built in 2000
6,534 Square Feet Lot
$282,900 Zestimate®
$--/sqft
$-- HOA
What's special
Open concept living spaceLarge backyardBosch dishwasherSplit bedroom floorplan
- 1 day
- 239
- 37
Likely to sell faster than
Zillow last checked:
Listing updated:
Listed by:
Kelly Murray Cell:704-619-6833,
Century 21 Scheetz - Bloomington
Source: IRMLS,MLS#: 202645321
Facts & features
Interior
Bedrooms & bathrooms
- Bedrooms: 3
- Bathrooms: 2
- Full bathrooms: 2
- Main level bedrooms: 3
Bedroom 1
- Level: Main
Bedroom 2
- Level: Main
Kitchen
- Level: Main
- Area: 169
- Dimensions: 13 x 13
Living room
- Level: Main
- Area: 225
- Dimensions: 15 x 15
Heating
- Natural Gas, Forced Air
Cooling
- Heat Pump
Appliances
- Included: Disposal, Dishwasher, Microwave, Refrigerator, Washer, Dryer-Electric, Exhaust Fan, Gas Range, Gas Water Heater
- Laundry: Main Level
Features
- Walk-In Closet(s), Laminate Counters, Eat-in Kitchen, Open Floorplan, Split Br Floor Plan, Tub/Shower Combination, Main Level Bedroom Suite
- Flooring: Carpet, Laminate
- Windows: Window Treatments
- Basement: Concrete
- Attic: Storage
- Has fireplace: No
- Fireplace features: None
Interior area
- Total structure area: 1,302
- Total interior livable area: 1,302 sqft
- Finished area above ground: 1,302
- Finished area below ground: 0
Video & virtual tour
Property
Parking
- Total spaces: 2
- Parking features: Attached, Garage Door Opener, Concrete
- Attached garage spaces: 2
- Has uncovered spaces: Yes
Features
- Levels: One
- Stories: 1
- Patio & porch: Patio
- Fencing: Full,Privacy,Wood
Lot
- Size: 6,534 Square Feet
- Dimensions: 57x100
- Features: Level, 0-2.9999, City/Town/Suburb, Landscaped
Details
- Parcel number: 530902200138.000015
Construction
Type & style
- Home type: SingleFamily
- Architectural style: Ranch
- Property subtype: Single Family Residence
Materials
- Vinyl Siding
- Foundation: Slab
- Roof: Shingle
Condition
- New construction: No
- Year built: 2000
Utilities & green energy
- Electric: Duke Energy Indiana
- Gas: CenterPoint Energy
- Sewer: Public Sewer
- Water: Public, Bloomington City Utility
- Utilities for property: Cable Connected
Community & HOA
Community
- Features: Sidewalks
- Security: Carbon Monoxide Detector(s), Smoke Detector(s)
- Subdivision: Fieldstone Stonecrest
Location
- Region: Bloomington
Financial & listing details
- Tax assessed value: $269,800
- Annual tax amount: $1,901
- Date on market: 11/3/2026
- Listing terms: Cash,Conventional,FHA,VA Loan
Estimated market value
$282,900
$269,000 - $297,000
$1,899/mo
Price history
| Date | Event | Price |
|---|---|---|
| 11/3/2026 | Listed for sale | $290,000+19.3% |
Source:  IRMLS #202645321 Report a problem | ||
| 4/11/2022 | Listed for sale | $243,000 |
Source: IRMLS #202212450 Report a problem | ||
Public tax history
| Year | Property taxes | Tax assessment |
|---|---|---|
| 2025 | $1,963 +16.1% | $269,800 +0.9% |
| 2024 | $1,691 +14% | $267,400 +13% |
| 2023 | $1,483 +18% | $236,600 +13.6% |
| 2022 | $1,256 +11.7% | $208,300 +14.1% |
| 2021 | $1,124 +20.5% | $182,500 +11.8% |
| 2020 | $933 +11% | $163,200 +8% |
| 2019 | $841 +1.4% | $151,100 +11% |
| 2018 | $829 +19.6% | $136,100 +4.9% |
| 2017 | $693 | $129,700 +2.7% |
| 2016 | $693 -0.5% | $126,300 +5.9% |
| 2014 | $696 +9.6% | $119,300 +2% |
| 2013 | $636 +0.9% | $117,000 +0.9% |
| 2012 | $630 +1.2% | $115,900 -1.4% |
| 2011 | $623 +0.9% | $117,500 +1.2% |
| 2010 | $617 +14% | $116,100 +1.9% |
| 2009 | $541 +15.5% | $113,900 +4.8% |
| 2007 | $469 | $108,700 +0.6% |
| 2006 | -- | $108,000 +6.3% |
| 2005 | -- | $101,600 |
Find assessor info on the county website
Monthly payment
Est. payment
Payment breakdown
Explore the cost of this home by adjusting the details. Changes won't be saved.Climate risks
Neighborhood: 47403
Nearby schools
Schools provided by the listing agent
- Elementary: Highland Park
- Middle: Tri-North
- High: Bloomington North
- District: Monroe County Community School Corp.
Source: IRMLS. This data may not be complete. We recommend contacting the local school district to confirm school assignments for this home.
- $286,0003 bd2 ba1.3k sqft5636 W Cobblestone St, Bloomington, IN 47403Off Market
- $339,0003 bd3 ba1.7k sqft5612 W Cobblestone St, Bloomington, IN 47403Sold

- $269,7003 bd2 ba1.2k sqft501 S Cobblestone Ct, Bloomington, IN 47403Off Market
- $345,0004 bd3 ba1.7k sqft5648 W Cobblestone St, Bloomington, IN 47403Sold

Similar homes
- $299,0003 bd2 ba1.4k sqft343 S Windstone Ct, Bloomington, IN 47403Active
 MLS ID #22118814, Kelly Olsen, Keller Williams Indy Metro Partners. MIBOR as distributed by MLS GRID
- $299,9003 bd3 ba1.4k sqft5611 W Tensleep Rd, Bloomington, IN 47403For Sale
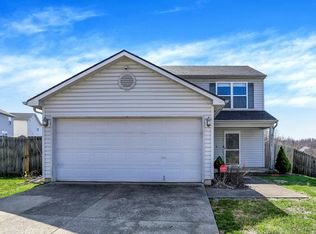 MLS ID #202607943, Heather Groves, Sterling Real Estate. IRMLS
- $304,9003 bd2 ba1.2k sqft5773 W Tensleep Rd, Bloomington, IN 47403For Sale
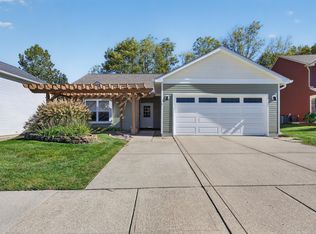 MLS ID #202641353, Kaili Frye, Century 21 Scheetz - Bloomington. IRMLS
- $249,9003 bd2 ba1.3k sqft694 W Ladd Ave, Bloomington, IN 47403For Sale
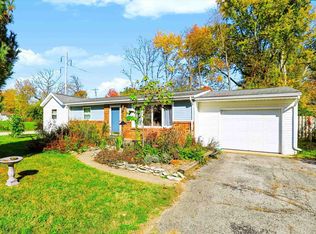 MLS ID #202644829, Heather Groves, Sterling Real Estate. IRMLS
