Welcome home to this wonderful 3 bedroom, 2 full bathroom ranch home with an attached two car garage in the wooded neighborhood of Indian Hills in Gosport! Home has many news including: refrigerator, electric range, dishwasher, microwave, washer, dryer, bathrooms, quartz countertops, vinyl plank flooring throughout, all new lighting, and MORE! And with a full price offer, the sellers will give a credit at closing for a new HVAC system, making this purchase feel like buying a new home! Come see all this home has to offer! It will be great for a first time home buyer, a downsizer, or anyone looking for a nice one level rancher in the woods!
Active under contract
$249,000
3000 Cheyenne Trl, Gosport, IN 47433
3beds
1,536sqft
Single Family Residence
Built in 2006
1.3 Acres Lot
$239,600 Zestimate®
$--/sqft
$-- HOA
What's special
Quartz countertopsAll new lightingElectric rangeAttached two car garageVinyl plank flooring throughout
- 4 days
- 564
- 57
Likely to sell faster than
Zillow last checked:
Listing updated:
Listed by:
Lorraine Fowler Cell:812-320-5553,
RE/MAX Acclaimed Properties
Source: IRMLS,MLS#: 202644952
Facts & features
Interior
Bedrooms & bathrooms
- Bedrooms: 3
- Bathrooms: 2
- Full bathrooms: 2
- Main level bedrooms: 3
Bedroom 1
- Level: Main
Bedroom 2
- Level: Main
Kitchen
- Level: Main
- Area: 168
- Dimensions: 14 x 12
Living room
- Level: Main
- Area: 99
- Dimensions: 11 x 9
Heating
- None
Cooling
- None, Ceiling Fan(s)
Appliances
- Included: Disposal, Dishwasher, Microwave, Refrigerator, Washer, Dryer-Electric, Electric Range, Electric Water Heater
- Laundry: Electric Dryer Hookup, Sink, Main Level
Features
- Breakfast Bar, Ceiling Fan(s), Walk-In Closet(s), Stone Counters, Entrance Foyer, Open Floorplan, Split Br Floor Plan, Tub/Shower Combination, Main Level Bedroom Suite
- Flooring: Vinyl
- Windows: Window Treatments
- Basement: Crawl Space,Block
- Has fireplace: No
- Fireplace features: None
Interior area
- Total structure area: 1,536
- Total interior livable area: 1,536 sqft
- Finished area above ground: 1,536
- Finished area below ground: 0
Video & virtual tour
Property
Parking
- Total spaces: 2
- Parking features: Attached, Gravel
- Attached garage spaces: 2
- Has uncovered spaces: Yes
Features
- Levels: One
- Stories: 1
Lot
- Size: 1.3 Acres
- Features: Irregular Lot, City/Town/Suburb
Details
- Parcel number: 600735123060.190029
Construction
Type & style
- Home type: SingleFamily
- Architectural style: Ranch
- Property subtype: Single Family Residence
Materials
- Brick, Vinyl Siding
- Roof: Asphalt
Condition
- New construction: No
- Year built: 2006
Utilities & green energy
- Sewer: Septic Tank
- Water: Well
Community & HOA
Community
- Security: Smoke Detector(s)
- Subdivision: Indian Hills
Location
- Region: Gosport
Financial & listing details
- Tax assessed value: $197,400
- Annual tax amount: $1,034
- Date on market: 10/31/2026
- Listing terms: Cash,Conventional,FHA,USDA Loan,VA Loan
Estimated market value
$239,600
$216,000 - $261,000
$1,909/mo
Price history
| Date | Event | Price |
|---|---|---|
| 10/31/2026 | Listed for sale | $249,000+91.5% |
Source:  IRMLS #202644952 Report a problem | ||
| 3/5/2025 | Sold | $130,001+46.1%$85/sqft |
Source: Public Record Report a problem | ||
| 11/15/2011 | Sold | $89,000-1.4%$58/sqft |
Source: Public Record Report a problem | ||
| 9/7/2011 | Price change | $90,250-5.9%$59/sqft |
Source: Morrow Realtors #20112761 Report a problem | ||
| 6/23/2011 | Price change | $95,900-21%$62/sqft |
Source: Listhub #20112761 Report a problem | ||
| 6/19/2011 | Listed for sale | -- |
Source: foreclosure.com Report a problem | ||
| 1/13/2011 | Sold | $121,362$79/sqft |
Source: Public Record Report a problem | ||
Public tax history
| Year | Property taxes | Tax assessment |
|---|---|---|
| 2025 | $1,181 +3.9% | $197,400 +3.2% |
| 2024 | $1,136 +17.5% | $191,200 +5.2% |
| 2023 | $967 -3.6% | $181,800 +23.4% |
| 2022 | $1,004 +12.3% | $147,300 +6% |
| 2021 | $894 -2.6% | $138,900 +6.8% |
| 2020 | $917 +13% | $130,100 +2.4% |
| 2019 | $812 +19.7% | $127,100 +7.9% |
| 2018 | $678 -2% | $117,800 +9.6% |
| 2017 | $691 | $107,500 -0.9% |
| 2016 | $691 +21.1% | $108,500 +10.8% |
| 2014 | $571 +0.8% | $97,900 |
| 2013 | $566 -9.8% | $97,900 +1.2% |
| 2012 | $627 -2.5% | $96,700 -2.6% |
| 2011 | $644 -7.7% | $99,300 -2.8% |
| 2010 | $697 -2.4% | $102,200 -6.1% |
| 2009 | $714 -12% | $108,800 -4.6% |
| 2007 | $812 -56.3% | $114,000 +2.8% |
| 2006 | $1,856 | $110,900 |
Find assessor info on the county website
Monthly payment
Est. payment
Payment breakdown
Explore the cost of this home by adjusting the details. Changes won't be saved.Climate risks
Neighborhood: 47433
Nearby schools
Schools provided by the listing agent
- Elementary: Gosport
- Middle: Owen Valley
- High: Owen Valley
- District: Spencer-Owen Community Schools
Source: IRMLS. This data may not be complete. We recommend contacting the local school district to confirm school assignments for this home.


Similar homes
- $275,0003 bd2 ba1.2k sqft1365 Lakeside Dr, Spencer, IN 47460For Sale
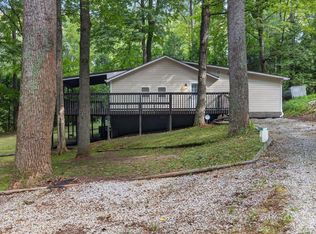 MLS ID #202642807, Ashton Hoene, Century 21 Scheetz - Bloomington. IRMLS
- $243,0003 bd2 ba1.5k sqft5389 W Brookwood Ct, Bloomington, IN 47404For Sale
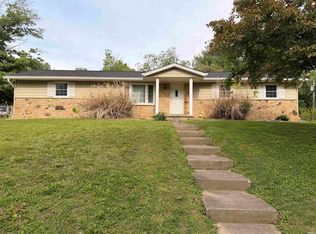 MLS ID #202644967, Samantha Strunk, Millican Realty. IRMLS
- $249,9003 bd2 ba1.3k sqft694 W Ladd Ave, Bloomington, IN 47403For Sale
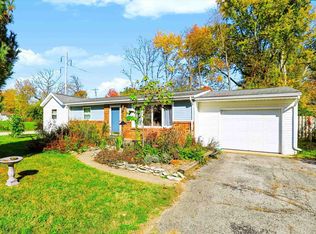 MLS ID #202644829, Heather Groves, Sterling Real Estate. IRMLS
- $305,0003 bd2 ba2k sqft507 N Us Highway 231, Spencer, IN 47460For Sale
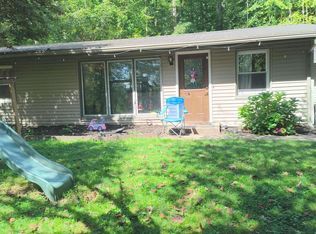 MLS ID #202638251, Darren Gilmore, CK Realty Homes. IRMLS
