Escape the hustle and bustle and step into peaceful country living with this stunning, top-to-bottom renovated home! Situated on 1.88 serene acres, this property perfectly blends modern luxury with relaxed, open-space living. 3 bedrooms and 1.5 bathrooms offer a generous living space with fresh, modern updates throughout. New kitchen outfitted with sleek stainless-steel appliances, gorgeous countertops, and stylish cabinetry ready for your culinary adventures. Brand-new paint inside and out, paired with beautiful, low-maintenance flooring throughout the entire home. Enjoy a spacious formal living room and dining room combination for memorable meals, plus a separate family room perfect for movie nights and effortless entertaining. Sip your morning coffee or relax in the evenings year-round while taking in unobstructed views of your private property from the glass enclosed front porch. Everything has been done for you-just unpack and start enjoying rural tranquility with all the modern upgrades!
Active
$299,000
9980 Arend Rd, Martinsville, IN 46151
3beds
1,276sqft
Residential, Single Family Residence
Built in 1967
1.88 Acres Lot
$290,300 Zestimate®
$234/sqft
$-- HOA
What's special
Stylish cabinetrySleek stainless-steel appliancesGlass enclosed front porchNew kitchenTop-to-bottom renovated homeGorgeous countertops
- 23 days
- 1,668
- 139
Likely to sell faster than
Zillow last checked:
Listing updated:
Listed by:
Patsy Coffey patsycoffey@kw.com,
Keller Williams Indy Metro Partners,
Mark Coffey 317-400-9258,
Keller Williams Indy Metro Partners
Source: MIBOR as distributed by MLS GRID,MLS#: 22132103
Facts & features
Interior
Bedrooms & bathrooms
- Bedrooms: 3
- Bathrooms: 2
- Full bathrooms: 1
- 1/2 bathrooms: 1
- Main level bathrooms: 2
- Main level bedrooms: 3
Primary bedroom
- Level: Main
- Area: 132 Square Feet
- Dimensions: 12x11
Bedroom 2
- Level: Main
- Area: 121 Square Feet
- Dimensions: 11x11
Bedroom 3
- Level: Main
- Area: 90 Square Feet
- Dimensions: 10x09
Dining room
- Level: Main
- Area: 110 Square Feet
- Dimensions: 11X10
Family room
- Level: Main
- Area: 169 Square Feet
- Dimensions: 13x13
Kitchen
- Level: Main
- Area: 170 Square Feet
- Dimensions: 17X10
Living room
- Level: Main
- Area: 221 Square Feet
- Dimensions: 17x13
Heating
- Electric
Cooling
- Central Air
Appliances
- Included: Dishwasher, MicroHood, Electric Oven, Refrigerator
Features
- Attic Access, Double Vanity, Entrance Foyer, Ceiling Fan(s)
- Windows: Wood Work Painted
- Has basement: No
- Attic: Access Only
Interior area
- Total structure area: 1,276
- Total interior livable area: 1,276 sqft
Property
Parking
- Total spaces: 2
- Parking features: Attached
- Attached garage spaces: 2
Features
- Levels: One
- Stories: 1
- Patio & porch: Glass Enclosed
- Has view: Yes
- View description: Rural
Lot
- Size: 1.88 Acres
- Features: Corner Lot, Rural - Not Subdivision, Mature Trees
Details
- Parcel number: 550702300007000002
- Special conditions: Sales Disclosure On File
- Horse amenities: None
Construction
Type & style
- Home type: SingleFamily
- Architectural style: Ranch
- Property subtype: Residential, Single Family Residence
Materials
- Brick
- Foundation: Crawl Space
Condition
- Updated/Remodeled
- New construction: No
- Year built: 1967
Utilities & green energy
- Water: Private
Community & HOA
Community
- Subdivision: No Subdivision
HOA
- Has HOA: No
Location
- Region: Martinsville
Financial & listing details
- Price per square foot: $234/sqft
- Tax assessed value: $234,000
- Annual tax amount: $1,930
- Date on market: 10/18/2026
- Cumulative days on market: 26 days
Estimated market value
$290,300
$276,000 - $305,000
$1,633/mo
Price history
| Date | Event | Price |
|---|---|---|
| 10/18/2026 | Listed for sale | $299,000$234/sqft |
Source:  MIBOR as distributed by MLS GRID #22132103 Report a problem | ||
Public tax history
| Year | Property taxes | Tax assessment |
|---|---|---|
| 2025 | $1,400 +6.3% | $234,000 +1.7% |
| 2024 | $1,317 +237.3% | $230,200 |
| 2023 | $390 +19.5% | $230,200 +14.5% |
| 2022 | $327 +4.6% | $201,100 +29% |
| 2021 | $312 +8.3% | $155,900 -3.9% |
| 2020 | $288 -36.1% | $162,200 +13.7% |
| 2019 | $451 +0.4% | $142,600 +4.6% |
| 2018 | $449 +17.7% | $136,300 -1.2% |
| 2017 | $382 +20.4% | $138,000 +8.4% |
| 2016 | $317 +3.6% | $127,300 +6.7% |
| 2014 | $306 +11.3% | $119,300 -1% |
| 2013 | $275 +7.7% | $120,500 -4.6% |
| 2012 | $255 -9.8% | $126,300 -6.7% |
| 2011 | $283 -4.7% | $135,400 +0.1% |
| 2010 | $297 +4.7% | $135,300 +2% |
| 2009 | $284 -53.3% | $132,700 +23.7% |
| 2006 | $608 | $107,300 -2.9% |
| 2005 | -- | $110,500 |
Find assessor info on the county website
Monthly payment
Est. payment
Payment breakdown
Explore the cost of this home by adjusting the details. Changes won't be saved.Climate risks
Neighborhood: 46151

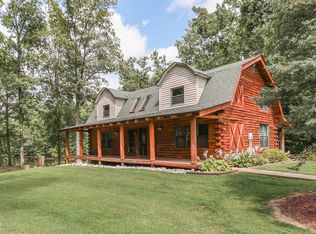
Similar homes
- $299,9993 bd2 ba1.4k sqft758 N Leitzman Rd, Paragon, IN 46166Active
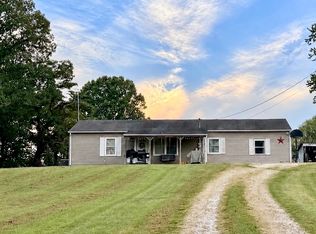 MLS ID #22126107, Gina Stalcup, Midwest Homes and Land. MIBOR as distributed by MLS GRID
- $325,0003 bd2 ba1.4k sqft2245 Crestview Dr, Martinsville, IN 46151Active
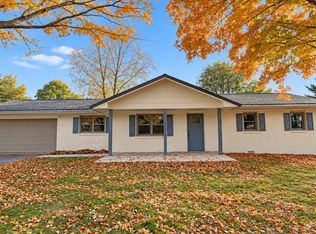 MLS ID #22133986, Michelle Chandler, Keller Williams Indy Metro Partners. MIBOR as distributed by MLS GRID
- $295,0003 bd2 ba1.6k sqft670 Duo Dr, Martinsville, IN 46151Active
 MLS ID #22129586, Carie Barkwell, Keller Williams Indy Metro Partners. MIBOR as distributed by MLS GRID
- $399,9003 bd1 ba1.7k sqft5085 Wilbur Rd, Martinsville, IN 46151Active
 MLS ID #22115836, Mary Petruzzi, REMAX ONE. MIBOR as distributed by MLS GRID
