Motivated Seller offering this recently remodeled in 2026, move-in-ready property offers a blend of updated living space and versatile outdoor amenities on 4.29 acres. The home features 3 bedrooms and 11/2 baths with recent improvements throughout. There is a great back porch to enjoy the outdoors and be hidden away for some privacy. Outside, you'll find a 24' x 36' pole barn, 20' x 20' carport, and an 8' x 12' storage shed, providing ample space for equipment, hobbies, and storage. The property also includes a pond that is 8 to 10 feet deep in the middle, stocked with bluegill, crappie, 9 grass carp, and lots of bull frogs. The open outdoor space is suitable for a variety of uses. Connected to natural gas and city water with a septic system in place. Conveniently located with easy access to Spencer, Bloomington, and surrounding areas. A great opportunity to enjoy acreage, outbuildings, and updated living space in one package.
Active
Price cut: $16K (7/21)
$299,000
18 Lindsay Ct, Spencer, IN 47460
3beds
878sqft
Residential, Single Family Residence
Built in 1900
4.29 Acres Lot
$-- Zestimate®
$341/sqft
$-- HOA
What's special
Updated living spaceRecently remodeledVersatile outdoor amenities
- 117 days
- 581
- 44
Zillow last checked:
Listing updated:
Listed by:
Verl Keith vkeith@homefinder.org,
Keith Realty & Auction Group
Source: MIBOR as distributed by MLS GRID,MLS#: 22109403
Facts & features
Interior
Bedrooms & bathrooms
- Bedrooms: 3
- Bathrooms: 2
- Full bathrooms: 1
- 1/2 bathrooms: 1
- Main level bathrooms: 2
- Main level bedrooms: 3
Primary bedroom
- Level: Main
- Area: 130 Square Feet
- Dimensions: 13x10
Bedroom 2
- Level: Main
- Area: 104 Square Feet
- Dimensions: 13x8
Bedroom 3
- Level: Main
- Area: 90 Square Feet
- Dimensions: 10x9
Kitchen
- Level: Main
- Area: 195 Square Feet
- Dimensions: 15x13
Laundry
- Level: Main
- Area: 70 Square Feet
- Dimensions: 14x5
Living room
- Level: Main
- Area: 196 Square Feet
- Dimensions: 14x14
Heating
- Forced Air, Natural Gas
Cooling
- Central Air
Appliances
- Included: Gas Oven, Refrigerator
Features
- Eat-in Kitchen
- Basement: Partial
Interior area
- Total structure area: 878
- Total interior livable area: 878 sqft
- Finished area below ground: 0
Property
Parking
- Total spaces: 2
- Parking features: Carport, Detached, Gravel
- Garage spaces: 2
- Has carport: Yes
Features
- Levels: One
- Stories: 1
Lot
- Size: 4.29 Acres
Details
- Parcel number: 601024300430000027
- Horse amenities: None
Construction
Type & style
- Home type: SingleFamily
- Architectural style: Other
- Property subtype: Residential, Single Family Residence
Materials
- Vinyl Siding
- Foundation: Block, Crawl Space
Condition
- New construction: No
- Year built: 1900
Utilities & green energy
- Water: Public
Community & HOA
Community
- Subdivision: No Subdivision
HOA
- Has HOA: No
Location
- Region: Spencer
Financial & listing details
- Price per square foot: $341/sqft
- Tax assessed value: $171,100
- Annual tax amount: $2,204
- Date on market: 6/21/2026
- Cumulative days on market: 63 days
Estimated market value
Not available
Estimated sales range
Not available
Not available
Price history
| Date | Event | Price |
|---|---|---|
| 7/21/2026 | Price change | $299,000-5.1% |
Source:  IRMLS #202624465 Report a problem IRMLS #202624465 Report a problem | ||
| 6/20/2026 | Listed for sale | $315,000-0.3% |
Source: IRMLS #202624465 Report a problem | ||
| 6/20/2026 | Listing removed | -- |
Source: Owner Report a problem | ||
| 6/7/2026 | Price change | $315,900-4.2%$360/sqft |
Source: Owner Report a problem | ||
| 5/14/2026 | Price change | $329,900-7%$376/sqft |
Source: Owner Report a problem | ||
| 4/24/2026 | Listed for sale | $354,900-5.3%$404/sqft |
Source: Owner Report a problem | ||
| 3/29/2026 | Listing removed | -- |
Source: Owner Report a problem | ||
| 3/3/2026 | Price change | $374,900-3.6%$427/sqft |
Source: Owner Report a problem | ||
| 2/2/2026 | Price change | $389,000-2.7%$443/sqft |
Source: Owner Report a problem | ||
| 1/15/2026 | Price change | $399,900-3.6%$455/sqft |
Source: Owner Report a problem | ||
| 1/12/2026 | Listed for sale | $415,000$473/sqft |
Source: Owner Report a problem | ||
Public tax history
| Year | Property taxes | Tax assessment |
|---|---|---|
| 2025 | $2,315 -2.5% | $171,100 +5.7% |
| 2024 | $2,375 +6.5% | $161,800 +4.2% |
| 2023 | $2,230 -2.7% | $155,300 +13.9% |
| 2022 | $2,293 +137.6% | $136,400 +9.2% |
| 2021 | $965 +15% | $124,900 +3.8% |
| 2020 | $839 +30.3% | $120,300 +11.6% |
| 2019 | $644 +10.6% | $107,800 +13.7% |
| 2018 | $582 +1.6% | $94,800 +5.3% |
| 2017 | $573 | $90,000 -0.2% |
| 2016 | $573 +0.4% | $90,200 +4% |
| 2014 | $571 +2.2% | $86,700 +5.1% |
| 2013 | $559 -3.6% | $82,500 -2.6% |
| 2012 | $579 +19.5% | $84,700 +8.7% |
| 2011 | $485 +5.3% | $77,900 +2.6% |
| 2010 | $461 +0.9% | $75,900 -5.1% |
| 2009 | $457 -19.8% | $80,000 +2.2% |
| 2007 | $570 -10.5% | $78,300 +2% |
| 2006 | $637 | $76,800 +16% |
| 2005 | -- | $66,200 |
Find assessor info on the county website
Monthly payment
Est. payment
Payment breakdown
Explore the cost of this home by adjusting the details. Changes won't be saved.Climate risks
Neighborhood: 47460
Nearby schools
Schools provided by the listing agent
- Elementary: McCormick's Creek Elementary Sch
- Middle: Owen Valley Middle School
- High: Owen Valley Community High School
Source: MIBOR as distributed by MLS GRID. This data may not be complete. We recommend contacting the local school district to confirm school assignments for this home.

Similar homes
- $275,0003 bd2 ba1.2k sqft1365 Lakeside Dr, Spencer, IN 47460For Sale
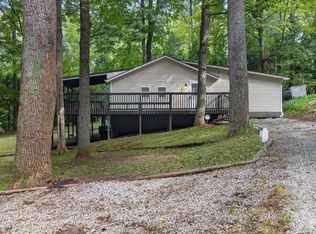 MLS ID #202642807, Ashton Hoene, Century 21 Scheetz - Bloomington. IRMLS
 - $169,9002 bd1 ba964 sqft187 Pea Ridge Rd, Spencer, IN 47460For Sale
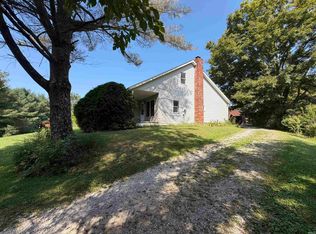 MLS ID #202637792, Tara White, Century 21 Scheetz - Bloomington. IRMLS
 - $229,9002 bd1 ba1.2k sqft3125 Braysville Rd, Spencer, IN 47460For Sale
 MLS ID #202622860, Debbie Foutch, Owen County Home Company. IRMLS
 - $291,0003 bd1 ba952 sqft5399 E State Road 45, Bloomington, IN 47408For Sale
 MLS ID #202636981, Tonya Myles, Phoenix Property Management & Real Estate. IRMLS
