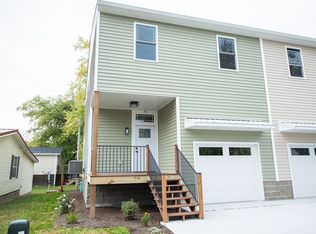
New Construction - Currently Under Construction! Near Completion!! Be among the first to own this beautiful new one-level home at 48 W. Clay St., Spencer, IN. Offering approximately 1,317 square feet of thoughtfully designed living space, this home features 9-foot ceilings and an open-concept floor plan that seamlessly connects the living room, dining area, and kitchen. The kitchen will be equipped with a full suite of new black stainless-steel appliances, providing both style and functionality. The efficient layout includes three bedrooms and two full baths, including a primary suite with a private bath. An attached 14' x 23' garage offers convenient parking and additional storage. Situated on a 44' x 68' lot, this home provides the benefits of low-maintenance living with the quality and efficiency of new construction. Conveniently located near shopping, dining, parks, and local amenities. Construction is underway, and final finishes and completion date are subject to construction progress.
Active
Price cut: $3K (9/16)
$259,500
48 W Clay St, Spencer, IN 47460
3beds
1,317sqft
Residential, Single Family Residence
Built in 2026
3,049 Square Feet Lot
$-- Zestimate®
$197/sqft
$-- HOA
What's special
Dining areaThree bedroomsOpen-concept floor plan
- 94 days
- 172
- 5
Zillow last checked:
Listing updated:
Listed by:
Trent Keith trent.keith@homefinder.org,
Keith Realty & Auction Group
Source: MIBOR as distributed by MLS GRID,MLS#: 22113506
Facts & features
Interior
Bedrooms & bathrooms
- Bedrooms: 3
- Bathrooms: 2
- Full bathrooms: 2
- Main level bathrooms: 2
- Main level bedrooms: 3
Primary bedroom
- Level: Main
- Area: 182 Square Feet
- Dimensions: 14x13
Bedroom 2
- Level: Main
- Area: 120 Square Feet
- Dimensions: 10x12
Bedroom 3
- Level: Main
- Area: 120 Square Feet
- Dimensions: 10x12
Dining room
- Level: Main
- Area: 120 Square Feet
- Dimensions: 12x10
Kitchen
- Level: Main
- Area: 64 Square Feet
- Dimensions: 8x8
Laundry
- Level: Main
- Area: 112 Square Feet
- Dimensions: 14x8
Living room
- Level: Main
- Area: 342 Square Feet
- Dimensions: 19x18
Heating
- Electric, Heat Pump
Cooling
- Central Air
Appliances
- Included: Dishwasher, Electric Water Heater, Disposal, Microwave, Electric Oven, Refrigerator
Features
- Double Vanity, High Speed Internet, Walk-In Closet(s)
- Has basement: No
Interior area
- Total structure area: 1,317
- Total interior livable area: 1,317 sqft
Property
Parking
- Total spaces: 1
- Parking features: Attached
- Attached garage spaces: 1
Features
- Levels: One
- Stories: 1
Lot
- Size: 3,049 Square Feet
Details
- Parcel number: 601029100600026028
- Horse amenities: None
Construction
Type & style
- Home type: SingleFamily
- Architectural style: Other
- Property subtype: Residential, Single Family Residence
Materials
- Vinyl Siding
- Foundation: Crawl Space
Condition
- New Construction,Under Construction
- New construction: Yes
- Year built: 2026
Details
- Builder name: Trillium Woods Llc
Utilities & green energy
- Water: Public
Community & HOA
Community
- Subdivision: No Subdivision
HOA
- Has HOA: No
Location
- Region: Spencer
Financial & listing details
- Price per square foot: $197/sqft
- Annual tax amount: $416
- Date on market: 7/14/2026
- Cumulative days on market: 95 days
Estimated market value
Not available
Estimated sales range
Not available
Not available
Price history
| Date | Event | Price |
|---|---|---|
| 9/16/2026 | Price change | $259,500-1.1% |
Source:  IRMLS #202628087 Report a problem IRMLS #202628087 Report a problem | ||
| 7/14/2026 | Listed for sale | $262,500 |
Source: IRMLS #202628087 Report a problem | ||
Public tax history
Tax history is unavailable.
Monthly payment
Est. payment
Payment breakdown
Explore the cost of this home by adjusting the details. Changes won't be saved.Climate risks
Neighborhood: 47460
Nearby schools
Schools provided by the listing agent
- Elementary: Spencer Elementary School
- Middle: Owen Valley Middle School
- High: Owen Valley Community High School
Source: MIBOR as distributed by MLS GRID. This data may not be complete. We recommend contacting the local school district to confirm school assignments for this home.
Similar homes
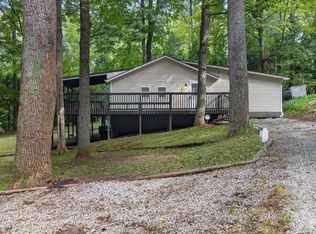
- $275,0003 bd2 ba1.2k sqft1365 Lakeside Dr, Spencer, IN 47460For Sale
 MLS ID #202642807, Ashton Hoene, Century 21 Scheetz - Bloomington. IRMLS
 - $299,0003 bd2 ba878 sqft18 Lindsay Ct, Spencer, IN 47460Active
 MLS ID #22109403, Verl Keith, Keith Realty & Auction Group. MIBOR as distributed by MLS GRID
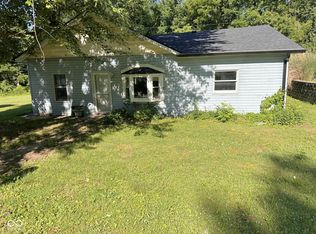
 - $219,9004 bd1 ba1.3k sqft767 N Laymon Ave, Spencer, IN 47460Active
 MLS ID #22088412, Christopher Wesley, RE/MAX Select Associates, Inc.. MIBOR as distributed by MLS GRID
 - $299,9002 bd2 ba1.8k sqft2984 Patricksburg Rd, Spencer, IN 47460Active
 MLS ID #22123911, William Hurst, Carpenter, REALTORS®. MIBOR as distributed by MLS GRID
