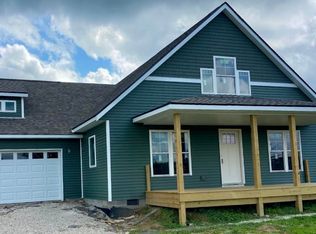
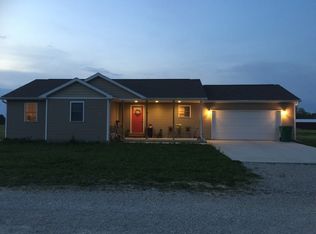
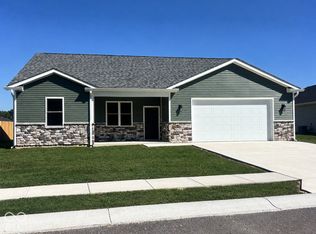
3 bed, 2.5 baths new ranch home, 1764 finished sq ft!. Amenities include two car attached garage, quartz counter tops, wood flooring, tile floors, walk in shower, walk in pantry, wrap around front porch, washer and dryer, gas tankless water heater, sewer and high efficiency gas furnace. House sits on crawlspace, includes implied state builders warranty, private water, high speed internet, close to schools and Ellettsville.
Active
$337,000
1444 Cedar Ridge Ct, Spencer, IN 47460
3beds
1,764sqft
Single Family Residence
Built in 2026
10,454 Square Feet Lot
$336,000 Zestimate®
$--/sqft
$-- HOA
What's special
High efficiency gas furnaceTwo car attached garageQuartz counter topsWalk in showerWrap around front porchGas tankless water heaterWasher and dryer
- 10 days
- 291
- 11
Zillow last checked:
Listing updated:
Listed by:
Jason Millican Cell:317-372-9999,
Jason Millican Group
Source: IRMLS,MLS#: 202641628
Facts & features
Interior
Bedrooms & bathrooms
- Bedrooms: 3
- Bathrooms: 3
- Full bathrooms: 2
- 1/2 bathrooms: 1
- Main level bedrooms: 3
Bedroom 1
- Level: Main
Bedroom 2
- Level: Main
Dining room
- Level: Main
- Area: 72
- Dimensions: 9 x 8
Kitchen
- Level: Main
- Area: 100
- Dimensions: 10 x 10
Living room
- Level: Main
- Area: 150
- Dimensions: 15 x 10
Heating
- Natural Gas, Forced Air, ENERGY STAR Qualified Equipment
Cooling
- Central Air
Appliances
- Included: Microwave, Refrigerator, Electric Oven, Gas Water Heater
- Laundry: Main Level
Features
- Breakfast Bar, Countertops-Solid Surf, Stand Up Shower
- Flooring: Carpet, Tile, Other
- Windows: Double Pane Windows
- Basement: Crawl Space,Block
- Has fireplace: No
- Fireplace features: None
Interior area
- Total structure area: 1,764
- Total interior livable area: 1,764 sqft
- Finished area above ground: 1,764
- Finished area below ground: 0
Video & virtual tour
Property
Parking
- Total spaces: 2
- Parking features: Attached, Concrete
- Attached garage spaces: 2
- Has uncovered spaces: Yes
Features
- Levels: One
- Stories: 1
- Patio & porch: Patio, Porch Covered
- Fencing: None
Lot
- Size: 10,454 Square Feet
- Features: Level, City/Town/Suburb, Rural Subdivision
Details
- Parcel number: 601036200080.002027
Construction
Type & style
- Home type: SingleFamily
- Architectural style: Ranch
- Property subtype: Single Family Residence
Materials
- Vinyl Siding
- Roof: Asphalt
Condition
- New construction: No
- Year built: 2026
Utilities & green energy
- Electric: South Central REMC
- Gas: Community NatGas(Spencer)
- Sewer: Private Sewer
- Water: City, BBP
- Utilities for property: Cable Available
Green energy
- Green verification: ENERGY STAR Certified Homes
- Energy efficient items: Appliances, HVAC, Water Heater
Community & HOA
Community
- Features: None
- Subdivision: Windcrest / Wind Crest
Location
- Region: Spencer
Financial & listing details
- Annual tax amount: $6
- Date on market: 10/7/2026
- Listing terms: Conventional,FHA,USDA Loan,VA Loan
Estimated market value
$336,000
$319,000 - $353,000
$2,324/mo
Price history
| Date | Event | Price |
|---|---|---|
| 10/7/2026 | Listed for sale | $337,000 |
Source:  IRMLS #202641628 Report a problem IRMLS #202641628 Report a problem | ||
Public tax history
Tax history is unavailable.
Monthly payment
Est. payment
Payment breakdown
Explore the cost of this home by adjusting the details. Changes won't be saved.Climate risks
Neighborhood: 47460
Nearby schools
Schools provided by the listing agent
- Elementary: Mccormicks Creek
- Middle: Owen Valley
- High: Owen Valley
- District: Spencer-Owen Community Schools
Source: IRMLS. This data may not be complete. We recommend contacting the local school district to confirm school assignments for this home.
Similar homes
- $360,0003 bd3 ba1.8k sqft110 Pin Oak Rd, Spencer, IN 47460Active
 MLS ID #22067653, Samantha Carver, HOME TEAM Properties. MIBOR as distributed by MLS GRID
 - $366,5003 bd3 ba2k sqft534 Dogwood East Ct, Spencer, IN 47460New Construction
 MLS ID #202542708, Samantha Carver, Home Team Properties. IRMLS
 - $366,5003 bd3 ba2k sqft534 E Dogwood Ct, Spencer, IN 47460Active
 MLS ID #22069165, Samantha Carver, HOME TEAM Properties. MIBOR as distributed by MLS GRID
 - $384,0003 bd2 ba2.2k sqft710 White Oak Rd, Spencer, IN 47460Active
 MLS ID #22070743, Samantha Carver, HOME TEAM Properties. MIBOR as distributed by MLS GRID
