Welcome to this one-owner, two-story home built in 2016! Situated on a spacious 0.22-acre lot, the property features a fully fenced backyard with privacy fencing—perfect for outdoor entertaining, pets, or play. Inside, you’ll find three bedrooms, a dedicated home office, and two-and-a-half bathrooms. The main level offers a spacious living room, a well-appointed kitchen with stainless steel appliances, an adjoining dining area, a large laundry room, an office, and a convenient half bathroom. Upstairs, the primary suite includes a private bathroom with a walk-in shower and double-sink vanity. Two additional bedrooms and a second full bathroom complete the upper level. Excellent location directly across the street from McCormick’s Creek Elementary School and approximately half a mile from State Road 46, providing easy access for commuters. With a full-price offer, the seller is offering a $6,000 credit toward complete carpet replacement—an excellent opportunity to select brand-new flooring in the color and style of your choice!
Active
$305,000
1560 Fox Run Ct, Spencer, IN 47460
3beds
1,816sqft
Single Family Residence
Built in 2016
9,583 Square Feet Lot
$299,600 Zestimate®
$--/sqft
$-- HOA
What's special
Convenient half bathroomAdjoining dining areaThree bedroomsTwo additional bedroomsDedicated home officeLarge laundry roomDouble-sink vanity
- 4 days
- 229
- 19
Zillow last checked:
Listing updated:
Listed by:
Sable Beyers Cell:812-327-8734,
Beyers Realty
Source: IRMLS,MLS#: 202638851
Facts & features
Interior
Bedrooms & bathrooms
- Bedrooms: 3
- Bathrooms: 3
- Full bathrooms: 2
- 1/2 bathrooms: 1
Bedroom 1
- Level: Upper
Bedroom 2
- Level: Upper
Living room
- Level: Main
- Area: 238
- Dimensions: 14 x 17
Heating
- Electric, Forced Air
Cooling
- Central Air
Appliances
- Included: Disposal, Dishwasher, Microwave, Refrigerator, Washer, Dryer-Electric, Electric Range
- Laundry: Electric Dryer Hookup, Main Level, Washer Hookup
Features
- Ceiling Fan(s), Laminate Counters, Eat-in Kitchen, Kitchen Island, Open Floorplan, Stand Up Shower, Tub/Shower Combination
- Flooring: Hardwood, Carpet
- Doors: Six Panel Doors
- Basement: Crawl Space
- Has fireplace: No
- Fireplace features: None
Interior area
- Total structure area: 1,816
- Total interior livable area: 1,816 sqft
- Finished area above ground: 1,816
- Finished area below ground: 0
Video & virtual tour
Property
Parking
- Total spaces: 2
- Parking features: Attached, Garage Door Opener, Concrete
- Attached garage spaces: 2
- Has uncovered spaces: Yes
Features
- Levels: Two
- Stories: 2
- Patio & porch: Deck, Porch Covered
- Fencing: Full,Privacy
Lot
- Size: 9,583 Square Feet
- Features: Level
Details
- Parcel number: 601036200080.018027
Construction
Type & style
- Home type: SingleFamily
- Property subtype: Single Family Residence
Materials
- Vinyl Siding
- Roof: Shingle
Condition
- New construction: No
- Year built: 2016
Utilities & green energy
- Electric: South Central REMC
- Gas: None
- Sewer: Private Sewer
- Water: City, BBP
Community & HOA
Community
- Features: None
- Security: Carbon Monoxide Detector(s), Smoke Detector(s)
- Subdivision: Windcrest / Wind Crest
Location
- Region: Spencer
Financial & listing details
- Annual tax amount: $1,790
- Date on market: 9/18/2026
Estimated market value
$299,600
$285,000 - $315,000
Not available
Price history
| Date | Event | Price |
|---|---|---|
| 9/18/2026 | Listed for sale | $305,000+9.3% |
Source:  IRMLS #202638851 Report a problem IRMLS #202638851 Report a problem | ||
| 7/13/2022 | Listing removed | $279,000 |
Source: IRMLS #202225306 Report a problem | ||
| 7/6/2022 | Price change | $279,000-6.7% |
Source: IRMLS #202225306 Report a problem | ||
| 6/23/2022 | Listed for sale | $299,000 |
Source: IRMLS #202225306 Report a problem | ||
Public tax history
Tax history is unavailable.
Monthly payment
Est. payment
Payment breakdown
Explore the cost of this home by adjusting the details. Changes won't be saved.Climate risks
Neighborhood: 47460
Nearby schools
Schools provided by the listing agent
- Elementary: Mccormicks Creek
- Middle: Owen Valley
- High: Owen Valley
- District: Spencer-Owen Community Schools
Source: IRMLS. This data may not be complete. We recommend contacting the local school district to confirm school assignments for this home.
Similar homes
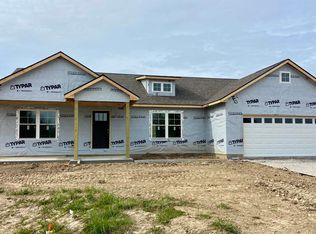
- $314,9003 bd3 ba2k sqft1558 Fox Run Ct, Spencer, IN 47460Active
 MLS ID #22120626, Christina Woods, Carpenter, REALTORS®. MIBOR as distributed by MLS GRID
 - $315,0003 bd2 ba2k sqft507 N Us Highway 231, Spencer, IN 47460For Sale
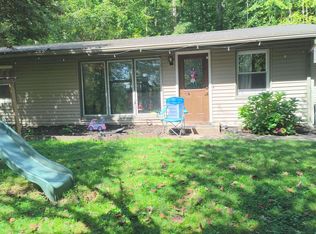 MLS ID #202638251, Darren Gilmore, CK Realty Homes. IRMLS
 - $--4 bd2 ba1.5k sqft71 Phyllis Dr, Spencer, IN 47460Auction
 ServiceLink Auction
 - $309,0002 bd2 ba1.8k sqft2984 Patricksburg Rd, Spencer, IN 47460Active
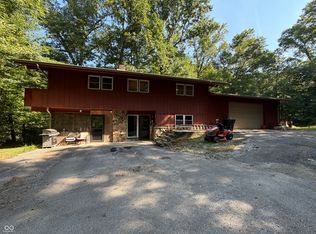 MLS ID #22123911, William Hurst, Carpenter, REALTORS®. MIBOR as distributed by MLS GRID
