Welcome home! Featuring 3 bedrooms and 2 full bathrooms—including a primary bath with a walk-in shower—this home is move-in ready. The open living area showcases a cozy electric fireplace, creating the perfect space to relax and the single-level layout provides comfort and convenience. Step outside to enjoy the large backyard perfect for gardening and gathering, complete with a brand-new yard barn, ideal for extra storage. Additional highlights include a 2-car garage and a newer roof just over 4 years old. Schedule your showing today — this great property won’t last long!
Active
Price cut: $20K (4/30)
$309,900
537 S Birch St, Ellettsville, IN 47429
3beds
1,154sqft
:
Get pre-qualified$1,936/mo
Single Family Residence
Built in 1995
0.29 Acres Lot
$304,700 Zestimate®
$--/sqft
$-- HOA
What's special
Cozy electric fireplaceSingle-level layout
- 151 days |
- 244 |
- 8 |
Zillow last checked:
Listing updated:
Listed by:
Lucas Teague cell:812-361-3456,
RE/MAX Acclaimed Properties
Source: IRMLS,MLS#: 202606014
Facts & features
Interior
Bedrooms & bathrooms
- Bedrooms: 3
- Bathrooms: 2
- Full bathrooms: 2
- Main level bedrooms: 3
Bedroom 1
- Level: Main
Bedroom 2
- Level: Main
Kitchen
- Level: Main
- Area: 187
- Dimensions: 17 x 11
Living room
- Level: Main
- Area: 308
- Dimensions: 22 x 14
Heating
- Natural Gas
Cooling
- Central Air
Appliances
- Included: Range/Oven Hook Up Gas, Dishwasher, Microwave, Refrigerator, Washer, Dryer-Electric, Gas Range, Gas Water Heater
- Laundry: Electric Dryer Hookup, Main Level, Washer Hookup
Features
- 1st Bdrm En Suite, Ceiling Fan(s), Vaulted Ceiling(s), Walk-In Closet(s), Eat-in Kitchen, Entrance Foyer, Stand Up Shower, Tub/Shower Combination
- Flooring: Carpet, Vinyl
- Basement: Crawl Space
- Number of fireplaces: 1
- Fireplace features: Living Room, Electric
Interior area
- Total structure area: 1,154
- Total interior livable area: 1,154 sqft
- Finished area above ground: 1,154
- Finished area below ground: 0
Video & virtual tour
Property
Parking
- Total spaces: 2
- Parking features: Attached, Garage Door Opener, Concrete
- Attached garage spaces: 2
- Has uncovered spaces: Yes
Features
- Levels: One
- Stories: 1
- Patio & porch: Deck, Porch Covered
- Fencing: Chain Link
Lot
- Size: 0.29 Acres
- Features: Irregular Lot, City/Town/Suburb
Details
- Additional structures: Shed
- Parcel number: 530404403010.000013
Construction
Type & style
- Home type: SingleFamily
- Architectural style: Ranch
- Property subtype: Single Family Residence
Materials
- Brick, Vinyl Siding
- Roof: Metal
Condition
- New construction: No
- Year built: 1995
Utilities & green energy
- Electric: Duke Energy Indiana
- Gas: CenterPoint Energy
- Sewer: City
- Water: City, Ellettsville Water Sewage
Community & HOA
Community
- Subdivision: Ridge Springs
Location
- Region: Ellettsville
Financial & listing details
- Tax assessed value: $289,800
- Annual tax amount: $2,107
- Date on market: 2/26/2026
- Listing terms: Cash,Conventional,FHA,USDA Loan,VA Loan
- Road surface type: Asphalt
Estimated market value
$304,700
$289,000 - $320,000
$2,112/mo
Price history
| Date | Event | Price |
|---|---|---|
| 4/30/2026 | Price change | $309,900-6.1% |
Source:  IRMLS #202606014 Report a problem IRMLS #202606014 Report a problem | ||
| 2/26/2026 | Listed for sale | $329,900+6.8% |
Source: IRMLS #202606014 Report a problem | ||
| 7/25/2024 | Sold | $309,000-3.1%$268/sqft |
Source:  MIBOR as distributed by MLS GRID #21981844 Report a problem MIBOR as distributed by MLS GRID #21981844 Report a problem | ||
| 6/20/2024 | Pending sale | $319,000$276/sqft |
Source: MIBOR as distributed by MLS GRID #21981844 Report a problem | ||
| 5/29/2024 | Listed for sale | $319,000 |
Source: IRMLS #202419149 Report a problem | ||
Public tax history
| Year | Property taxes | Tax assessment |
|---|---|---|
| 2025 | $2,108 -52.3% | $289,800 +31.7% |
| 2024 | $4,421 +2% | $220,000 -0.4% |
| 2023 | $4,335 +19.2% | $220,900 +1.9% |
| 2022 | $3,638 +7.1% | $216,700 +17.5% |
| 2021 | $3,396 +9.4% | $184,400 +7% |
| 2020 | $3,104 +115.5% | $172,300 +9.3% |
| 2019 | $1,440 +1.5% | $157,700 +9.6% |
| 2018 | $1,419 +23.1% | $143,900 +4.5% |
| 2017 | $1,153 | $137,700 +6.3% |
| 2016 | $1,153 -6.8% | $129,500 -0.2% |
| 2014 | $1,237 +9.4% | $129,800 +4.6% |
| 2013 | $1,131 +11.1% | $124,100 +0.8% |
| 2012 | $1,017 -7.7% | $123,100 +1.3% |
| 2011 | $1,103 +1% | $121,500 |
| 2010 | $1,092 +36.8% | $121,500 +4.2% |
| 2009 | $798 +2.1% | $116,600 +4.6% |
| 2007 | $782 | $111,500 -0.2% |
| 2006 | -- | $111,700 +21.5% |
| 2005 | -- | $91,900 |
Find assessor info on the county website
Monthly payment
Est. payment
Payment breakdown
Explore the cost of this home by adjusting the details. Changes won't be saved.Climate risks
Neighborhood: 47429
Nearby schools
GreatSchools rating
- 6/10Edgewood Intermediate SchoolGrades: 3-5Distance: 0.6 mi
- 6/10Edgewood Junior High SchoolGrades: 6-8Distance: 0.5 mi
- 7/10Edgewood High SchoolGrades: 9-12Distance: 0.6 mi
Schools provided by the listing agent
- Elementary: Edgewood
- Middle: Edgewood
- High: Edgewood
- District: Richland-Bean Blossom Community Schools
Source: IRMLS. This data may not be complete. We recommend contacting the local school district to confirm school assignments for this home.
- $327,9003 bd3 ba1.8k sqft527 S Birch St, Ellettsville, IN 47429Off Market

- $285,8003 bd2 ba1.5k sqft547 S Birch St, Ellettsville, IN 47429Off Market
- $293,0003 bd2 ba1.3k sqft534 S Violet Ct, Ellettsville, IN 47429Off Market

- $255,5003 bd2 ba1.3k sqft536 S Birch St, Ellettsville, IN 47429Off Market
- $317,0003 bd3 ba2.1k sqft524 S Violet Ct, Ellettsville, IN 47429Off Market
- $336,4003 bd3 ba1.8k sqft517 S Birch St, Ellettsville, IN 47429Off Market
- $277,4003 bd2 ba1.5k sqft526 S Birch St, Ellettsville, IN 47429Off Market
- $328,3003 bd2 ba1.8k sqft546 S Birch St, Ellettsville, IN 47429Off Market
A local agent can set up tours, give advice and negotiate with sellers.
A local lender can help you make sure your offer is ready when you are.
Similar homes
- $220,0003 bd1 ba1.1k sqft433 S Tulip Tree Ct, Ellettsville, IN 47429For Sale
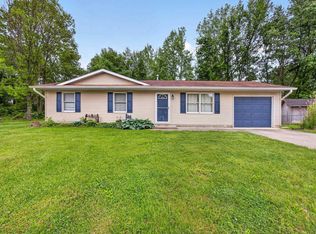 MLS ID #202612411, Kristi Gibbs, Century 21 Scheetz - Bloomington. IRMLS
 - $319,9003 bd2 ba1.2k sqft7126 W Prominence Pointe Dr, Bloomington, IN 47404For Sale
 MLS ID #202629010, AJ Bowlen, RE/MAX Acclaimed Properties. IRMLS
 - $214,9003 bd1 ba960 sqft103 E Dewey Dr, Ellettsville, IN 47429For Sale
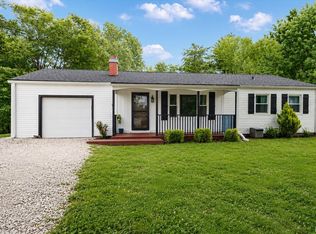 MLS ID #202629432, Deborah Tomaro, Deb Tomaro Real Estate. IRMLS
 - $244,9003 bd2 ba1k sqft354 W Miami St, Ellettsville, IN 47429For Sale
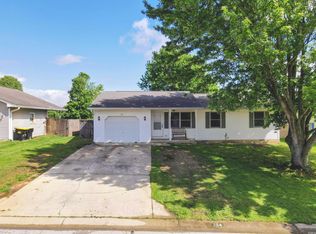 MLS ID #202616140, Laura Stevens, The Indiana Team LLC. IRMLS
 - $368,0003 bd2 ba1.5k sqft1164 S Hayden Ct, Ellettsville, IN 47429For SaleMLS ID #202625184, Lindsey Norris, Century 21 Scheetz - Bloomington. IRMLS
- $369,9003 bd2 ba1.4k sqft6353 W McNeely St, Ellettsville, IN 47429For SaleMLS ID #202611989, Sara Price-Presslaff, Century 21 Scheetz - Bloomington. IRMLS
- $245,0002 bd3 ba1.4k sqft220 S 2nd St, Ellettsville, IN 47429For SaleMLS ID #202626160, Tracy J. Young, Century 21 Scheetz - Bloomington. IRMLS
- $249,0003 bd1 ba1k sqft322 S 2nd St, Ellettsville, IN 47429For SaleMLS ID #202625393, Cortney Walcott, Century 21 Scheetz - Bloomington. IRMLS
- $449,9003 bd3 ba1.7k sqft6650 N Rhinestone Dr, Ellettsville, IN 47429For SaleMLS ID #202616666, Alex Root, FC Tucker/Bloomington REALTORS. IRMLS
- $309,0003 bd2 ba1.4k sqft1204 W Woodhill Dr, Bloomington, IN 47403For SaleMLS ID #202625907, Rebekah Sims, Century 21 Scheetz - Bloomington. IRMLS
- $285,0003 bd2 ba1.2k sqft5811 W Waterstone Trce, Bloomington, IN 47403For SaleMLS ID #202625563, Cortney Walcott, Century 21 Scheetz - Bloomington. IRMLS
- $299,9004 bd2 ba1.6k sqft1557 Fox Run Ct, Spencer, IN 47460For SaleMLS ID #202626387, Beth Walden, Seasons of Indiana Real Estate LLC. IRMLS
- $209,9002 bd1 ba912 sqft6352 W Woodland Rd, Ellettsville, IN 47429For SaleMLS ID #202626017, Kaili Frye, Century 21 Scheetz - Bloomington. IRMLS
- $305,0003 bd2 ba1.2k sqft610 W Ryan Rd, Bloomington, IN 47403For SaleMLS ID #202609064, Michelle Papp, RE/MAX Acclaimed Properties. IRMLS
- $299,9003 bd3 ba1.4k sqft5611 W Tensleep Rd, Bloomington, IN 47403For SaleMLS ID #202607943, Heather Groves, Sterling Real Estate. IRMLS
- $305,0003 bd2 ba1.4k sqft4587 S Patricia Ln, Bloomington, IN 47403For SaleMLS ID #202614974, Haley Moore, Barberry Realty. IRMLS
- $239,9003 bd1 ba1.1k sqft5927 S Phyllis Ct, Bloomington, IN 47403For SaleMLS ID #202630268, Lynne Chang, RE/MAX Acclaimed Properties. IRMLS
- $279,9003 bd1 ba1.4k sqft4013 E Boltinghouse Rd, Bloomington, IN 47408For SaleMLS ID #202621404, Shane Gibson, Sweet Maple Realty. IRMLS
- $250,0003 bd2 ba1.2k sqft1012 W Acres Dr, Spencer, IN 47460For SaleMLS ID #202628257, Alice Reynolds, Century 21 Scheetz - Bloomington. IRMLS
- $294,9003 bd2 ba1.3k sqft1007 W Countryside Ln, Bloomington, IN 47403For SaleMLS ID #202609798, Pilar Taylor, The Indiana Team LLC. IRMLS
