Tucked away at the end of a gently sloping gravel drive, this beautifully updated 3-bedroom, 2-bathroom modular home offers the perfect blend of peaceful country living and convenient access to local highways and everything Ellettsville has to offer. Step inside and you're immediately welcomed by soaring vaulted ceilings, fresh paint, and vinyl plank flooring that flows throughout the main living areas. The split-level floor plan provides a smart separation of space, while generously sized bedrooms — each with walk-in closets — offer the kind of storage and comfort that's hard to find. Updated countertops and new carpet in the bedroom complete the move-in-ready package. When it's time to unwind, you'll have options. Three stunning wooden decks await, including a covered deck outfitted with two ceiling fans and a porch swing — the ideal spot for your morning coffee or an evening breeze. Additionally, a firepit area, gazebo, and shed round out the outdoor living experience beautifully. The pole barn is a true standout, serving double duty as an expansive man cave and fully equipped workshop — a dream setup for hobbyists, mechanics, or anyone who needs serious space to work and play. If you are looking for room to play and explore, this just makes sense! (Public water/sewer is available on both ends of the property)
Active
Price cut: $10K (6/21)
$369,900
6353 W McNeely St, Ellettsville, IN 47429
3beds
1,404sqft
Manufactured Home
Built in 1992
8.53 Acres Lot
$361,300 Zestimate®
$--/sqft
$-- HOA
What's special
Firepit areaGenerously sized bedroomsSoaring vaulted ceilingsEach with walk-in closetsThree stunning wooden decksFresh paintUpdated countertops
- 135 days |
- 334 |
- 20 |
Zillow last checked:
Listing updated:
Listed by:
Sara Price-Presslaff office:812-336-2100,
Century 21 Scheetz - Bloomington
Source: IRMLS,MLS#: 202611989
Facts & features
Interior
Bedrooms & bathrooms
- Bedrooms: 3
- Bathrooms: 2
- Full bathrooms: 2
- Main level bedrooms: 3
Bedroom 1
- Level: Main
Bedroom 2
- Level: Main
Dining room
- Level: Main
- Area: 80
- Dimensions: 8 x 10
Kitchen
- Level: Main
- Area: 104
- Dimensions: 8 x 13
Living room
- Level: Main
- Area: 234
- Dimensions: 18 x 13
Heating
- Natural Gas, Forced Air
Cooling
- Central Air
Appliances
- Included: Dishwasher, Refrigerator, Washer, Dryer-Electric, Gas Range
Features
- 1st Bdrm En Suite, Ceiling Fan(s), Vaulted Ceiling(s), Walk-In Closet(s), Stone Counters, Crown Molding, Eat-in Kitchen, Open Floorplan, Split Br Floor Plan, Stand Up Shower, Tub and Separate Shower, Tub/Shower Combination
- Flooring: Carpet, Vinyl
- Basement: Crawl Space,Block
- Has fireplace: No
Interior area
- Total structure area: 1,404
- Total interior livable area: 1,404 sqft
- Finished area above ground: 1,404
- Finished area below ground: 0
Video & virtual tour
Property
Parking
- Parking features: Garage Utilities, Gravel
- Has uncovered spaces: Yes
Features
- Levels: One
- Stories: 1
- Patio & porch: Deck Covered, Deck, Porch Covered, Porch
- Exterior features: Fire Pit
- Has spa: Yes
- Spa features: Jet Tub
Lot
- Size: 8.53 Acres
- Features: Irregular Lot, Few Trees, 6-9.999
Details
- Additional structures: Shed(s), Pole/Post Building, Gazebo
- Parcel number: 530410100010.000011
Construction
Type & style
- Home type: MobileManufactured
- Architectural style: Traditional
- Property subtype: Manufactured Home
Materials
- Vinyl Siding
- Roof: Shingle
Condition
- New construction: No
- Year built: 1992
Utilities & green energy
- Sewer: Septic Tank
- Water: City
Community & HOA
Community
- Subdivision: None
Location
- Region: Ellettsville
Financial & listing details
- Tax assessed value: $224,900
- Annual tax amount: $3,544
- Date on market: 4/8/2026
Estimated market value
$361,300
$343,000 - $379,000
$1,992/mo
Price history
| Date | Event | Price |
|---|---|---|
| 6/21/2026 | Price change | $369,900-2.6% |
Source:  IRMLS #202611989 Report a problem IRMLS #202611989 Report a problem | ||
| 6/2/2026 | Price change | $379,900-3.8% |
Source: IRMLS #202611989 Report a problem | ||
| 5/1/2026 | Price change | $395,000-4.8% |
Source: IRMLS #202611989 Report a problem | ||
| 4/8/2026 | Listed for sale | $415,000-3.5% |
Source: IRMLS #202611989 Report a problem | ||
| 10/21/2024 | Listing removed | $1,600$1/sqft |
Source: Zillow Rentals Report a problem | ||
| 10/17/2024 | Price change | $1,600-5.9%$1/sqft |
Source: Zillow Rentals Report a problem | ||
| 10/9/2024 | Listed for rent | $1,700$1/sqft |
Source: Zillow Rentals Report a problem | ||
| 10/2/2024 | Listing removed | $430,000 |
Source: IRMLS #202429940 Report a problem | ||
| 9/20/2024 | Price change | $430,000-3.4% |
Source: IRMLS #202429940 Report a problem | ||
| 9/9/2024 | Price change | $445,000-2.2% |
Source: IRMLS #202429940 Report a problem | ||
| 8/27/2024 | Price change | $455,000-3.2% |
Source: IRMLS #202429940 Report a problem | ||
| 8/13/2024 | Price change | $470,000-3.1% |
Source: IRMLS #202429940 Report a problem | ||
| 8/8/2024 | Listed for sale | $485,000 |
Source: IRMLS #202429940 Report a problem | ||
Public tax history
| Year | Property taxes | Tax assessment |
|---|---|---|
| 2025 | $3,433 -16.9% | $224,900 +4.6% |
| 2024 | $4,132 +159.4% | $215,000 -12.4% |
| 2023 | $1,593 +33.7% | $245,400 +39.3% |
| 2022 | $1,191 -1.6% | $176,200 +31.2% |
| 2021 | $1,210 +22% | $134,300 -0.6% |
| 2020 | $992 -55% | $135,100 +11.7% |
| 2019 | $2,202 +90.7% | $120,900 +0.5% |
| 2018 | $1,155 +23.8% | $120,300 -3.4% |
| 2017 | $933 | $124,500 |
| 2016 | $933 -2% | $124,500 +1.3% |
| 2014 | $952 +1.7% | $122,900 +0.1% |
| 2013 | $936 +11% | $122,800 +1.6% |
| 2012 | $843 -24.7% | $120,900 -13.9% |
| 2011 | $1,120 -38% | $140,400 -24.5% |
| 2010 | $1,806 +95.2% | $185,900 +66.1% |
| 2009 | $926 -22.4% | $111,900 |
| 2007 | $1,192 | $111,900 -17.2% |
| 2006 | -- | $135,100 +75.5% |
| 2005 | -- | $77,000 |
Find assessor info on the county website
Monthly payment
Climate risks
Neighborhood: 47429
Nearby schools
GreatSchools rating
- 5/10Edgewood Intermediate SchoolGrades: 3-5Distance: 1.2 mi
- 6/10Edgewood Junior High SchoolGrades: 6-8Distance: 1 mi
- 8/10Edgewood High SchoolGrades: 9-12Distance: 1 mi
Schools provided by the listing agent
- Elementary: Edgewood
- Middle: Edgewood
- High: Edgewood
- District: Richland-Bean Blossom Community Schools
Source: IRMLS. This data may not be complete. We recommend contacting the local school district to confirm school assignments for this home.
- $205,4002 bd1 ba1k sqft6421 W McNeely St, Ellettsville, IN 47429Off Market
- $206,8003 bd1 ba1.1k sqft6363 W McNeely St, Ellettsville, IN 47429Off Market
- $197,2002 bd2 ba1.7k sqft6333 W McNeely St, Ellettsville, IN 47429Off Market
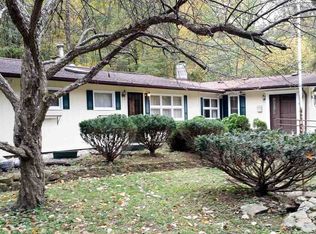
- $5,900-- bd-- ba-- sqft6421 W McNeely St, Ellettsville, IN 47429Off Market
- $265,0003 bd1 ba1k sqft6473 W McNeely St, Ellettsville, IN 47429Sold
- $378,700-- bd-- ba-- sqft6183 W McNeely St, Ellettsville, IN 47429Off Market
- $171,0002 bd1 ba980 sqft6517 W McNeely St, Ellettsville, IN 47429Off Market
- $195,4003 bd1 ba1.7k sqft501 N Chandler Dr, Ellettsville, IN 47429Off Market
A local agent can set up tours, give advice and negotiate with sellers.
A local lender can help you make sure your offer is ready when you are.
Similar homes
- $349,9003 bd3 ba1.9k sqft5451 W Channing Way, Ellettsville, IN 47429Active
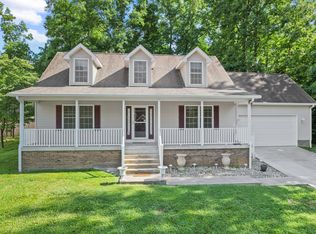 MLS ID #22107793, Brad Williamson, eXp Realty LLC. MIBOR as distributed by MLS GRID
 - $345,0004 bd3 ba2k sqft866 E Meadowlands Dr, Ellettsville, IN 47429For Sale
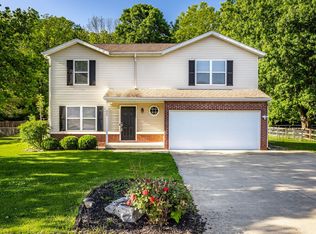 MLS ID #202618176, Laura Beatty, Century 21 Scheetz - Bloomington. IRMLS
 - $429,9003 bd3 ba1.7k sqft6650 N Rhinestone Dr, Ellettsville, IN 47429For Sale
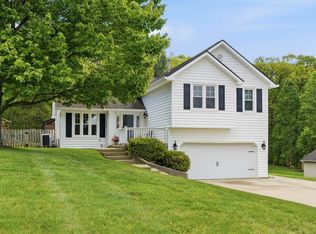 MLS ID #202616666, Alex Root, FC Tucker/Bloomington REALTORS. IRMLS
 - $284,9004 bd2 ba1.9k sqft340 E Brittany Way, Ellettsville, IN 47429Active
 MLS ID #22117492, Robyn Wirkerman, eXp Realty, LLC. MIBOR as distributed by MLS GRID
 - $309,9003 bd2 ba1.1k sqft537 S Birch St, Ellettsville, IN 47429For SaleMLS ID #202606014, Lucas Teague, RE/MAX Acclaimed Properties. IRMLS
- $307,0004 bd4 ba2k sqft1121 W Grant St, Ellettsville, IN 47429For Sale By Owner
- $215,0003 bd3 ba1.5k sqft5676 W Vinca Ln, Ellettsville, IN 47429ActiveMLS ID #22120042, Elizabeth Sedgwick, RE/MAX Acclaimed Properties. MIBOR as distributed by MLS GRID
- $279,9004 bd2 ba1.7k sqft4360 Gilmore Rd, Spencer, IN 47460For SaleMLS ID #202631782, Kathryn Blackwell, The Real Estate Co.. IRMLS
- $339,9003 bd2 ba1.2k sqft4242 W Beech Ln, Bloomington, IN 47404For SaleMLS ID #202633258, Lorraine Fowler, RE/MAX Acclaimed Properties. IRMLS
- $245,0002 bd3 ba1.4k sqft220 S 2nd St, Ellettsville, IN 47429For SaleMLS ID #202626160, Tracy J. Young, Century 21 Scheetz - Bloomington. IRMLS
- $339,0003 bd2 ba1.6k sqft3795 N Collins Dr, Bloomington, IN 47404For SaleMLS ID #202630073, Jim Stafford, Stafford Real Estate. IRMLS
- $218,0002 bd3 ba1.5k sqft5715 W Vinca Ln, Ellettsville, IN 47429For SaleMLS ID #202632878, Zakary Szymanski, Stellar Realty Group. IRMLS
- $340,0003 bd3 ba1.6k sqft3096 N Natasha Dr, Bloomington, IN 47404ActiveMLS ID #22117800, Elizabeth Kienzynski, F.C. Tucker Advantage, REALTOR. MIBOR as distributed by MLS GRID
- $387,0003 bd2 ba1.9k sqft5118 N Echo Bnd, Bloomington, IN 47404For SaleMLS ID #202615939, Grace David, Century 21 Scheetz - Bloomington. IRMLS
- $244,9003 bd2 ba1k sqft354 W Miami St, Ellettsville, IN 47429For SaleMLS ID #202616140, Laura Stevens, The Indiana Team LLC. IRMLS
- $399,0003 bd2 ba1.4k sqft10326 Tower Rd, Quincy, IN 47456ActiveMLS ID #22091836, Carie Barkwell, Keller Williams Indy Metro Partners. MIBOR as distributed by MLS GRID
- $319,9003 bd3 ba1.9k sqft4078 N Brookwood Dr, Bloomington, IN 47404For SaleMLS ID #202626119, Rebekah Sims, Century 21 Scheetz - Bloomington. IRMLS
- $405,0003 bd3 ba1.9k sqft3850 S Snoddy Rd, Bloomington, IN 47401For SaleMLS ID #202634328, Jeff Franklin, FC Tucker/Bloomington REALTORS. IRMLS
- $379,9003 bd3 ba1.8k sqft4975 E 46th, Bloomington, IN 47401For SaleMLS ID #202617685, Wanqing (Megan) Dohman, Dohman Team. IRMLS
- $345,0003 bd3 ba2k sqft4435 Ellington Ct, Spencer, IN 47460ActiveMLS ID #22116496, Cat Kick, Berkshire Hathaway Home. MIBOR as distributed by MLS GRID
