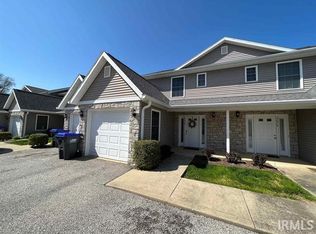
Well-maintained corner-unit townhome in Stoneview offering 3 bedrooms, 2.5 baths, and an attached 1-car garage. Step inside to an open main-level floor plan where the living room flows into the eat-in kitchen with a breakfast bar and patio doors leading to the open back deck. A convenient half bath and dedicated laundry room complete the main level.Upstairs, the primary bedroom features a spacious closet and private en-suite bath. Two additional bedrooms and a full hall bath provide plenty of flexibility for family, guests, or a home office. With a functional layout, great condition, and the added appeal of a corner-unit location, this home is ready for its next owner!
Active
$215,000
5676 W Vinca Ln, Ellettsville, IN 47429
3beds
1,551sqft
Residential, Townhouse
Built in 2009
871 Square Feet Lot
$-- Zestimate®
$139/sqft
$200/mo HOA
What's special
Private en-suite bathFull hall bathOpen back deckConvenient half bathOpen main-level floor planTwo additional bedroomsCorner-unit location
- 15 days
- 838
- 30
Likely to sell faster than
Zillow last checked:
Listing updated:
Listed by:
Elizabeth Sedgwick 812-360-8093,
RE/MAX Acclaimed Properties
Source: MIBOR as distributed by MLS GRID,MLS#: 22120042
Facts & features
Interior
Bedrooms & bathrooms
- Bedrooms: 3
- Bathrooms: 3
- Full bathrooms: 2
- 1/2 bathrooms: 1
- Main level bathrooms: 1
Bedroom 2
- Level: Upper
- Area: 120 Square Feet
- Dimensions: 10 x 12
Bedroom 3
- Level: Upper
- Area: 130 Square Feet
- Dimensions: 10 x 13
Other
- Level: Upper
- Area: 182 Square Feet
- Dimensions: 13 x 14
Kitchen
- Features: Other
- Level: Main
- Area: 256 Square Feet
- Dimensions: 16 x 16
Laundry
- Features: Other
- Level: Main
- Area: 30 Square Feet
- Dimensions: 5 x 6
Living room
- Level: Main
- Area: 380 Square Feet
- Dimensions: 20 x 19
Heating
- Electric, Forced Air
Cooling
- Central Air
Appliances
- Included: Electric Water Heater, Disposal, Microwave, Electric Oven, Refrigerator
Features
- Breakfast Bar, High Speed Internet, Eat-in Kitchen
- Has basement: No
Interior area
- Total structure area: 1,551
- Total interior livable area: 1,551 sqft
Property
Parking
- Total spaces: 1
- Parking features: Attached
- Attached garage spaces: 1
Features
- Levels: Two
- Stories: 2
- Patio & porch: Covered, Deck
Lot
- Size: 871 Square Feet
Details
- Parcel number: 530410100001031013
- Horse amenities: None
Construction
Type & style
- Home type: Townhouse
- Architectural style: Other
- Property subtype: Residential, Townhouse
- Attached to another structure: Yes
Materials
- Vinyl With Stone
- Foundation: Crawl Space
Condition
- New construction: No
- Year built: 2009
Utilities & green energy
- Water: Public
Community & HOA
Community
- Subdivision: No Subdivision
HOA
- Has HOA: Yes
- HOA fee: $200 monthly
Location
- Region: Ellettsville
Financial & listing details
- Price per square foot: $139/sqft
- Tax assessed value: $192,000
- Annual tax amount: $1,560
- Date on market: 8/13/2026
- Cumulative days on market: 16 days
Estimated market value
Not available
Estimated sales range
Not available
Not available
Price history
| Date | Event | Price |
|---|---|---|
| 8/13/2026 | Listed for sale | $215,000 |
Source:  IRMLS #202632880 Report a problem IRMLS #202632880 Report a problem | ||
Public tax history
| Year | Property taxes | Tax assessment |
|---|---|---|
| 2025 | $1,651 +2.8% | $192,000 +5.1% |
| 2024 | $1,606 +4.1% | $182,700 +2% |
| 2023 | $1,542 +10.6% | $179,200 +5.2% |
| 2022 | $1,394 +8.7% | $170,400 +14.7% |
| 2021 | $1,282 +16.5% | $148,500 +8.2% |
| 2020 | $1,101 +2.8% | $137,300 +10.4% |
| 2019 | $1,070 +1% | $124,400 +3% |
| 2018 | $1,060 +17.5% | $120,800 +7% |
| 2017 | $902 | $112,900 +3.4% |
| 2016 | $902 +5.4% | $109,200 +2.9% |
| 2014 | $856 0% | $106,100 +0.1% |
| 2013 | $856 +14.5% | $106,000 +2.3% |
| 2012 | $747 -11.7% | $103,600 -1.1% |
| 2011 | $847 +1% | $104,800 |
| 2010 | $838 | $104,800 |
Find assessor info on the county website
Monthly payment
Est. payment
Payment breakdown
Explore the cost of this home by adjusting the details. Changes won't be saved.Climate risks
Neighborhood: 47429
Nearby schools
Schools provided by the listing agent
- Elementary: Edgewood Primary School
- Middle: Edgewood Junior High School
Source: MIBOR as distributed by MLS GRID. This data may not be complete. We recommend contacting the local school district to confirm school assignments for this home.
Similar homes
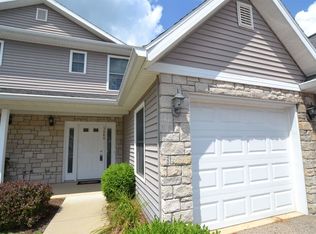
- $218,0002 bd3 ba1.5k sqft5715 W Vinca Ln, Ellettsville, IN 47429For Sale
 MLS ID #202632878, Zakary Szymanski, Stellar Realty Group. IRMLS
 - $251,0003 bd3 ba1.5k sqft5688 W Vinca Ln, Ellettsville, IN 47429For Sale
 MLS ID #202634702, Abra Clampitt, Century 21 Scheetz - Bloomington. IRMLS
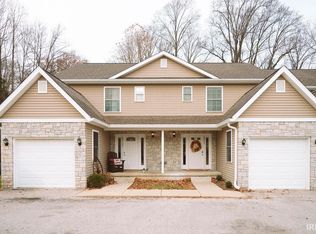
 - $223,5003 bd3 ba1.5k sqft5915 N Ajuga Ct, Ellettsville, IN 47429For Sale
 MLS ID #202549450, Michelle Stanger, Stanger Homes, LLC. IRMLS
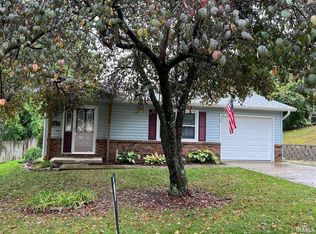
 - $215,0003 bd1 ba1k sqft323 S Paul St, Ellettsville, IN 47429For Sale
 MLS ID #202629750, Lisa Williamson, Orion Real Estate LLC. IRMLS
