Newly remodeled two-story townhouse offering over 1,550 square feet of living space, 3 bedrooms, 2.5 bathrooms plus a 1-car garage. Brand new flooring and paint throughout, new W/D, and a back deck with a beautiful, wooded view! Conveniently located close to Downtown Ellettsville, and West side shopping and dining! Easy access to Hwy 46 to Bloomington or Spencer. **Subject to Tenant's Rights**
Active under contract
$223,500
5915 N Ajuga Ct, Ellettsville, IN 47429
3beds
1,551sqft
Condominium
Built in 2014
-- sqft lot
$220,100 Zestimate®
$--/sqft
$205/mo HOA
What's special
- 251 days
- 180
- 4
Zillow last checked:
Listing updated:
Listed by:
Michelle Stanger michelle.stanger@homefinder.org,
Stanger Homes, LLC
Source: IRMLS,MLS#: 202549450
Facts & features
Interior
Bedrooms & bathrooms
- Bedrooms: 3
- Bathrooms: 3
- Full bathrooms: 2
- 1/2 bathrooms: 1
Bedroom 1
- Level: Upper
Bedroom 2
- Level: Upper
Kitchen
- Level: Main
- Area: 210
- Dimensions: 15 x 14
Living room
- Level: Main
- Area: 255
- Dimensions: 17 x 15
Heating
- Electric, Conventional, Forced Air
Cooling
- Central Air, Ceiling Fan(s)
Appliances
- Included: Disposal, Dishwasher, Microwave, Refrigerator, Washer, Electric Cooktop, Dryer-Electric, Washer/Dryer Stacked, Electric Oven, Electric Range, Electric Water Heater
- Laundry: Main Level
Features
- Breakfast Bar, Ceiling Fan(s), Vaulted Ceiling(s), Laminate Counters, Eat-in Kitchen, Entrance Foyer, Open Floorplan, Tub/Shower Combination
- Flooring: Hardwood, Carpet
- Windows: Blinds
- Basement: Crawl Space
- Has fireplace: No
- Fireplace features: None
Interior area
- Total structure area: 1,551
- Total interior livable area: 1,551 sqft
- Finished area above ground: 1,551
- Finished area below ground: 0
Video & virtual tour
Property
Parking
- Total spaces: 1
- Parking features: Attached, Garage Door Opener, Concrete
- Attached garage spaces: 1
- Has uncovered spaces: Yes
Features
- Levels: Two
- Stories: 2
- Patio & porch: Deck, Covered
- Fencing: None
Lot
- Size: 871 Square Feet
- Features: Cul-De-Sac, Planned Unit Development, 0-2.9999, Rural Subdivision, Landscaped
Details
- Parcel number: 530410100001.045013
Construction
Type & style
- Home type: Condo
- Property subtype: Condominium
Materials
- Stone, Vinyl Siding
- Roof: Asphalt
Condition
- New construction: No
- Year built: 2014
Utilities & green energy
- Electric: Duke Energy Indiana
- Sewer: City
- Water: City, Ellettsville Water Sewage
- Utilities for property: Cable Connected
Community & HOA
Community
- Security: Smoke Detector(s)
- Subdivision: Stone View / Stoneview
HOA
- Has HOA: Yes
- HOA fee: $205 monthly
Location
- Region: Ellettsville
Financial & listing details
- Tax assessed value: $197,800
- Annual tax amount: $3,400
- Date on market: 12/22/2025
- Listing terms: Conventional,FHA,VA Loan
Estimated market value
$220,100
$209,000 - $231,000
$2,171/mo
Price history
| Date | Event | Price |
|---|---|---|
| 12/22/2025 | Price change | $223,500+39.7% |
Source:  IRMLS #202549450 Report a problem IRMLS #202549450 Report a problem | ||
| 1/1/2024 | Listed for sale | $160,000 |
Source: IRMLS #202400046 Report a problem | ||
| 12/31/2023 | Sold | $160,000 |
Source: IRMLS #202400046 Report a problem | ||
Public tax history
| Year | Property taxes | Tax assessment |
|---|---|---|
| 2025 | $3,768 +125.4% | $197,800 +5% |
| 2024 | $1,672 -52.5% | $188,400 +2.1% |
| 2023 | $3,520 +14.9% | $184,600 +4.9% |
| 2022 | $3,064 +8% | $176,000 +14.9% |
| 2021 | $2,836 +10.3% | $153,200 +8% |
| 2020 | $2,572 -31.6% | $141,800 +10.3% |
| 2019 | $3,759 +7.1% | $128,600 +3% |
| 2018 | $3,511 +60.2% | $124,900 +9% |
| 2017 | $2,192 | $114,600 +3.4% |
| 2016 | $2,192 +40.5% | $110,800 +42.1% |
| 2014 | $1,560 +819.4% | $78,000 +1014.3% |
| 2013 | $170 +9.7% | $7,000 |
| 2012 | $155 -9.8% | $7,000 |
| 2011 | $172 | $7,000 |
Find assessor info on the county website
Monthly payment
Est. payment
Payment breakdown
Explore the cost of this home by adjusting the details. Changes won't be saved.Climate risks
Neighborhood: 47429
Nearby schools
Schools provided by the listing agent
- Elementary: Edgewood
- Middle: Edgewood
- High: Edgewood
- District: Richland-Bean Blossom Community Schools
Source: IRMLS. This data may not be complete. We recommend contacting the local school district to confirm school assignments for this home.


Similar homes
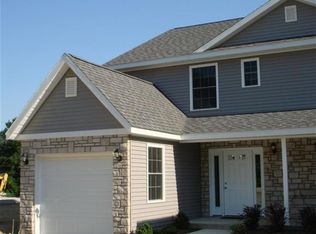
- $251,0003 bd3 ba1.5k sqft5688 W Vinca Ln, Ellettsville, IN 47429For Sale
 MLS ID #202634702, Abra Clampitt, Century 21 Scheetz - Bloomington. IRMLS
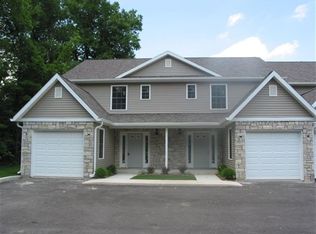
 - $215,0003 bd3 ba1.5k sqft5676 W Vinca Ln, Ellettsville, IN 47429Active
 MLS ID #22120042, Elizabeth Sedgwick, RE/MAX Acclaimed Properties. MIBOR as distributed by MLS GRID
 - $218,0002 bd3 ba1.5k sqft5715 W Vinca Ln, Ellettsville, IN 47429For Sale
 MLS ID #202632878, Zakary Szymanski, Stellar Realty Group. IRMLS
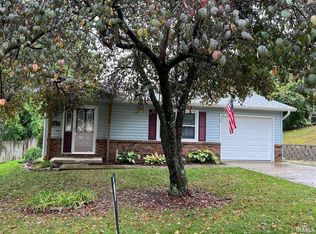
 - $215,0003 bd1 ba1k sqft323 S Paul St, Ellettsville, IN 47429For Sale
 MLS ID #202629750, Lisa Williamson, Orion Real Estate LLC. IRMLS
