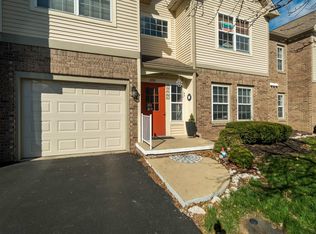
Enjoy effortless, turnkey living in this beautifully updated 3b2b condo located in the highly sought-after Barrington Place neighborhood! Situated right on 10th Street, this property offers an unbeatable combination of modern updates and premium convenience and also includes a private detached one car garage. Prime location as the IU Campus is just minutes from classrooms, libraries, and campus life. Exceptionally close to the Kelley School of Business for a quick, hassle-free daily commute. The IU Health Regional Academic Health Center is also nearby, making it a highly desirable location for healthcare workers, residents, and medical students. Complete Peace of Mind: The comprehensive HOA fee delivers true maintenance-free living, allowing you to lock up and leave without a worry. The monthly dues cover water, sewer, and trash removal. Upkeep: Full exterior maintenance, professional lawn care/landscaping, and prompt snow removal, as well as continuous maintenance of all common areas. A secure building entrance gives optimal peace of mind and privacy. Recent updates include New carpet installed in both front bedrooms just this month, contemporary ceiling fans in the living room and kitchen for excellent airflow and newer water heater installed in 2022.
Active
$226,000
3705 E Barrington Dr #B205, Bloomington, IN 47408
3beds
1,409sqft
:
Get pre-qualified$1,752/mo
Condominium
Built in 1997
-- sqft lot
$-- Zestimate®
$--/sqft
$310/mo HOA
What's special
Full exterior maintenancePrompt snow removal
- 15 days |
- 208 |
- 14 |
Likely to sell faster than
Zillow last checked:
Listing updated:
Listed by:
Janet Jin Cell:812-325-9093,
RE/MAX Acclaimed Properties
Source: IRMLS,MLS#: 202630184
Facts & features
Interior
Bedrooms & bathrooms
- Bedrooms: 3
- Bathrooms: 2
- Full bathrooms: 2
- Main level bedrooms: 3
Bedroom 1
- Level: Main
Bedroom 2
- Level: Main
Dining room
- Level: Main
- Area: 120
- Dimensions: 12 x 10
Kitchen
- Level: Main
- Area: 144
- Dimensions: 12 x 12
Living room
- Level: Main
- Area: 240
- Dimensions: 16 x 15
Heating
- Electric, Heat Pump
Cooling
- Central Air
Appliances
- Included: Disposal, Range/Oven Hook Up Elec, Dishwasher, Microwave, Refrigerator, Washer, Dryer-Electric, Electric Range, Electric Water Heater
- Laundry: Electric Dryer Hookup, Main Level, Washer Hookup
Features
- Vaulted Ceiling(s), Eat-in Kitchen, Open Floorplan, Double Vanity
- Basement: Other
- Has fireplace: No
- Fireplace features: None
Interior area
- Total structure area: 1,409
- Total interior livable area: 1,409 sqft
- Finished area above ground: 1,409
- Finished area below ground: 0
Video & virtual tour
Property
Parking
- Total spaces: 1
- Parking features: Detached
- Garage spaces: 1
Features
- Levels: One
- Stories: 1
- Patio & porch: Deck
- Has spa: Yes
- Spa features: Jet Tub
Lot
- Features: Planned Unit Development, City/Town/Suburb, Near College Campus, Near Walking Trail
Details
- Parcel number: 530132815615.000005
- Zoning: MS
Construction
Type & style
- Home type: Condo
- Property subtype: Condominium
Materials
- Brick, Vinyl Siding
Condition
- New construction: No
- Year built: 1997
Utilities & green energy
- Electric: Duke Energy Indiana
- Gas: None
- Sewer: City
- Water: City, Bloomington City Utility
Community & HOA
Community
- Subdivision: Barrington Place
HOA
- Has HOA: Yes
- HOA fee: $310 monthly
Location
- Region: Bloomington
Financial & listing details
- Tax assessed value: $229,400
- Annual tax amount: $2,018
- Date on market: 7/27/2026
- Listing terms: Cash,Conventional,VA Loan
Estimated market value
Not available
Estimated sales range
Not available
Not available
Price history
| Date | Event | Price |
|---|---|---|
| 7/27/2026 | Listed for sale | $226,000+22.2% |
Source:  IRMLS #202630184 Report a problem IRMLS #202630184 Report a problem | ||
| 8/4/2021 | Sold | $185,000-7.5%$131/sqft |
Source: Agent Provided Report a problem | ||
| 7/19/2021 | Pending sale | $199,900 |
Source: IRMLS #202121949 Report a problem | ||
| 6/10/2021 | Listed for sale | $199,900 |
Source: IRMLS #202121949 Report a problem | ||
Public tax history
| Year | Property taxes | Tax assessment |
|---|---|---|
| 2025 | $2,237 +6% | $229,400 +1% |
| 2024 | $2,110 +22.3% | $227,200 +4% |
| 2023 | $1,726 +1.5% | $218,500 +21.4% |
| 2022 | $1,701 -39% | $180,000 +2.9% |
| 2021 | $2,786 +10.4% | $175,000 +29.6% |
| 2020 | $2,523 -0.2% | $135,000 +12.5% |
| 2019 | $2,529 +4.1% | $120,000 |
| 2018 | $2,429 +32% | $120,000 +4.3% |
| 2017 | $1,840 | $115,000 |
| 2016 | $1,840 -10.9% | $115,000 +16.2% |
| 2014 | $2,065 +0.5% | $99,000 |
| 2013 | $2,055 +2.8% | $99,000 |
| 2012 | $1,999 +4.1% | $99,000 |
| 2011 | $1,920 -5.2% | $99,000 -4.8% |
| 2010 | $2,025 -1.4% | $104,000 -5.9% |
| 2009 | $2,053 | $110,500 |
Find assessor info on the county website
Monthly payment
Est. payment
Payment breakdown
Explore the cost of this home by adjusting the details. Changes won't be saved.Climate risks
Neighborhood: 47408
Nearby schools
GreatSchools rating
- 9/10University Elementary SchoolGrades: PK-6Distance: 0.4 mi
- 7/10Tri-North Middle SchoolGrades: 7-8Distance: 3.1 mi
- 9/10Bloomington High School NorthGrades: 9-12Distance: 3.7 mi
Schools provided by the listing agent
- Elementary: Unionville
- Middle: Tri-North
- High: Bloomington North
- District: Monroe County Community School Corp.
Source: IRMLS. This data may not be complete. We recommend contacting the local school district to confirm school assignments for this home.
- $205,0002 bd2 ba1.1k sqft3705 E Barrington Dr #B101, Bloomington, IN 47408For Sale

- $175,0002 bd2 ba1.1k sqft3705 E Barrington Dr #B202, Bloomington, IN 47408Sold
- $189,9002 bd1 ba1.1k sqft3705 E Barrington Dr #206, Bloomington, IN 47408For Sale

- $197,300-- bd-- ba-- sqft3705 E Barrington Dr #B201, Bloomington, IN 47408Off Market
- $223,9002 bd3 ba1.1k sqft3705 E Barrington Dr, Bloomington, IN 47408Off Market
- $197,6002 bd2 ba1.1k sqft3705 E Barrington Dr #B203, Bloomington, IN 47408Off Market
- $197,300-- bd-- ba-- sqft3705 E Barrington Dr #B204, Bloomington, IN 47408Off Market
- $194,400-- bd-- ba-- sqft3705 E Barrington Dr #B206, Bloomington, IN 47408Off Market
A local agent can set up tours, give advice and negotiate with sellers.
A local lender can help you make sure your offer is ready when you are.
Similar homes
- $205,0002 bd2 ba1.1k sqft3705 E Barrington Dr #B101, Bloomington, IN 47408For SaleMLS ID #202630128, Wanqing (Megan) Dohman, Dohman Team. IRMLS
- $219,0003 bd2 ba1k sqft3220 E John Hinkle Pl APT B, Bloomington, IN 47408For Sale
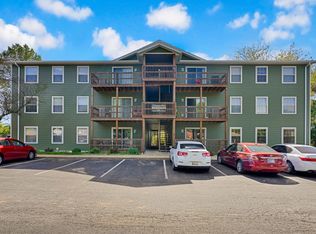 MLS ID #202540763, Alex Root, FC Tucker/Bloomington REALTORS. IRMLS
 - $205,0003 bd2 ba1k sqft3230 E John Hinkle Pl APT A, Bloomington, IN 47408For Sale
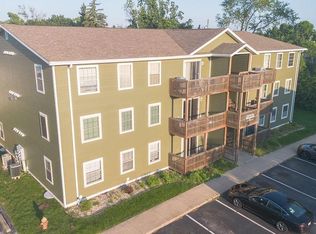 MLS ID #202611983, Tiffany Walls, Partners Realty Group. IRMLS
 - $189,9002 bd1 ba1.1k sqft3705 E Barrington Dr #206, Bloomington, IN 47408For SaleMLS ID #202624863, Kaity Sandes, The Indiana Team LLC. IRMLS
- $230,0002 bd2 ba1.2k sqft851 E Waterloo Ct, Bloomington, IN 47401For SaleMLS ID #202630966, Jeremy Tredway, eXp Realty LLC. IRMLS
- $234,9002 bd2 ba1.1k sqft154 N Park Ridge Rd, Bloomington, IN 47408For SaleMLS ID #202629834, Duke Conrad, Brawley Real Estate. IRMLS
- $235,0002 bd2 ba1.8k sqft3874 S Laurel Ct, Bloomington, IN 47401For SaleMLS ID #202632166, Sally Baird, Sterling Real Estate. IRMLS
- $225,0002 bd3 ba1.3k sqft718 E Bayberry Ct E, Bloomington, IN 47401For SaleMLS ID #202621764, Miranda Mann, Berkshire Hathaway HomeServices Indiana Realty-Bloomington. IRMLS
- $249,9003 bd1 ba960 sqft4540 S Old State Road 37, Bloomington, IN 47401For SaleMLS ID #202632219, Lorraine Fowler, RE/MAX Acclaimed Properties. IRMLS
- $206,0002 bd3 ba1.2k sqft3381 S Oaklawn Cir, Bloomington, IN 47401For SaleMLS ID #202624820, Wanqing (Megan) Dohman, Dohman Team. IRMLS
- $274,9003 bd1 ba1.5k sqft3401 E Bethel Ln, Bloomington, IN 47408For SaleMLS ID #202619312, Shane Gibson, Sweet Maple Realty. IRMLS
- $259,0002 bd2 ba1.4k sqft2608 E 2nd St APT C, Bloomington, IN 47401For SaleMLS ID #202625841, Trish Sterling, Sterling Real Estate. IRMLS
- $215,0002 bd2 ba1.4k sqft1016 E Commons Dr, Bloomington, IN 47401For SaleMLS ID #202623841, Miranda Mann, Berkshire Hathaway HomeServices Indiana Realty-Bloomington. IRMLS
- $279,9003 bd1 ba1.4k sqft4013 E Boltinghouse Rd, Bloomington, IN 47408For SaleMLS ID #202621404, Shane Gibson, Sweet Maple Realty. IRMLS
- $249,9002 bd2 ba900 sqft2046 E Waters Edge Dr #23, Bloomington, IN 47401For SaleMLS ID #202627258, Susan Slaven, Susan Slaven Realty. IRMLS
- $234,9003 bd2 ba1.3k sqft3702 S Tyler Ln, Bloomington, IN 47403ActiveMLS ID #22114494, Ron Plecher, Realty Professionals. MIBOR as distributed by MLS GRID
- $240,0005 bd2 ba1.2k sqft5390 S Victor Pike, Bloomington, IN 47403For SaleMLS ID #202630294, Natasha Johns, Williams Carpenter Realtors. IRMLS
- $242,0003 bd3 ba1.6k sqft9676 S Bay Pointe Ct #79, Bloomington, IN 47401For SaleMLS ID #202629114, Brendan Wilson, Century 21 Scheetz - Bloomington. IRMLS
- $239,0003 bd2 ba1.1k sqft546 W Lois Ln, Bloomington, IN 47403For SaleMLS ID #202621851, Steve Smith, FC Tucker/Bloomington REALTORS. IRMLS
- $189,9952 bd2 ba1k sqft1354 S College Mall Rd, Bloomington, IN 47401For SaleMLS ID #202618548, Stockton K Miller, Century 21 Scheetz - Bloomington. IRMLS
