Welcome home to this stylish and well-maintained 2-bedroom, 2.5-bathroom townhome conveniently located on Bloomington’s desirable south side. Nestled on a quiet cul-de-sac and backing to a peaceful tree-lined common area, this property offers the perfect combination of privacy, comfort, and convenience—just minutes from shopping, dining, parks, schools, downtown Bloomington, and the YMCA. Step inside to discover a bright and inviting floor plan featuring a dramatic two-story foyer, 9-foot ceilings, and spacious living and dining areas designed for everyday living and entertaining. Rich cherry laminate flooring flows throughout the main level, adding warmth and elegance to the space. A sliding glass door off the dining area leads to a private deck overlooking the wooded common area, creating a relaxing outdoor retreat with beautiful views year-round. Move-in ready and beautifully updated throughout, this condo offers low-maintenance living in one of Bloomington's most convenient locations. Schedule your private showing today!
Active
Price cut: $5K (7/10)
$225,000
718 E Bayberry Ct E, Bloomington, IN 47401
2beds
1,360sqft
:
Get pre-qualified$1,704/mo
Condominium
Built in 1999
-- sqft lot
$217,800 Zestimate®
$--/sqft
$253/mo HOA
What's special
Dramatic two-story foyerQuiet cul-de-sacRich cherry laminate flooring
- 49 days |
- 320 |
- 24 |
Zillow last checked:
Listing updated:
Listed by:
Miranda Mann Cell:812-583-4779,
Berkshire Hathaway HomeServices Indiana Realty-Bloomington
Source: IRMLS,MLS#: 202621764
Facts & features
Interior
Bedrooms & bathrooms
- Bedrooms: 2
- Bathrooms: 3
- Full bathrooms: 2
- 1/2 bathrooms: 1
Bedroom 1
- Level: Upper
Bedroom 2
- Level: Upper
Dining room
- Level: Main
- Area: 64
- Dimensions: 8 x 8
Kitchen
- Level: Main
- Area: 120
- Dimensions: 10 x 12
Living room
- Level: Main
- Area: 204
- Dimensions: 17 x 12
Heating
- Natural Gas
Cooling
- Central Air
Appliances
- Included: Dishwasher, Refrigerator, Dryer-Electric, Electric Oven, Electric Range, Gas Water Heater
Features
- Has basement: No
- Has fireplace: No
Interior area
- Total structure area: 1,360
- Total interior livable area: 1,360 sqft
- Finished area above ground: 1,360
- Finished area below ground: 0
Video & virtual tour
Property
Parking
- Total spaces: 1
- Parking features: Attached
- Attached garage spaces: 1
Features
- Levels: Two
- Stories: 2
Lot
- Features: Cul-De-Sac
Details
- Parcel number: 530157000902.000009
Construction
Type & style
- Home type: Condo
- Property subtype: Condominium
Materials
- Brick, Vinyl Siding
- Foundation: Slab
Condition
- New construction: No
- Year built: 1999
Utilities & green energy
- Sewer: Public Sewer
- Water: Public
Community & HOA
Community
- Subdivision: Winslow Farm Bayberry
HOA
- Has HOA: Yes
- HOA fee: $253 monthly
Location
- Region: Bloomington
Financial & listing details
- Tax assessed value: $194,700
- Annual tax amount: $1,630
- Date on market: 6/5/2026
- Listing terms: Cash,Conventional,FHA,VA Loan
Estimated market value
$217,800
$207,000 - $229,000
$1,613/mo
Price history
| Date | Event | Price |
|---|---|---|
| 7/10/2026 | Price change | $225,000-2.2% |
Source:  IRMLS #202621764 Report a problem IRMLS #202621764 Report a problem | ||
| 6/5/2026 | Listed for sale | $230,000+86.2% |
Source: IRMLS #202621764 Report a problem | ||
| 9/4/2015 | Sold | $123,500$91/sqft |
Source: Agent Provided Report a problem | ||
Public tax history
| Year | Property taxes | Tax assessment |
|---|---|---|
| 2025 | $1,846 +1.9% | $194,700 -0.8% |
| 2024 | $1,812 +4.4% | $196,200 +0.7% |
| 2023 | $1,735 +9.4% | $194,800 +7.6% |
| 2022 | $1,586 +20.4% | $181,000 +8.7% |
| 2021 | $1,317 +16% | $166,500 +13.5% |
| 2020 | $1,135 +0.6% | $146,700 +12.2% |
| 2019 | $1,129 +24.2% | $130,800 +0.8% |
| 2018 | $909 +21.9% | $129,700 +10.1% |
| 2017 | $746 | $117,800 +5.7% |
| 2016 | $746 +3.2% | $111,400 +6.1% |
| 2014 | $723 +0.2% | $105,000 -0.1% |
| 2013 | $721 -7.5% | $105,100 -5.5% |
| 2012 | $779 -2.7% | $111,200 -3.8% |
| 2011 | $801 +0.4% | $115,600 |
| 2010 | $798 +12.5% | $115,600 +1.8% |
| 2009 | $709 +25.6% | $113,600 +5.6% |
| 2007 | $564 | $107,600 +3.2% |
| 2006 | -- | $104,300 +20.4% |
| 2005 | -- | $86,600 |
Find assessor info on the county website
Monthly payment
Est. payment
Payment breakdown
Explore the cost of this home by adjusting the details. Changes won't be saved.Climate risks
Neighborhood: 47401
Nearby schools
GreatSchools rating
- 6/10Templeton Elementary SchoolGrades: PK-6Distance: 0.6 mi
- 9/10Jackson Creek Middle SchoolGrades: 7-8Distance: 1.5 mi
- 10/10Bloomington High School SouthGrades: 9-12Distance: 0.2 mi
Schools provided by the listing agent
- Elementary: Templeton
- Middle: Jackson Creek
- High: Bloomington South
- District: Monroe County Community School Corp.
Source: IRMLS. This data may not be complete. We recommend contacting the local school district to confirm school assignments for this home.
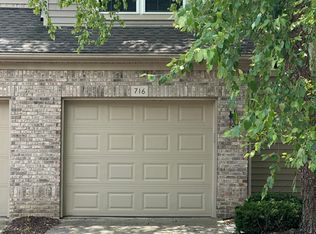
- $228,2003 bd3 ba1.3k sqft716 E Bayberry Ct E, Bloomington, IN 47401Sold
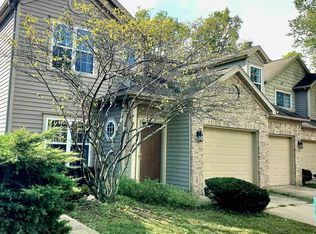
- $217,2753 bd2 ba1.4k sqft722 E Bayberry Ct E, Bloomington, IN 47401Sold
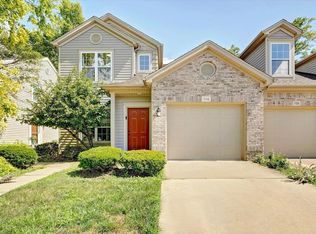
- $260,0003 bd2 ba1.5k sqft710 E Bayberry Ct E, Bloomington, IN 47401Sold
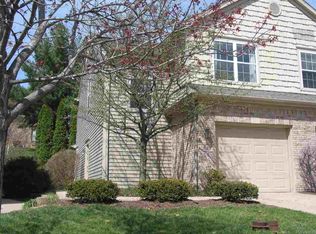
- $248,5003 bd2 ba1.4k sqft721 E Bayberry Ct E, Bloomington, IN 47401Off Market
- $201,4002 bd1 ba830 sqft720 E Bayberry Ct E, Bloomington, IN 47401Off Market
- $228,7003 bd2 ba1.3k sqft724 E Bayberry Ct E, Bloomington, IN 47401Off Market
- $220,3002 bd1 ba1.2k sqft726 E Bayberry Ct E, Bloomington, IN 47401Off Market
- $210,7002 bd1 ba1.2k sqft715 E Bayberry Ct E, Bloomington, IN 47401Off Market
A local agent can set up tours, give advice and negotiate with sellers.
A local lender can help you make sure your offer is ready when you are.
Similar homes
- $225,0002 bd2 ba1k sqft1130 E Carnaby St, Bloomington, IN 47401For Sale
 MLS ID #202620686, Kate Miller, Century 21 Scheetz - Bloomington. IRMLS
 - $229,0003 bd3 ba1.3k sqft627 E Bayberry Ct W, Bloomington, IN 47401For Sale
 MLS ID #202620014, Jeff Franklin, FC Tucker/Bloomington REALTORS. IRMLS
 - $206,0002 bd3 ba1.2k sqft3381 S Oaklawn Cir, Bloomington, IN 47401For Sale
 MLS ID #202624820, Wanqing (Megan) Dohman, Dohman Team. IRMLS
 - $215,0002 bd2 ba1.4k sqft1016 E Commons Dr, Bloomington, IN 47401For Sale
 MLS ID #202623841, Miranda Mann, Berkshire Hathaway HomeServices Indiana Realty-Bloomington. IRMLS
 - $242,0003 bd3 ba1.6k sqft9676 S Bay Pointe Ct #79, Bloomington, IN 47401For SaleMLS ID #202629114, Brendan Wilson, Century 21 Scheetz - Bloomington. IRMLS
- $274,0002 bd2 ba1.2k sqft712 E Moss Creek Dr, Bloomington, IN 47401ActiveMLS ID #22089934, Tarah Cromer, RE/MAX Acclaimed Properties. MIBOR as distributed by MLS GRID
- $254,9002 bd2 ba900 sqft2046 E Waters Edge Dr #23, Bloomington, IN 47401For SaleMLS ID #202627258, Susan Slaven, Susan Slaven Realty. IRMLS
- $259,0002 bd2 ba1.4k sqft2608 E 2nd St APT C, Bloomington, IN 47401For SaleMLS ID #202625841, Trish Sterling, Sterling Real Estate. IRMLS
- $189,9952 bd2 ba1k sqft1354 S College Mall Rd, Bloomington, IN 47401For SaleMLS ID #202618548, Stockton K Miller, Century 21 Scheetz - Bloomington. IRMLS
- $172,5004 bd3 ba1.5k sqft598 E Graham Pl, Bloomington, IN 47401For SaleMLS ID #202618629, Laura Stevens, The Indiana Team LLC. IRMLS
- $214,9002 bd2 ba1.1k sqft9620 S Bay Pointe Ct, Bloomington, IN 47401For SaleMLS ID #202626519, Micah Heath, Keller Williams - Indy Metro South LLC. IRMLS
- $275,0002 bd1 ba1.2k sqft2726 S McCartney Ln, Bloomington, IN 47401For SaleMLS ID #202624267, Michelle Papp, RE/MAX Acclaimed Properties. IRMLS
- $175,0003 bd3 ba1.4k sqft563 E Graham Pl, Bloomington, IN 47401For SaleMLS ID #202626695, Laura Stevens, The Indiana Team LLC. IRMLS
- $219,0002 bd2 ba1k sqft1847 E Eagle Bay Dr, Bloomington, IN 47401For SaleMLS ID #202613707, Laura Stevens, The Indiana Team LLC. IRMLS
- $234,9002 bd2 ba1.1k sqft154 N Park Ridge Rd, Bloomington, IN 47408For SaleMLS ID #202629834, Duke Conrad, Brawley Real Estate. IRMLS
- $169,9002 bd2 ba1.2k sqft2448 S Brittany Ln, Bloomington, IN 47401For SaleMLS ID #202622828, Janet Jin, RE/MAX Acclaimed Properties. IRMLS
- $225,0003 bd1 ba1k sqft5911 S Charlie Ave, Bloomington, IN 47403ActiveMLS ID #22111867, Mistie Taylor, Keach and Grove Real Estate. MIBOR as distributed by MLS GRID
- $194,9002 bd1 ba1.1k sqft3705 E Barrington Dr #206, Bloomington, IN 47408For SaleMLS ID #202624863, Kaity Sandes, The Indiana Team LLC. IRMLS
- $249,9003 bd3 ba1.2k sqft3850 S Cramer Cir, Bloomington, IN 47403For SaleMLS ID #202615928, Cortney Walcott, Century 21 Scheetz - Bloomington. IRMLS
- $244,2002 bd2 ba1.2k sqft9124 S Greenridge Ln, Bloomington, IN 47401For SaleMLS ID #202626148, Melissa Emily, FC Tucker/Bloomington REALTORS. IRMLS
