The Deal Just Got Sweeter: $274,000 Plus a Year of HOA on the Seller! This inviting 2-bedroom, 2-bath condo just got even better. The seller has dropped the price to $274,000 and will cover your first year of HOA dues (a $4,140 value), so you can move in with less to worry about from day one. Large windows fill the living and dining areas with natural light, and brand new laminate flooring runs throughout the main living spaces, kitchen, and hallway. The cozy fireplace makes Indiana winters genuinely enjoyable, and the private patio is perfect for morning coffee once the weather turns. The floor plan includes a primary ensuite, a dedicated laundry room, generous storage, and a versatile nook that works great as a home office. All appliances are new, including the refrigerator, oven, microwave hood, washer, and dryer, so there's nothing to replace and nothing to worry about. The oversized 2-car garage keeps your vehicles protected year-round, and with lawn care and snow removal included, this is truly a maintenance-free lifestyle. Warm, move-in ready, and now priced (and incentivized) to sell - this is a home worth seeing.
Active
Price cut: $5K (7/16)
$274,000
712 E Moss Creek Dr, Bloomington, IN 47401
2beds
1,232sqft
:
Get pre-qualified$2,076/mo
Residential, Condominium
Built in 1993
-- sqft lot
$-- Zestimate®
$222/sqft
$345/mo HOA
What's special
Cozy fireplacePrimary ensuiteGenerous storageCute private patioDedicated laundry roomBrand new laminate flooring
- 129 days |
- 673 |
- 17 |
Zillow last checked:
Listing updated:
Listed by:
Tarah Cromer 812-360-8015,
RE/MAX Acclaimed Properties
Source: MIBOR as distributed by MLS GRID,MLS#: 22089934
Facts & features
Interior
Bedrooms & bathrooms
- Bedrooms: 2
- Bathrooms: 2
- Full bathrooms: 2
- Main level bathrooms: 2
- Main level bedrooms: 2
Primary bedroom
- Level: Main
- Area: 156 Square Feet
- Dimensions: 13x12
Bedroom 2
- Level: Main
- Area: 121 Square Feet
- Dimensions: 11x11
Dining room
- Level: Main
- Area: 100 Square Feet
- Dimensions: 10x10
Kitchen
- Level: Main
- Area: 90 Square Feet
- Dimensions: 10x9
Laundry
- Level: Main
- Area: 54 Square Feet
- Dimensions: 9x6
Library
- Level: Main
- Area: 100 Square Feet
- Dimensions: 10x10
Living room
- Level: Main
- Area: 240 Square Feet
- Dimensions: 20x12
Heating
- Forced Air, Natural Gas
Cooling
- Central Air
Appliances
- Included: Dishwasher, Dryer, Disposal, Gas Water Heater, Microwave, Electric Oven, Refrigerator, Washer
- Laundry: Laundry Room, Main Level
Features
- High Speed Internet
- Has basement: No
- Number of fireplaces: 1
- Fireplace features: Gas Log, Living Room
- Common walls with other units/homes: 1 Common Wall
Interior area
- Total structure area: 1,232
- Total interior livable area: 1,232 sqft
Video & virtual tour
Property
Parking
- Total spaces: 2
- Parking features: Attached
- Attached garage spaces: 2
Features
- Levels: One
- Stories: 1
- Entry location: Free Standing
- Patio & porch: Patio
Lot
- Size: 5,662 Square Feet
Details
- Parcel number: 530809431007000009
- Horse amenities: None
Construction
Type & style
- Home type: Condo
- Architectural style: Other
- Property subtype: Residential, Condominium
- Attached to another structure: Yes
Materials
- Brick, Vinyl Siding
- Foundation: Concrete Perimeter, Slab
Condition
- New construction: No
- Year built: 1993
Utilities & green energy
- Water: Public
Community & HOA
Community
- Features: Low Maintenance Lifestyle
- Subdivision: Moss Creek At Winslow Farms
HOA
- Has HOA: Yes
- HOA fee: $345 monthly
Location
- Region: Bloomington
Financial & listing details
- Price per square foot: $222/sqft
- Tax assessed value: $276,900
- Annual tax amount: $2,822
- Date on market: 3/20/2026
- Cumulative days on market: 131 days
Estimated market value
Not available
Estimated sales range
Not available
Not available
Price history
| Date | Event | Price |
|---|---|---|
| 7/16/2026 | Price change | $274,000-1.8% |
Source:  IRMLS #202609183 Report a problem IRMLS #202609183 Report a problem | ||
| 6/25/2026 | Price change | $279,000-3.5% |
Source: IRMLS #202609183 Report a problem | ||
| 5/28/2026 | Price change | $289,000-3.3% |
Source: IRMLS #202609183 Report a problem | ||
| 5/11/2026 | Price change | $299,000-3.2%$243/sqft |
Source:  MIBOR as distributed by MLS GRID #22089934 Report a problem MIBOR as distributed by MLS GRID #22089934 Report a problem | ||
| 4/26/2026 | Price change | $309,000-3.4% |
Source: IRMLS #202609183 Report a problem | ||
| 3/20/2026 | Listed for sale | $319,900+14.3%$260/sqft |
Source: MIBOR as distributed by MLS GRID #22089934 Report a problem | ||
| 6/4/2025 | Listing removed | -- |
Source: Owner Report a problem | ||
| 2/25/2022 | Listed for sale | $279,900+33.3% |
Source: IRMLS #202205895 Report a problem | ||
| 3/15/2019 | Listing removed | $210,000$170/sqft |
Source: Bloomington - WEICHERT, REALTORS - The Owens Group #201849555 Report a problem | ||
| 10/11/2018 | Listed for sale | $210,000+40%$170/sqft |
Source: Owner Report a problem | ||
| 10/9/2015 | Sold | $150,000$122/sqft |
Source: Agent Provided Report a problem | ||
| 9/3/2015 | Pending sale | $150,000$122/sqft |
Source: RE/MAX Realty Professionals #201532824 Report a problem | ||
| 7/12/2015 | Listed for sale | $150,000$122/sqft |
Source: RE/MAX Realty Professionals #201532824 Report a problem | ||
Public tax history
| Year | Property taxes | Tax assessment |
|---|---|---|
| 2025 | $2,821 +10.3% | $276,900 +0.9% |
| 2024 | $2,558 +8% | $274,500 +7.6% |
| 2023 | $2,369 +6% | $255,200 +8.5% |
| 2022 | $2,235 +14.4% | $235,300 +8.8% |
| 2021 | $1,954 +24.6% | $216,200 +7.8% |
| 2020 | $1,569 -0.8% | $200,500 +19.2% |
| 2019 | $1,582 +2.6% | $168,200 +2.7% |
| 2018 | $1,542 +29.6% | $163,700 +1.9% |
| 2017 | $1,190 | $160,700 +6.8% |
| 2016 | $1,190 +1.8% | $150,400 +8% |
| 2014 | $1,169 +0.3% | $139,200 -0.1% |
| 2013 | $1,166 -2.6% | $139,300 -3.4% |
| 2012 | $1,197 +9.2% | $144,200 +3.1% |
| 2011 | $1,096 -4% | $139,900 -2.8% |
| 2010 | $1,141 +7.5% | $144,000 -1% |
| 2009 | $1,062 +19.5% | $145,400 +2.5% |
| 2007 | $888 | $141,800 +3.6% |
| 2006 | -- | $136,900 |
Find assessor info on the county website
Monthly payment
Est. payment
Payment breakdown
Explore the cost of this home by adjusting the details. Changes won't be saved.Climate risks
Neighborhood: 47401
Nearby schools
GreatSchools rating
- 6/10Templeton Elementary SchoolGrades: PK-6Distance: 1.1 mi
- 9/10Jackson Creek Middle SchoolGrades: 7-8Distance: 1 mi
- 10/10Bloomington High School SouthGrades: 9-12Distance: 0.7 mi
Schools provided by the listing agent
- Elementary: Templeton Elementary School
- Middle: Jackson Creek Middle School
- High: Bloomington High School South
Source: MIBOR as distributed by MLS GRID. This data may not be complete. We recommend contacting the local school district to confirm school assignments for this home.
- $292,7002 bd2 ba1.5k sqft708 E Moss Creek Dr, Bloomington, IN 47401Off Market
- $298,2003 bd2 ba1.5k sqft718 E Moss Creek Dr, Bloomington, IN 47401Off Market
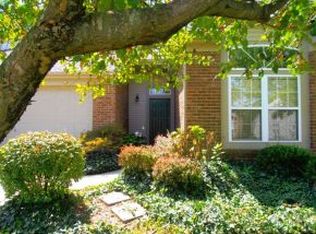
- $291,5002 bd2 ba1.2k sqft634 E Moss Creek Ct, Bloomington, IN 47401Off Market
- $345,0002 bd3 ba1.6k sqft722 E Moss Creek Dr, Bloomington, IN 47401Sold
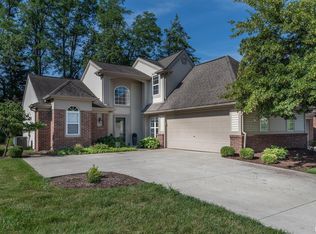
- $362,8003 bd3 ba1.6k sqft630 E Moss Creek Ct, Bloomington, IN 47401Off Market
- $308,1003 bd2 ba1.6k sqft703 E Moss Creek Dr, Bloomington, IN 47401Off Market
- $319,3003 bd2 ba1.7k sqft707 E Moss Creek Dr, Bloomington, IN 47401Off Market
- $305,1003 bd2 ba1.4k sqft715 E Moss Creek Dr, Bloomington, IN 47401Off Market
A local agent can set up tours, give advice and negotiate with sellers.
A local lender can help you make sure your offer is ready when you are.
Similar homes
- $225,0002 bd2 ba1k sqft1130 E Carnaby St, Bloomington, IN 47401For Sale
 MLS ID #202620686, Kate Miller, Century 21 Scheetz - Bloomington. IRMLS
 - $275,0002 bd1 ba1.2k sqft2726 S McCartney Ln, Bloomington, IN 47401For Sale
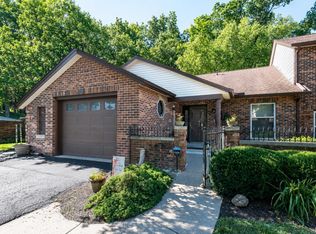 MLS ID #202624267, Michelle Papp, RE/MAX Acclaimed Properties. IRMLS
 - $254,9002 bd2 ba900 sqft2046 E Waters Edge Dr #23, Bloomington, IN 47401For Sale
 MLS ID #202627258, Susan Slaven, Susan Slaven Realty. IRMLS
 - $225,0002 bd3 ba1.3k sqft718 E Bayberry Ct E, Bloomington, IN 47401For Sale
 MLS ID #202621764, Miranda Mann, Berkshire Hathaway HomeServices Indiana Realty-Bloomington. IRMLS
 - $259,0002 bd2 ba1.4k sqft2608 E 2nd St APT C, Bloomington, IN 47401For SaleMLS ID #202625841, Trish Sterling, Sterling Real Estate. IRMLS
- $329,9003 bd3 ba1.8k sqft523 E Hickory Stick Dr, Bloomington, IN 47401For SaleMLS ID #202606369, Kaili Frye, Century 21 Scheetz - Bloomington. IRMLS
- $239,9003 bd1 ba1.1k sqft5927 S Phyllis Ct, Bloomington, IN 47403For SaleMLS ID #202630268, Lynne Chang, RE/MAX Acclaimed Properties. IRMLS
- $269,0002 bd3 ba1.4k sqft2571 S Flat Rock Rd, Bloomington, IN 47403For SaleMLS ID #202623904, Kimberly Scifres, Cornerstone Realtors. IRMLS
- $335,0003 bd2 ba1.4k sqft1515 E Dunstan Dr, Bloomington, IN 47401For SaleMLS ID #202627051, Jamie Morris, Century 21 Scheetz - Bloomington. IRMLS
- $341,0003 bd3 ba1.7k sqft2257 S Bent Tree Dr, Bloomington, IN 47401For SaleMLS ID #202621182, Ajmal W Safi, RE/MAX Acclaimed Properties. IRMLS
- $279,0002 bd2 ba1.3k sqft3912 N Whitewood Way, Bloomington, IN 47404For SaleMLS ID #202606570, Ajmal W Safi, RE/MAX Acclaimed Properties. IRMLS
- $339,9003 bd3 ba1.3k sqft408 E Wylie Farm Rd, Bloomington, IN 47401For SaleMLS ID #202612619, AJ Bowlen, RE/MAX Acclaimed Properties. IRMLS
- $294,9003 bd2 ba1.3k sqft1007 W Countryside Ln, Bloomington, IN 47403For SaleMLS ID #202609798, Pilar Taylor, The Indiana Team LLC. IRMLS
- $206,0002 bd3 ba1.2k sqft3381 S Oaklawn Cir, Bloomington, IN 47401For SaleMLS ID #202624820, Wanqing (Megan) Dohman, Dohman Team. IRMLS
- $254,9002 bd2 ba900 sqft2046 E Waters Edge Dr #23, Bloomington, IN 47401ActiveMLS ID #22112274, Susan Slaven, Eagle Pointe Realty. MIBOR as distributed by MLS GRID
- $242,0003 bd3 ba1.6k sqft9676 S Bay Pointe Ct #79, Bloomington, IN 47401For SaleMLS ID #202629114, Brendan Wilson, Century 21 Scheetz - Bloomington. IRMLS
- $205,0002 bd2 ba1.1k sqft3705 E Barrington Dr #B101, Bloomington, IN 47408For SaleMLS ID #202630128, Wanqing (Megan) Dohman, Dohman Team. IRMLS
- $347,5003 bd2 ba1.7k sqft2631 E Windermere Woods Dr, Bloomington, IN 47401For SaleMLS ID #202627013, Amanda Richardson, FC Tucker/Bloomington REALTORS. IRMLS
- $229,0003 bd3 ba1.3k sqft627 E Bayberry Ct W, Bloomington, IN 47401For SaleMLS ID #202620014, Jeff Franklin, FC Tucker/Bloomington REALTORS. IRMLS
- $273,5002 bd3 ba1.3k sqft2602 S Addisyn Ln, Bloomington, IN 47403For SaleMLS ID #202625329, Chris Nguyen, Century 21 Scheetz - Bloomington. IRMLS
