Enjoy beautiful views of Lake Monroe from both the living room and the spacious primary bedroom in this beautifully updated two-bedroom, two-bath condominium. Offered fully furnished, this upper-level home features soaring vaulted ceilings that create an open, airy feel filled with natural light. Recent updates include a new high-efficiency furnace and central air conditioning system complete with an iWave air purifier for enhanced indoor air quality. The updated kitchen offers attractive cabinetry, while solid hardwood flooring and crown molding throughout add warmth and elegance. Step outside onto the low-maintenance Trex deck, complete with built-in bar-top railings-the perfect place to relax while taking in the peaceful lake views. Located within Eagle Pointe Golf Resort, this property is ideal as a full-time residence, weekend retreat. Residents enjoy convenient parking directly at the entrance, along with village amenities including a private swimming pool and all-sports court, all within a beautifully maintained community. Just minutes from Lake Monroe's beach and marina, you'll also enjoy weekend entertainment, dining, and golf at the resort clubhouse. This move-in-ready condominium offers the perfect combination of comfort, convenience, and the resort lifestyle.
Active
$254,900
2046 E Waters Edge Dr #23, Bloomington, IN 47401
2beds
900sqft
:
Get pre-qualified$1,869/mo
Residential, Condominium
Built in 1983
-- sqft lot
$247,000 Zestimate®
$283/sqft
$259/mo HOA
What's special
Low-maintenance trex deckCrown molding throughoutPeaceful lake viewsSoaring vaulted ceilingsPrivate swimming poolAll-sports courtBuilt-in bar-top railings
- 17 days |
- 528 |
- 27 |
Zillow last checked:
Listing updated:
Listed by:
Susan Slaven 812-325-5473,
Eagle Pointe Realty
Source: MIBOR as distributed by MLS GRID,MLS#: 22112274
Facts & features
Interior
Bedrooms & bathrooms
- Bedrooms: 2
- Bathrooms: 2
- Full bathrooms: 2
- Main level bathrooms: 2
- Main level bedrooms: 2
Primary bedroom
- Level: Main
- Area: 143 Square Feet
- Dimensions: 13x11
Bedroom 2
- Level: Main
- Area: 110 Square Feet
- Dimensions: 11x10
Kitchen
- Features: Tile-Ceramic
- Level: Main
- Area: 96 Square Feet
- Dimensions: 12x8
Living room
- Level: Main
- Area: 270 Square Feet
- Dimensions: 15x18
Heating
- Electric, Forced Air
Cooling
- Central Air
Appliances
- Included: Dryer, Electric Water Heater, Disposal, Microwave, Electric Oven, Refrigerator, Washer
- Laundry: Laundry Closet
Features
- Breakfast Bar, Hardwood Floors, High Speed Internet, Smart Thermostat, Walk-In Closet(s)
- Flooring: Hardwood
- Has basement: No
- Number of fireplaces: 1
- Fireplace features: Wood Burning
- Common walls with other units/homes: 2+ Common Walls
Interior area
- Total structure area: 900
- Total interior livable area: 900 sqft
Property
Parking
- Parking features: Common
- Details: Garage Parking Other(Common Lot)
Features
- Levels: One
- Stories: 1
- Entry location: Upper Level
- Patio & porch: Deck
- Has view: Yes
- View description: Golf Course, Lake
- Has water view: Yes
- Water view: Lake
- Waterfront features: Water Access, Water View
Lot
- Features: Curbs, Gated Community, On Golf Course, Street Lights, Mature Trees
Details
- Parcel number: 530040299057000006
- Horse amenities: None
Construction
Type & style
- Home type: Condo
- Architectural style: Contemporary
- Property subtype: Residential, Condominium
- Attached to another structure: Yes
Materials
- Cement Siding
- Foundation: Crawl Space
Condition
- Updated/Remodeled
- New construction: No
- Year built: 1983
Utilities & green energy
- Electric: 200+ Amp Service
- Water: Public
- Utilities for property: Electricity Connected, Sewer Connected, Water Connected
Community & HOA
Community
- Features: Low Maintenance Lifestyle, Clubhouse, Lake, Pool, Restaurant, Street Lights, Tennis Court(s)
- Security: Gated Community
- Subdivision: Eagle Pointe
HOA
- Has HOA: Yes
- Amenities included: Clubhouse, Insurance, Maintenance Grounds, Maintenance, Management, Security, Snow Removal, Trash, Trail(s)
- Services included: Clubhouse, Entrance Private, Insurance, Lawncare, Maintenance Grounds, Maintenance Structure, Maintenance, Nature Area, Management, Security, Snow Removal, Trash, Walking Trails
- HOA fee: $777 quarterly
Location
- Region: Bloomington
Financial & listing details
- Price per square foot: $283/sqft
- Annual tax amount: $3,364
- Date on market: 7/9/2026
- Cumulative days on market: 19 days
- Electric utility on property: Yes
Estimated market value
$247,000
$235,000 - $259,000
$1,401/mo
Price history
| Date | Event | Price |
|---|---|---|
| 7/9/2026 | Listed for sale | $254,900$283/sqft |
Source:  MIBOR as distributed by MLS GRID #22112274 Report a problem MIBOR as distributed by MLS GRID #22112274 Report a problem | ||
Public tax history
Tax history is unavailable.
Monthly payment
Est. payment
Payment breakdown
Explore the cost of this home by adjusting the details. Changes won't be saved.Climate risks
Neighborhood: Smithville-Sanders
Nearby schools
GreatSchools rating
- 8/10Lakeview Elementary SchoolGrades: PK-6Distance: 1.1 mi
- 9/10Jackson Creek Middle SchoolGrades: 7-8Distance: 6.8 mi
- 10/10Bloomington High School SouthGrades: 9-12Distance: 8.2 mi
Schools provided by the listing agent
- Elementary: Lakeview Elementary School
- Middle: Jackson Creek Middle School
- High: Bloomington High School South
Source: MIBOR as distributed by MLS GRID. This data may not be complete. We recommend contacting the local school district to confirm school assignments for this home.
- $245,3002 bd2 ba900 sqft2046 E Waters Edge Dr, Bloomington, IN 47401Off Market
- $239,9002 bd2 ba900 sqft2048 E Waters Edge Dr, Bloomington, IN 47401For Sale

- $230,300-- bd-- ba-- sqft2042 E Waters Edge Dr, Bloomington, IN 47401Off Market
- $231,700-- bd-- ba-- sqft2050 E Waters Edge Dr, Bloomington, IN 47401Off Market
- $240,0002 bd2 ba960 sqft2050 E Waters Edge Dr #21, Bloomington, IN 47401Sold
- $239,8002 bd2 ba900 sqft2052 E Waters Edge Dr, Bloomington, IN 47401Off Market
- $232,600-- bd-- ba-- sqft2044 E Waters Edge Dr, Bloomington, IN 47401Off Market
- $230,0002 bd2 ba900 sqft2052 E Waters Edge Dr #20, Bloomington, IN 47401Sold
A local agent can set up tours, give advice and negotiate with sellers.
A local lender can help you make sure your offer is ready when you are.
Similar homes
- $239,9002 bd2 ba900 sqft2048 E Waters Edge Dr, Bloomington, IN 47401ActiveMLS ID #22107546, Pilar Taylor, The Indiana Team LLC. MIBOR as distributed by MLS GRID
- $244,2002 bd2 ba1.2k sqft9124 S Greenridge Ln, Bloomington, IN 47401For Sale
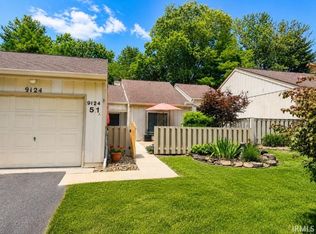 MLS ID #202626148, Melissa Emily, FC Tucker/Bloomington REALTORS. IRMLS
 - $214,0002 bd2 ba900 sqft9359 S Lake Ridge Dr, Bloomington, IN 47401For Sale
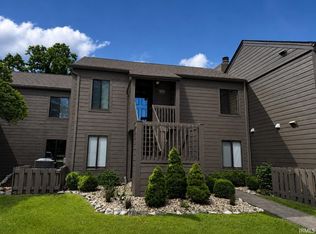 MLS ID #202626129, Heather VanNess, FC Tucker/Bloomington REALTORS. IRMLS
 - $235,0003 bd2 ba1.3k sqft9640 S Bay Pointe Ct #11, Bloomington, IN 47401Active
 MLS ID #22103329, Benjamin Tupper, Keller Williams Indy Metro Partners. MIBOR as distributed by MLS GRID
 - $254,9002 bd2 ba900 sqft2046 E Waters Edge Dr #23, Bloomington, IN 47401For SaleMLS ID #202627258, Susan Slaven, Susan Slaven Realty. IRMLS
- $214,9002 bd2 ba1.1k sqft9620 S Bay Pointe Ct, Bloomington, IN 47401For SaleMLS ID #202626519, Micah Heath, Keller Williams - Indy Metro South LLC. IRMLS
- $219,0002 bd2 ba1k sqft1847 E Eagle Bay Dr, Bloomington, IN 47401For SaleMLS ID #202613707, Laura Stevens, The Indiana Team LLC. IRMLS
- $239,9002 bd2 ba1.3k sqft9525 S Pointe Lasalles Dr #86, Bloomington, IN 47401For SaleMLS ID #202623993, Susan Slaven, Susan Slaven Realty. IRMLS
- $245,9003 bd3 ba1.3k sqft9600 S Lake Ridge Dr #158, Bloomington, IN 47401For SaleMLS ID #202607602, Frank Kerker, 812RealEstate.com. IRMLS
- $174,5002 bd2 ba934 sqft9361 S Lake Ridge Dr #188, Bloomington, IN 47401ActiveMLS ID #22108067, Rachel Blacklidge, The Modglin Group. MIBOR as distributed by MLS GRID
- $179,9002 bd2 ba1k sqft9605 S Lake Ridge Dr #6, Bloomington, IN 47401For SaleMLS ID #202621551, Kirsten Lee, Century 21 Scheetz - Bloomington. IRMLS
- $188,5002 bd2 ba987 sqft9328 S Lake Ridge Dr #62, Bloomington, IN 47401ActiveMLS ID #22100091, Susan Slaven, Eagle Pointe Realty. MIBOR as distributed by MLS GRID
- $234,9003 bd3 ba1.3k sqft9640 S Lake Ridge Dr, Bloomington, IN 47401For SaleMLS ID #202611381, Chad Osborne, Choice Realty & Management. IRMLS
- $190,0002 bd2 ba987 sqft9006 S Pointe Ridge Ln #4, Bloomington, IN 47401For SaleMLS ID #202613718, Marji Legault, FC Tucker/Bloomington REALTORS. IRMLS
- $168,9002 bd2 ba843 sqft9105 S Pointe Ridge Ln #20, Bloomington, IN 47401For SaleMLS ID #202619988, Angie Lamb, Keller Williams - Indy Metro South LLC. IRMLS
- $179,5003 bd2 ba1k sqft9318 S Lake Ridge Dr #57, Bloomington, IN 47401For SaleMLS ID #202617957, Kerri Frye, Century 21 Scheetz - Bloomington. IRMLS
- $170,0002 bd2 ba987 sqft9414 S Lake Ridge Dr #105, Bloomington, IN 47401For SaleMLS ID #202609970, Melissa Emily, FC Tucker/Bloomington REALTORS. IRMLS
- $171,5002 bd2 ba843 sqft9021 S Pointe Ridge Ln #11, Bloomington, IN 47401ActiveMLS ID #22084823, Susan Slaven, Eagle Pointe Realty. MIBOR as distributed by MLS GRID
- $172,9001 bd2 ba1.2k sqft9584 S Pointe Lasalles Dr, Bloomington, IN 47401For SaleMLS ID #202624211, Wendy Fulkerson Kohlmeier, eXp Realty LLC. IRMLS
- $225,0002 bd2 ba1k sqft1130 E Carnaby St, Bloomington, IN 47401For SaleMLS ID #202620686, Kate Miller, Century 21 Scheetz - Bloomington. IRMLS
