Relax and enjoy watching the golfers go by at the Golf Club at Eagle Pointe. This lovely furnished condo overlooks the 16th Green of the golf course; which can be seen from the back windows and deck. This little getaway has real hardwood flooring with plush carpet in the bedrooms, a newer fridge, dishwasher, Washer/Dryer and HVAC! This upper level unit has ample parking right in front of the building, newer siding and newer roof as well! Woodridge residents enjoy access to a private swimming pool, basketball and tennis courts. Beyond the village amenities, the Golf Club at Eagle Pointe features an 18-hole championship golf course, resort-style pool, pickleball courts, bocce ball, fitness center with classes, and an onsite restaurant and bar. Whether you're looking for a full-time residence or a weekend getaway, this condominium offers the perfect blend of comfort, recreation, and scenic beauty just minutes from boating, fishing, hiking, and all the attractions of Lake Monroe.
Active under contract
$214,000
9359 S Lake Ridge Dr, Bloomington, IN 47401
2beds
900sqft
Condominium
Built in 1980
-- sqft lot
$206,800 Zestimate®
$--/sqft
$192/mo HOA
What's special
Back windows and deckNewer sidingNewer fridgeNewer roofReal hardwood flooring
- 96 days
- 246
- 5
Zillow last checked:
Listing updated:
Listed by:
Heather VanNess heathervanness1@gmail.com,
FC Tucker/Bloomington REALTORS
Source: IRMLS,MLS#: 202626129
Facts & features
Interior
Bedrooms & bathrooms
- Bedrooms: 2
- Bathrooms: 2
- Full bathrooms: 2
- Main level bedrooms: 2
Bedroom 1
- Level: Main
Bedroom 2
- Level: Main
Kitchen
- Level: Main
Living room
- Level: Main
- Area: 300
- Dimensions: 20 x 15
Heating
- Electric, High Efficiency Furnace
Cooling
- Central Air
Appliances
- Included: Disposal, Dishwasher, Microwave, Refrigerator, Washer/Dryer Stacked, Electric Range
Features
- Ceiling Fan(s), Laminate Counters, Stand Up Shower, Tub/Shower Combination
- Flooring: Hardwood, Carpet
- Windows: Insulated Windows, Window Treatments
- Basement: Crawl Space
- Number of fireplaces: 1
- Fireplace features: Living Room
Interior area
- Total structure area: 900
- Total interior livable area: 900 sqft
- Finished area above ground: 900
- Finished area below ground: 0
Video & virtual tour
Property
Parking
- Parking features: Asphalt
- Has uncovered spaces: Yes
Features
- Levels: One
- Stories: 1
- Patio & porch: Deck
- Pool features: Association
- Fencing: None
- Waterfront features: Access to Ski Lake, Lake
- Body of water: Lake Monroe
- Frontage type: Golf Course
Lot
- Features: Planned Unit Development, Lake, Landscaped
Details
- Parcel number: 530040298028.000006
Construction
Type & style
- Home type: Condo
- Architectural style: Contemporary
- Property subtype: Condominium
Materials
- Wood Siding
- Roof: Shingle
Condition
- New construction: No
- Year built: 1980
Utilities & green energy
- Electric: Duke Energy Indiana
- Sewer: None
- Water: Public, Southern Monroe Water
- Utilities for property: Cable Connected
Green energy
- Energy efficient items: Appliances, Lighting, HVAC, Water Heater
Community & HOA
Community
- Features: Cabana, Clubhouse, Putting Green, Security, Pool, Tennis Court(s)
- Security: Smoke Detector(s)
- Subdivision: Pointe Woodridge
HOA
- Has HOA: Yes
- HOA fee: $575 quarterly
Location
- Region: Bloomington
Financial & listing details
- Tax assessed value: $146,000
- Annual tax amount: $2,144
- Date on market: 7/1/2026
- Road surface type: Asphalt
Estimated market value
$206,800
$196,000 - $217,000
$1,673/mo
Price history
| Date | Event | Price |
|---|---|---|
| 7/1/2026 | Listed for sale | $214,000+9.7% |
Source:  IRMLS #202626129 Report a problem IRMLS #202626129 Report a problem | ||
| 9/6/2024 | Sold | $195,000 |
Source: IRMLS #202429405 Report a problem | ||
| 8/5/2024 | Listed for sale | $195,000+45% |
Source: IRMLS #202429405 Report a problem | ||
| 2/12/2021 | Sold | $134,500+22.4%$149/sqft |
Source: Agent Provided Report a problem | ||
| 2/11/2020 | Sold | $109,900$122/sqft |
Source: Agent Provided Report a problem | ||
Public tax history
| Year | Property taxes | Tax assessment |
|---|---|---|
| 2025 | $2,138 +3.3% | $146,000 |
| 2024 | $2,069 +19.3% | $146,000 +8% |
| 2023 | $1,734 +16.5% | $135,200 +15.6% |
| 2022 | $1,488 +20.7% | $117,000 +18.2% |
| 2021 | $1,233 +24.1% | $99,000 +26.9% |
| 2020 | $994 -2.1% | $78,000 +8.3% |
| 2019 | $1,015 +11.6% | $72,000 +2.3% |
| 2018 | $909 +7.7% | $70,400 +12.1% |
| 2017 | $845 | $62,800 +3.3% |
| 2016 | $845 -3.6% | $60,800 -5% |
| 2014 | $876 -1.5% | $64,000 -1.8% |
| 2013 | $889 +1.9% | $65,200 |
| 2012 | $873 +2.9% | $65,200 |
| 2011 | $849 -0.9% | $65,200 |
| 2010 | $856 +7.2% | $65,200 +1.9% |
| 2009 | $799 | $64,000 |
Find assessor info on the county website
Monthly payment
Est. payment
Payment breakdown
Explore the cost of this home by adjusting the details. Changes won't be saved.Climate risks
Neighborhood: Smithville-Sanders
Nearby schools
Schools provided by the listing agent
- Elementary: Lakeview
- Middle: Jackson Creek
- High: Bloomington South
- District: Monroe County Community School Corp.
Source: IRMLS. This data may not be complete. We recommend contacting the local school district to confirm school assignments for this home.
- $153,600-- bd-- ba-- sqft9357 S Lake Ridge Dr, Bloomington, IN 47401Off Market
- $153,000-- bd-- ba-- sqft9353 S Lake Ridge Dr, Bloomington, IN 47401Off Market
- $154,9002 bd2 ba987 sqft9355 S Lake Ridge Dr, Bloomington, IN 47401Off Market
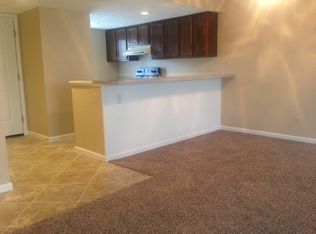
- $160,3002 bd2 ba960 sqft9363 S Lake Ridge Dr, Bloomington, IN 47401Off Market
Similar homes
- $225,0002 bd2 ba900 sqft1941 E Waters Edge Dr #120, Bloomington, IN 47401For Sale
 MLS ID #202626731, Susie Hendricks, RE/MAX Acclaimed Properties. IRMLS
 - $215,0003 bd2 ba1.3k sqft9640 S Bay Pointe Ct #11, Bloomington, IN 47401Active
 MLS ID #22103329, Benjamin Tupper, Keller Williams Indy Metro Partners. MIBOR as distributed by MLS GRID
 - $179,9002 bd2 ba936 sqft9393 S Pointe Retreat Dr, Bloomington, IN 47401For Sale
 MLS ID #202630224, Taylor Van Hoy, Keller Williams - Indy Metro South LLC. IRMLS
 - $179,9002 bd2 ba900 sqft9479 S Lake Ridge Dr #147A, Bloomington, IN 47401For Sale
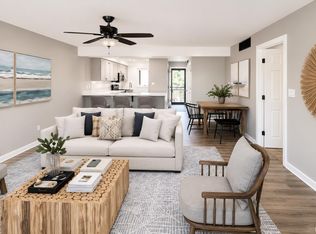 MLS ID #202634354, Susan Slaven, Susan Slaven Realty. IRMLS
