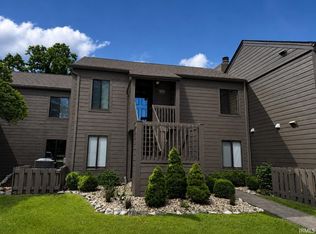
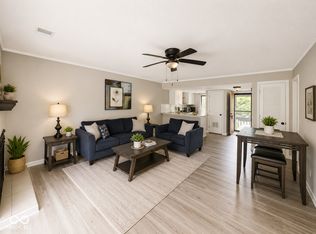
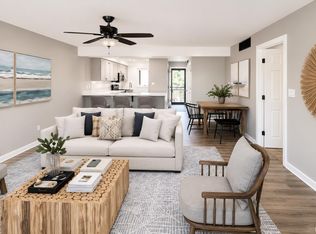
Enjoy effortless, step-free living in this beautifully updated first-floor condo in the desirable Woodridge community at Eagle Pointe, just moments from Lake Monroe. Filled with natural light, the open-concept layout features updated flooring and fresh finishes throughout. The inviting living room, centered around a cozy fireplace, opens to a private outdoor space with serene wooded surroundings and picturesque golf course views. The renovated kitchen boasts modern cabinetry, stylish countertops, and stainless steel appliances, creating a move-in-ready space perfect for everyday living or a weekend retreat. The spacious primary suite includes an updated bath, while the second bedroom offers flexibility for guests, a home office, or additional living space. Thoughtfully maintained and truly turnkey, this home is ideal as a full-time residence, vacation getaway, or housing option for a college student. For added peace of mind, the sellers are providing a one-year home warranty. Motivated to be closer to family, they are ready to make a move and welcome new owners to enjoy all this special community has to offer. Residents of Woodridge Village enjoy access to a private neighborhood pool along with Eagle Pointe's exceptional amenities, including an 18-hole golf course, clubhouse, restaurant, multiple bars, swimming pools, pickleball and tennis courts, bocce ball, fitness facilities, classes, social events, and beautifully maintained grounds. With boating, fishing, hiking, and countless outdoor adventures nearby at Lake Monroe, this condo offers the very best of low-maintenance lake and golf course living.
Pending
$174,500
9361 S Lake Ridge Dr #188, Bloomington, IN 47401
2beds
934sqft
Residential, Condominium
Built in 1980
-- sqft lot
$-- Zestimate®
$187/sqft
$189/mo HOA
What's special
Swimming poolsPicturesque golf course viewsCozy fireplaceBeautifully maintained groundsModern cabinetrySerene wooded surroundingsStylish countertops
- 133 days
- 13
- 1
Zillow last checked:
Listing updated:
Listed by:
Rachel Blacklidge rachel.blacklidge@gmail.com,
The Modglin Group
Source: MIBOR as distributed by MLS GRID,MLS#: 22108067
Facts & features
Interior
Bedrooms & bathrooms
- Bedrooms: 2
- Bathrooms: 2
- Full bathrooms: 2
- Main level bathrooms: 2
- Main level bedrooms: 2
Primary bedroom
- Level: Main
- Area: 156 Square Feet
- Dimensions: 13 x 12
Bedroom 2
- Level: Main
- Area: 108 Square Feet
- Dimensions: 12 x 9
Dining room
- Level: Main
- Area: 120 Square Feet
- Dimensions: 15 x 8
Kitchen
- Level: Main
- Area: 108 Square Feet
- Dimensions: 12 x 9
Living room
- Level: Main
- Area: 150 Square Feet
- Dimensions: 15 x 10
Heating
- Forced Air
Cooling
- Central Air
Appliances
- Included: Dishwasher, Dryer, Electric Water Heater, Disposal, MicroHood, Electric Oven, Refrigerator, Washer, Water Heater, Microwave
- Laundry: Laundry Closet, Main Level
Features
- Pantry, Smart Thermostat, Walk-In Closet(s)
- Windows: Wood Work Painted
- Has basement: No
- Number of fireplaces: 1
- Fireplace features: Living Room, Wood Burning
- Common walls with other units/homes: 2+ Common Walls,End Unit,No One Below
Interior area
- Total structure area: 934
- Total interior livable area: 934 sqft
Video & virtual tour
Property
Parking
- Parking features: Common
Features
- Levels: One
- Stories: 1
- Entry location: Ground Level
- Patio & porch: Covered
Lot
- Features: Gated Community, On Golf Course, Mature Trees
Details
- Parcel number: 530040298029000006
- Horse amenities: None
Construction
Type & style
- Home type: Condo
- Property subtype: Residential, Condominium
- Attached to another structure: Yes
Materials
- Wood Siding
- Foundation: Slab
Condition
- New construction: No
- Year built: 1980
Utilities & green energy
- Water: Public
Community & HOA
Community
- Features: Low Maintenance Lifestyle, Clubhouse, Gated, Golf, Playground, Pool, Racquetball, Tennis Court(s), Suburban
- Security: Gated Community
- Subdivision: Eagle Pointe
HOA
- Has HOA: Yes
- Amenities included: Basketball Court, Clubhouse, Fitness Center, Gated, Insurance, Landscaping, Maintenance, Maintenance Grounds, Management, Park, Playground, Pool, Racquetball, Sauna, Security, Sport Court, Tennis Court(s), Trail(s), Trash
- Services included: Association Home Owners, Clubhouse, Entrance Common, Exercise Room, Insurance, Lawncare, Maintenance Grounds, Maintenance Structure, Nature Area, ParkPlayground, Management, Security, Tennis Court(s), Trash, Walking Trails
- HOA fee: $568 quarterly
Location
- Region: Bloomington
Financial & listing details
- Price per square foot: $187/sqft
- Annual tax amount: $880
- Date on market: 6/15/2026
- Cumulative days on market: 134 days
Estimated market value
Not available
Estimated sales range
Not available
Not available
Price history
| Date | Event | Price |
|---|---|---|
| 9/17/2026 | Pending sale | $174,500$187/sqft |
Source:  MIBOR as distributed by MLS GRID #22108067 Report a problem MIBOR as distributed by MLS GRID #22108067 Report a problem | ||
| 7/8/2026 | Price change | $174,500-0.3%$187/sqft |
Source: MIBOR as distributed by MLS GRID #22108067 Report a problem | ||
| 6/15/2026 | Listed for sale | $175,000+18.2%$187/sqft |
Source: MIBOR as distributed by MLS GRID #22108067 Report a problem | ||
| 3/13/2023 | Sold | $148,000-3.9% |
Source:  IRMLS #202302751 Report a problem IRMLS #202302751 Report a problem | ||
| 1/31/2023 | Listed for sale | $154,000 |
Source: IRMLS #202302751 Report a problem | ||
Public tax history
Tax history is unavailable.
Monthly payment
Est. payment
Payment breakdown
Explore the cost of this home by adjusting the details. Changes won't be saved.Climate risks
Neighborhood: Smithville-Sanders
- $165,900-- bd-- ba-- sqft9361 S Lake Ridge Dr, Bloomington, IN 47401Off Market
- $163,3002 bd2 ba960 sqft9363 S Lake Ridge Dr, Bloomington, IN 47401Off Market
- $155,200-- bd-- ba-- sqft9357 S Lake Ridge Dr, Bloomington, IN 47401Off Market
- $215,0002 bd2 ba900 sqft9359 S Lake Ridge Dr, Bloomington, IN 47401Sold
Similar homes
- $169,9002 bd2 ba843 sqft9021 S Pointe Ridge Ln #11, Bloomington, IN 47401Active
 MLS ID #22117895, Susan Slaven, Eagle Pointe Realty. MIBOR as distributed by MLS GRID
 - $179,9002 bd2 ba900 sqft9479 S Lake Ridge Dr #147A, Bloomington, IN 47401For Sale
 MLS ID #202634354, Susan Slaven, Susan Slaven Realty. IRMLS
 - $179,9002 bd2 ba936 sqft9393 S Pointe Retreat Dr, Bloomington, IN 47401For Sale
 MLS ID #202630224, Taylor Van Hoy, Keller Williams - Indy Metro South LLC. IRMLS
 - $179,9002 bd2 ba1k sqft9611 S Lake Ridge Dr #5, Bloomington, IN 47401For Sale
 MLS ID #202631373, Kirsten Lee, Century 21 Scheetz - Bloomington. IRMLS
