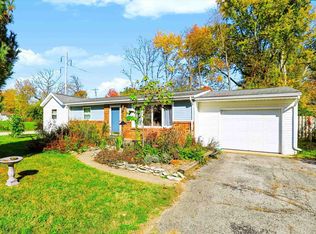
Situated at 2912 S Walnut Street Pike in Bloomington, this residential ranch-style home offers an inviting atmosphere for those seeking a move-in ready lifestyle. This property is defined by its approachable architectural charm and a layout designed for effortless living, providing a seamless transition for its next owner. The roof was replaced 3 years ago, and the HVAC in 2026. With three bedrooms, an attached 1-car garage, and detached 2-car garage (or workshop), and an ample yard for your activities, you are sure to find your place right at home.
Active
$225,000
2912 S Walnut Street Pike, Bloomington, IN 47401
3beds
1,118sqft
Single Family Residence
Built in 1956
10,454 Square Feet Lot
$217,400 Zestimate®
$--/sqft
$-- HOA
What's special
Three bedroomsApproachable architectural charm
- 18 days
- 954
- 60
Likely to sell faster than
Zillow last checked:
Listing updated:
Listed by:
Ryne Shadday Cell:812-727-7963,
Century 21 Scheetz - Bloomington
Source: IRMLS,MLS#: 202643416
Facts & features
Interior
Bedrooms & bathrooms
- Bedrooms: 3
- Bathrooms: 2
- Full bathrooms: 1
- 1/2 bathrooms: 1
- Main level bedrooms: 3
Bedroom 1
- Level: Main
Bedroom 2
- Level: Main
Dining room
- Level: Main
- Area: 108
- Dimensions: 9 x 12
Kitchen
- Level: Main
- Area: 144
- Dimensions: 12 x 12
Living room
- Level: Main
- Area: 182
- Dimensions: 14 x 13
Heating
- Natural Gas, Forced Air
Cooling
- Central Air
Features
- Flooring: Hardwood, Laminate
- Basement: Crawl Space,Block
- Has fireplace: No
Interior area
- Total structure area: 1,118
- Total interior livable area: 1,118 sqft
- Finished area above ground: 1,118
- Finished area below ground: 0
Video & virtual tour
Property
Parking
- Total spaces: 1
- Parking features: Attached, Asphalt
- Attached garage spaces: 1
- Has uncovered spaces: Yes
Features
- Levels: One
- Stories: 1
Lot
- Size: 10,454 Square Feet
- Dimensions: 140x76
- Features: Level, 0-2.9999, City/Town/Suburb, Near Walking Trail
Details
- Additional structures: Second Garage
- Parcel number: 530816204018.000009
- Zoning: R2
Construction
Type & style
- Home type: SingleFamily
- Architectural style: Ranch
- Property subtype: Single Family Residence
Materials
- Vinyl Siding, Limestone
- Roof: Asphalt
Condition
- New construction: No
- Year built: 1956
Utilities & green energy
- Sewer: City
- Water: City
Community & HOA
Community
- Subdivision: Sunny Slope / Sunnyslope
Location
- Region: Bloomington
Financial & listing details
- Tax assessed value: $196,000
- Annual tax amount: $1,532
- Date on market: 10/20/2026
- Listing terms: Cash,Conventional,FHA,USDA Loan
- Road surface type: Asphalt
Estimated market value
$217,400
$207,000 - $228,000
$1,521/mo
Price history
| Date | Event | Price |
|---|---|---|
| 10/20/2026 | Listed for sale | $225,000 |
Source:  IRMLS #202643416 Report a problem | ||
Public tax history
| Year | Property taxes | Tax assessment |
|---|---|---|
| 2024 | $1,875 +1.3% | $196,000 +0.6% |
| 2023 | $1,851 +36.9% | $194,800 +4% |
| 2022 | $1,352 +18.3% | $187,300 +26.9% |
| 2021 | $1,143 +7.9% | $147,600 +11.3% |
| 2020 | $1,060 +4.6% | $132,600 +7.2% |
| 2019 | $1,013 +8% | $123,700 +3.6% |
| 2018 | $938 +7.8% | $119,400 +4.7% |
| 2017 | $870 | $114,000 +1.8% |
| 2016 | $870 +6.8% | $112,000 +4.9% |
| 2014 | $815 -4.7% | $106,800 -2.7% |
| 2013 | $855 +5.6% | $109,800 +1.7% |
| 2012 | $810 +0.6% | $108,000 -1.3% |
| 2011 | $805 +2.2% | $109,400 +1.1% |
| 2010 | $787 +52.3% | $108,200 |
| 2009 | $517 -13.2% | $108,200 +6.6% |
| 2007 | $596 | $101,500 -1.1% |
| 2006 | -- | $102,600 +35.5% |
| 2005 | -- | $75,700 |
Find assessor info on the county website
Monthly payment
Est. payment
Payment breakdown
Explore the cost of this home by adjusting the details. Changes won't be saved.Climate risks
Neighborhood: 47401
Nearby schools
Schools provided by the listing agent
- Elementary: Templeton
- Middle: Jackson Creek
- High: Bloomington South
- District: Monroe County Community School Corp.
Source: IRMLS. This data may not be complete. We recommend contacting the local school district to confirm school assignments for this home.
- $265,8003 bd2 ba1.5k sqft2922 S Walnut Street Pike, Bloomington, IN 47401Off Market

- $195,4003 bd1 ba968 sqft220 E Sunny Slopes Dr, Bloomington, IN 47401Off Market
- $224,7004 bd2 ba1.3k sqft2932 S Walnut Street Pike, Bloomington, IN 47401Off Market
- $195,4003 bd1 ba1k sqft210 E Ridgeview Dr, Bloomington, IN 47401Off Market
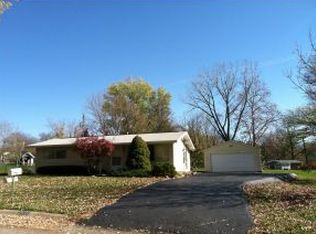
Similar homes
- $239,9003 bd1 ba1k sqft4540 S Old State Road 37, Bloomington, IN 47401For Sale
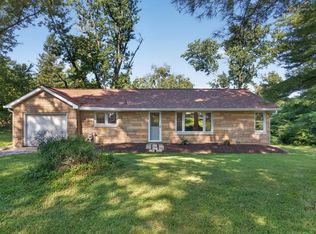 MLS ID #202632219, Lorraine Fowler, RE/MAX Acclaimed Properties. IRMLS
- $228,0003 bd3 ba1.3k sqft703 E Bayberry Ct E, Bloomington, IN 47401For Sale
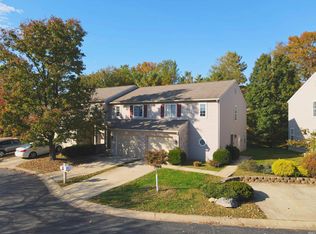 MLS ID #202645364, Laura Stevens, The Indiana Team LLC. IRMLS
- $229,0003 bd2 ba1.2k sqft2312 S Bryan St, Bloomington, IN 47403For Sale
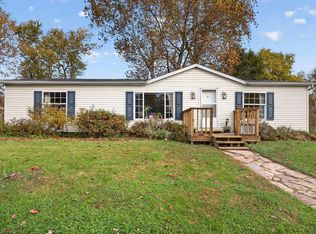 MLS ID #202644790, Will Candelaria, Century 21 Scheetz - Bloomington. IRMLS
- $249,9003 bd2 ba1.3k sqft694 W Ladd Ave, Bloomington, IN 47403For Sale
 MLS ID #202644829, Heather Groves, Sterling Real Estate. IRMLS
