Welcome home to 2631 Windemere Woods Dr — a one-level, all-brick condo tucked against the woods in one of Bloomington’s most convenient east-side neighborhoods. Just minutes from Indiana University, local coffee shops, walking trails, and downtown, this home offers easy living without sacrificing charm or space. Step inside to a bright, open floorplan filled with natural light from windows throughout. The spacious living room is the heart of the home, featuring a vaulted ceiling and a cozy gas log fireplace with brick surround — perfect for relaxing evenings. The updated kitchen includes a breakfast nook, walk-in pantry, and adjacent laundry room, making everyday living effortless. Retreat to the primary suite, roomy enough for a sitting area and complete with a generous 6x13 walk-in closet. Two additional bedrooms offer flexibility for guests, a home office, or hobbies. Step outside to your private 10x18 patio, an ideal spot for morning coffee or evening entertaining, all set on a partially wooded, cul-de-sac lot. An attached 2-car garage adds everyday convenience. Highly rated Rogers/Binford Elementary School (A-rated) Low-maintenance, one-level living in a peaceful, wooded setting — close to everything Bloomington has to offer. Don’t miss this rare opportunity in Windermere Woods. Schedule your showing today!
Active under contract
$347,500
2631 E Windermere Woods Dr, Bloomington, IN 47401
3beds
1,744sqft
:
Get pre-qualified$2,625/mo
Condominium
Built in 1979
-- sqft lot
$336,400 Zestimate®
$--/sqft
$430/mo HOA
What's special
Partially wooded cul-de-sac lotOne-level all-brick condoTucked against the woodsBreakfast nookVaulted ceilingUpdated kitchenWalk-in pantry
- 23 days |
- 857 |
- 22 |
Likely to sell faster than
Zillow last checked:
Listing updated:
Listed by:
Amanda Richardson amanda.richardson@homefinder.org,
FC Tucker/Bloomington REALTORS
Source: IRMLS,MLS#: 202627013
Facts & features
Interior
Bedrooms & bathrooms
- Bedrooms: 3
- Bathrooms: 2
- Full bathrooms: 2
- Main level bedrooms: 3
Bedroom 1
- Level: Main
Bedroom 2
- Level: Main
Dining room
- Level: Main
- Area: 176
- Dimensions: 16 x 11
Kitchen
- Level: Main
- Area: 81
- Dimensions: 9 x 9
Living room
- Level: Main
- Area: 340
- Dimensions: 20 x 17
Heating
- Natural Gas, Forced Air
Cooling
- Central Air
Appliances
- Included: Disposal, Dishwasher, Refrigerator, Electric Oven, Gas Range
- Laundry: Main Level
Features
- 1st Bdrm En Suite, Ceiling Fan(s), Vaulted Ceiling(s), Walk-In Closet(s), Open Floorplan, Pantry, Double Vanity, Tub/Shower Combination, Main Level Bedroom Suite
- Basement: Crawl Space,Block
- Number of fireplaces: 1
- Fireplace features: Living Room, Gas Log, One
Interior area
- Total structure area: 1,744
- Total interior livable area: 1,744 sqft
- Finished area above ground: 1,744
- Finished area below ground: 0
Video & virtual tour
Property
Parking
- Total spaces: 2
- Parking features: Attached, Garage Door Opener, Asphalt
- Attached garage spaces: 2
- Has uncovered spaces: Yes
Features
- Levels: One
- Stories: 1
- Patio & porch: Patio
Lot
- Size: 0.26 Acres
- Features: Cul-De-Sac, Few Trees, Wooded, City/Town/Suburb, Near College Campus, Near Walking Trail
Details
- Parcel number: 530156101029.000009
Construction
Type & style
- Home type: Condo
- Architectural style: Ranch
- Property subtype: Condominium
Materials
- Brick
- Roof: Dimensional Shingles
Condition
- New construction: No
- Year built: 1979
Utilities & green energy
- Electric: Duke Energy Indiana
- Gas: CenterPoint Energy
- Sewer: City
- Water: City, Bloomington City Utility
Community & HOA
Community
- Subdivision: Windermere
HOA
- Has HOA: Yes
- HOA fee: $430 monthly
Location
- Region: Bloomington
Financial & listing details
- Tax assessed value: $294,200
- Annual tax amount: $2,735
- Date on market: 7/8/2026
- Road surface type: Asphalt
Estimated market value
$336,400
$320,000 - $353,000
$1,547/mo
Price history
| Date | Event | Price |
|---|---|---|
| 7/8/2026 | Listed for sale | $347,500+80.1% |
Source:  IRMLS #202627013 Report a problem IRMLS #202627013 Report a problem | ||
| 1/18/2010 | Listing removed | $193,000$111/sqft |
Source: CENTURY 21 Realty Group #2631windermere Report a problem | ||
| 1/16/2010 | Listed for sale | $193,000$111/sqft |
Source: CENTURY 21 Realty Group #2631windermere Report a problem | ||
Public tax history
| Year | Property taxes | Tax assessment |
|---|---|---|
| 2025 | $3,214 -0.4% | $294,200 -3.9% |
| 2024 | $3,226 +6.6% | $306,000 -1.1% |
| 2023 | $3,025 +12.8% | $309,300 +7.9% |
| 2022 | $2,680 +7.1% | $286,700 +12% |
| 2021 | $2,503 +6.5% | $255,900 +5.4% |
| 2020 | $2,351 +9.8% | $242,900 +6.9% |
| 2019 | $2,141 -2% | $227,300 +8.1% |
| 2018 | $2,184 +4.1% | $210,300 -1.5% |
| 2017 | $2,097 | $213,500 |
| 2016 | $2,097 -0.1% | $213,500 +1.4% |
| 2014 | $2,099 +21.3% | $210,500 +15.2% |
| 2013 | $1,731 +7% | $182,800 +3% |
| 2012 | $1,618 -3.5% | $177,500 -3.1% |
| 2011 | $1,677 -4% | $183,200 -3.3% |
| 2010 | $1,747 +9.1% | $189,500 |
| 2009 | $1,601 +38.2% | $189,500 +13.2% |
| 2007 | $1,159 | $167,400 -4.9% |
| 2006 | -- | $176,100 |
Find assessor info on the county website
Monthly payment
Est. payment
Payment breakdown
Explore the cost of this home by adjusting the details. Changes won't be saved.Climate risks
Neighborhood: Covenanter
Nearby schools
GreatSchools rating
- 8/10Binford Elementary SchoolGrades: PK-6Distance: 0.4 mi
- 9/10Jackson Creek Middle SchoolGrades: 7-8Distance: 2.4 mi
- 10/10Bloomington High School SouthGrades: 9-12Distance: 1.9 mi
Schools provided by the listing agent
- Elementary: Rogers/Binford
- Middle: Jackson Creek
- High: Bloomington South
- District: Monroe County Community School Corp.
Source: IRMLS. This data may not be complete. We recommend contacting the local school district to confirm school assignments for this home.
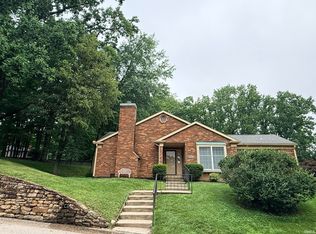
- $335,0002 bd2 ba1.7k sqft2629 E Windermere Woods Dr, Bloomington, IN 47401For Sale
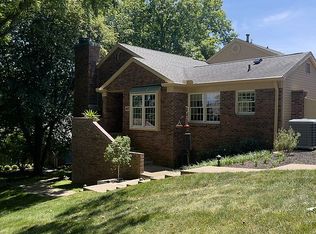
- $574,6002 bd3 ba3k sqft2633 E Windermere Woods Dr, Bloomington, IN 47401Off Market
- $395,6003 bd3 ba1.8k sqft2635 E Windermere Woods Dr, Bloomington, IN 47401Off Market
- $339,1003 bd2 ba2.1k sqft2625 E Windermere Woods Dr, Bloomington, IN 47401Off Market
- $323,1002 bd2 ba1.8k sqft2627 E Windermere Woods Dr, Bloomington, IN 47401Off Market
- $417,5003 bd2 ba1.9k sqft2641 E Windermere Dr, Bloomington, IN 47401Sold
- $650,0005 bd5 ba4.8k sqft891 S Woodscrest Dr, Bloomington, IN 47401Sold
- $45,000-- bd-- ba-- sqft891 S Woodscrest Dr, Bloomington, IN 47401Off Market
A local agent can set up tours, give advice and negotiate with sellers.
A local lender can help you make sure your offer is ready when you are.
Similar homes
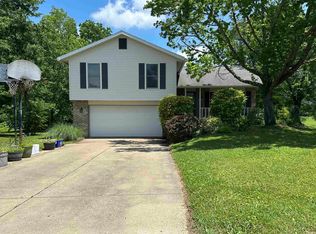
- $347,5004 bd3 ba2k sqft4313 E Chadwick Ct, Bloomington, IN 47401For Sale
 MLS ID #202606839, Clara Perry, FC Tucker/Bloomington REALTORS. IRMLS
 - $329,9003 bd3 ba1.8k sqft523 E Hickory Stick Dr, Bloomington, IN 47401For Sale
 MLS ID #202606369, Kaili Frye, Century 21 Scheetz - Bloomington. IRMLS
 - $339,0003 bd2 ba1.6k sqft3795 N Collins Dr, Bloomington, IN 47404For Sale
 MLS ID #202630073, Jim Stafford, Stafford Real Estate. IRMLS
 - $349,9003 bd2 ba1.7k sqft7467 E Windfree Ln, Bloomington, IN 47401For Sale
 MLS ID #202624692, Brooke Hoffa, Century 21 Scheetz - Bloomington. IRMLS
 - $259,0002 bd2 ba1.4k sqft2608 E 2nd St APT C, Bloomington, IN 47401For SaleMLS ID #202625841, Trish Sterling, Sterling Real Estate. IRMLS
- $395,0004 bd3 ba2.1k sqft4307 E Cricket Knl, Bloomington, IN 47401For SaleMLS ID #202623288, Monica Proenza, eXp Realty LLC. IRMLS
- $339,9003 bd3 ba1.3k sqft408 E Wylie Farm Rd, Bloomington, IN 47401For SaleMLS ID #202612619, AJ Bowlen, RE/MAX Acclaimed Properties. IRMLS
- $339,9003 bd3 ba1.4k sqft2200 S Sweetbriar Ct, Bloomington, IN 47401For SaleMLS ID #202618030, Tracee Lutes, RE/MAX Acclaimed Properties. IRMLS
- $335,9003 bd2 ba1.7k sqft9126 S Greenridge Ln, Bloomington, IN 47401For SaleMLS ID #202626643, Melissa Murphy, Century 21 Scheetz - Bloomington. IRMLS
- $350,0003 bd3 ba1.9k sqft1201 E Zinnia Dr, Bloomington, IN 47401For SaleMLS ID #202626872, Kristi Gibbs, Century 21 Scheetz - Bloomington. IRMLS
- $399,0003 bd2 ba1.7k sqft1063 S Colchester Ct, Bloomington, IN 47401ActiveMLS ID #22099086, Pamela Prough, Carpenter, REALTORS®. MIBOR as distributed by MLS GRID
- $344,5003 bd3 ba1.8k sqft9191 S Greenridge Ln, Bloomington, IN 47401For SaleMLS ID #202618284, Molly Shanks, Sycamore Real Estate Group. IRMLS
- $389,9003 bd2 ba2.2k sqft790 E Dillman Rd, Bloomington, IN 47401For SaleMLS ID #202623746, AJ Bowlen, RE/MAX Acclaimed Properties. IRMLS
- $399,9004 bd3 ba1.8k sqft1506 S Nancy St, Bloomington, IN 47401For SaleMLS ID #202619735, Megan Somers Glenn, RE/MAX Acclaimed Properties. IRMLS
- $350,0004 bd3 ba1.8k sqft840 W Rosewood Dr, Bloomington, IN 47404For SaleMLS ID #202627815, Tammy Druckemiller, RE/MAX Acclaimed Properties. IRMLS
- $340,0003 bd2 ba2.3k sqft1134 W Sugarberry Ct, Bloomington, IN 47404For SaleMLS ID #202621505, Laura Beatty, Century 21 Scheetz - Bloomington. IRMLS
- $299,0003 bd3 ba1.8k sqft8380 S Fairfax Rd, Bloomington, IN 47401For SaleMLS ID #202624645, Kirsten Lee, Century 21 Scheetz - Bloomington. IRMLS
- $309,0003 bd2 ba1.4k sqft1204 W Woodhill Dr, Bloomington, IN 47403For SaleMLS ID #202625907, Rebekah Sims, Century 21 Scheetz - Bloomington. IRMLS
- $339,9003 bd2 ba1.5k sqft2590 W Double Downs Ct, Bloomington, IN 47403For SaleMLS ID #202624810, Laura Mitchell, Century 21 Scheetz - Bloomington. IRMLS
- $285,0004 bd3 ba1.9k sqft2928 W Winterberry Ct, Bloomington, IN 47404For SaleMLS ID #202630495, Edward Buthelezi, Carpenter, REALTORS-Bloomington. IRMLS
