Move-In Ready Ranch in Gentry East - With Solar to Boot! Welcome home to this beautifully updated 3-bedroom, 2-full bath ranch nestled on a quiet cul-de-sac in one of Bloomington's most popular neighborhoods. Fresh paint and new LVP flooring flow throughout, giving the home a clean, modern feel from the moment you walk in. The kitchen has high-end stainless steel appliances and opens seamlessly to the living and dining areas - an open concept layout that makes entertaining effortless. The primary suite offers a generous walk-in closet and a large en-suite bath, while two additional nicely sized bedrooms and a full hall bath round out the floor plan. Step outside to a fully fenced backyard with a wonderful screened porch - your own private retreat for morning coffee or evening get-togethers. What truly sets this home apart is its impressive energy efficiency package. Eighteen Panasonic solar panels with Enphase Microinverters, installed by Whole Sun Designs, are paired with a Duke Energy net metering agreement through 2047 - meaning dramatically reduced utility bills for years to come. A 95% high-efficiency furnace, encapsulated crawlspace, and R-60 attic insulation complete the picture. All of this, just minutes from east side shopping and dining, Lake Monroe, and the IU campus. Homes like this don't last - come see it today!
Pending
Price cut: $15K (8/3)
$384,000
1063 S Colchester Ct, Bloomington, IN 47401
3beds
1,706sqft
Residential, Single Family Residence
Built in 2002
10,454 Square Feet Lot
$-- Zestimate®
$225/sqft
$18/mo HOA
What's special
Wonderful screened porchOpen concept layoutGenerous walk-in closetQuiet cul-de-sacLarge en-suite bathFresh paintFully fenced backyard
- 133 days
- 127
- 5
Zillow last checked:
Listing updated:
Listed by:
Pamela Prough pprough@callcarpenter.com,
Carpenter, REALTORS®
Source: MIBOR as distributed by MLS GRID,MLS#: 22099086
Facts & features
Interior
Bedrooms & bathrooms
- Bedrooms: 3
- Bathrooms: 2
- Full bathrooms: 2
- Main level bathrooms: 2
- Main level bedrooms: 3
Primary bedroom
- Level: Main
- Area: 208 Square Feet
- Dimensions: 13x16
Bedroom 2
- Level: Main
- Area: 132 Square Feet
- Dimensions: 11x12
Bedroom 3
- Level: Main
- Area: 154 Square Feet
- Dimensions: 11x14
Breakfast room
- Level: Main
- Area: 108 Square Feet
- Dimensions: 9x12
Dining room
- Level: Main
- Area: 143 Square Feet
- Dimensions: 13x11
Foyer
- Level: Main
- Area: 84 Square Feet
- Dimensions: 6x14
Kitchen
- Level: Main
- Area: 160 Square Feet
- Dimensions: 10x16
Laundry
- Level: Main
- Area: 48 Square Feet
- Dimensions: 6x8
Living room
- Level: Main
- Area: 330 Square Feet
- Dimensions: 15x22
Heating
- Forced Air
Cooling
- Central Air
Appliances
- Included: Dishwasher, Dryer, Disposal, Gas Water Heater, Microwave, Electric Oven, Range Hood, Refrigerator, Washer
Features
- Double Vanity, Vaulted Ceiling(s), Entrance Foyer, Ceiling Fan(s), Eat-in Kitchen, Pantry
- Windows: Wood Work Painted
- Has basement: No
- Number of fireplaces: 1
- Fireplace features: Gas Log, Living Room
Interior area
- Total structure area: 1,706
- Total interior livable area: 1,706 sqft
Video & virtual tour
Property
Parking
- Total spaces: 2
- Parking features: Attached
- Attached garage spaces: 2
Features
- Levels: One
- Stories: 1
- Patio & porch: Covered, Deck, Screened
- Fencing: Fenced,Full,Privacy
Lot
- Size: 10,454 Square Feet
- Features: Cul-De-Sac, Sidewalks, Trees-Small (Under 20 Ft)
Details
- Additional structures: Barn Mini
- Parcel number: 530801400147000008
- Horse amenities: None
Construction
Type & style
- Home type: SingleFamily
- Architectural style: Ranch
- Property subtype: Residential, Single Family Residence
Materials
- Vinyl With Brick
- Foundation: Crawl Space
Condition
- New construction: No
- Year built: 2002
Utilities & green energy
- Water: Public
Community & HOA
Community
- Subdivision: Gentry
HOA
- Has HOA: Yes
- HOA fee: $210 annually
Location
- Region: Bloomington
Financial & listing details
- Price per square foot: $225/sqft
- Tax assessed value: $378,600
- Annual tax amount: $2,438
- Date on market: 5/18/2026
- Cumulative days on market: 139 days
Estimated market value
Not available
Estimated sales range
Not available
Not available
Price history
| Date | Event | Price |
|---|---|---|
| 9/21/2026 | Pending sale | $384,000$225/sqft |
Source:  MIBOR as distributed by MLS GRID #22099086 Report a problem MIBOR as distributed by MLS GRID #22099086 Report a problem | ||
| 8/3/2026 | Price change | $384,000-3.8%$225/sqft |
Source: MIBOR as distributed by MLS GRID #22099086 Report a problem | ||
| 6/3/2026 | Listed for sale | $399,000 |
Source:  IRMLS #202616468 Report a problem IRMLS #202616468 Report a problem | ||
| 5/26/2026 | Listing removed | $399,000$234/sqft |
Source: MIBOR as distributed by MLS GRID #22099086 Report a problem | ||
| 5/18/2026 | Listed for sale | $399,000$234/sqft |
Source: MIBOR as distributed by MLS GRID #22099086 Report a problem | ||
| 12/11/2025 | Listing removed | $2,000$1/sqft |
Source: Zillow Rentals Report a problem | ||
| 12/8/2025 | Listing removed | $399,000 |
Source: IRMLS #202541178 Report a problem | ||
| 11/26/2025 | Listed for rent | $2,000$1/sqft |
Source: Zillow Rentals Report a problem | ||
| 10/10/2025 | Listed for sale | $399,000 |
Source: IRMLS #202541178 Report a problem | ||
| 10/10/2025 | Listing removed | $399,000 |
Source: IRMLS #202520840 Report a problem | ||
| 6/16/2025 | Price change | $399,000-3.9% |
Source: IRMLS #202520840 Report a problem | ||
| 6/3/2025 | Listed for sale | $415,000+25.8% |
Source: IRMLS #202520840 Report a problem | ||
| 12/10/2021 | Listing removed | -- |
Source:  RE/MAX International Report a problem RE/MAX International Report a problem | ||
| 11/16/2021 | Pending sale | $329,900$193/sqft |
Source: RE/MAX International #202144356 Report a problem | ||
| 10/21/2021 | Listed for sale | $329,900+57.8% |
Source: IRMLS #202144356 Report a problem | ||
| 7/31/2011 | Listing removed | $209,000$123/sqft |
Source: Listhub #20110941 Report a problem | ||
| 7/6/2011 | Price change | $209,000+4.6%$123/sqft |
Source: Listhub #20110941 Report a problem | ||
| 4/30/2011 | Price change | $199,900-6.6%$117/sqft |
Source: Listhub #20110941 Report a problem | ||
| 3/8/2011 | Listed for sale | $214,000$125/sqft |
Source: Listhub #20110941 Report a problem | ||
Public tax history
| Year | Property taxes | Tax assessment |
|---|---|---|
| 2025 | $2,363 -2.3% | $378,600 +9.1% |
| 2024 | $2,420 +12.7% | $347,100 -2% |
| 2023 | $2,146 +14.7% | $354,100 +13.5% |
| 2022 | $1,871 -3.9% | $312,100 +11.5% |
| 2021 | $1,947 +31.5% | $280,000 +2.2% |
| 2020 | $1,480 +0% | $273,900 +10.1% |
| 2019 | $1,480 +8.9% | $248,700 +2.6% |
| 2018 | $1,360 -11.2% | $242,500 +4.2% |
| 2017 | $1,531 | $232,700 +1.7% |
| 2016 | $1,531 +7.7% | $228,700 +4.1% |
| 2014 | $1,422 +6.1% | $219,600 +4.5% |
| 2013 | $1,339 +0.7% | $210,100 -0.9% |
| 2012 | $1,330 +4.2% | $212,000 +0.8% |
| 2011 | $1,277 +1.8% | $210,300 +4.7% |
| 2010 | $1,255 +9.7% | $200,900 |
| 2009 | $1,143 -54.8% | $200,900 +0.6% |
| 2007 | $2,528 | $199,700 +8.8% |
| 2006 | -- | $183,500 +21% |
| 2005 | -- | $151,600 |
Find assessor info on the county website
Monthly payment
Est. payment
Payment breakdown
Explore the cost of this home by adjusting the details. Changes won't be saved.Climate risks
Neighborhood: 47401
- $395,8004 bd2 ba1.9k sqft1051 S Colchester Ct, Bloomington, IN 47401Off Market
- $408,3004 bd2 ba2.2k sqft1069 S Colchester Ct, Bloomington, IN 47401Off Market
- $381,0003 bd2 ba1.7k sqft4571 E Compton Blvd, Bloomington, IN 47401Off Market
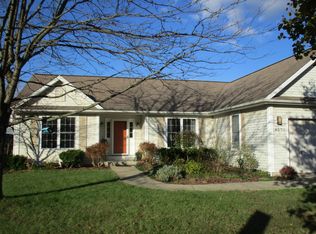
- $379,4003 bd2 ba1.7k sqft4565 E Compton Blvd, Bloomington, IN 47401Off Market
Similar homes
- $385,0004 bd3 ba1.8k sqft1049 S Graywell Dr, Bloomington, IN 47401For Sale
 MLS ID #202634971, Kristen Tallent, Stellar Realty Group. IRMLS
 - $449,0003 bd2 ba1.6k sqft4739 E Donington Dr, Bloomington, IN 47401For Sale
 MLS ID #202637548, Brian Thompson, FC Tucker/Bloomington REALTORS. IRMLS
 - $439,9003 bd3 ba1.9k sqft2903 E Daniel St, Bloomington, IN 47401For Sale
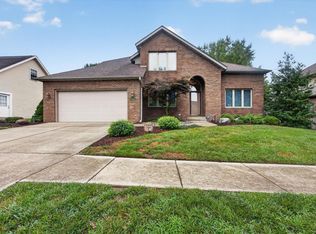 MLS ID #202633423, Bryan Paine, RE/MAX Acclaimed Properties. IRMLS
 - $555,0003 bd2 ba2k sqft933 S Fenbrook Ct, Bloomington, IN 47401For Sale
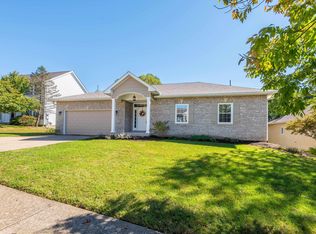 MLS ID #202640417, Brian Thompson, FC Tucker/Bloomington REALTORS. IRMLS
