Fantastic Ranch Home in Holland Fields — Beautifully Updated & Ready to Impress! Featuring an open floor plan, spacious living areas, and an impressive list of updates, this home offers exceptional value and is truly one you will want to see. Since purchasing the home, the sellers have invested extensively in improvements both inside and out. The exterior has been transformed with beautiful new landscaping in both the front and backyard, creating wonderful curb appeal and inviting outdoor spaces. Additional updates include a new front door, numerous new lighting fixtures, a brand-new tile backsplash, an upgraded laundry room area, and so much more. This home offers 3 bedrooms plus a versatile fourth room that is perfect for an office, workout space, hobby room, or flex space. If additional sleeping space is needed, this room could easily be converted into a fourth bedroom. The spacious owner's suite is a true retreat, featuring a beautiful private bathroom that is sure to impress. The open-concept design throughout the home creates an inviting flow that is perfect for both everyday living and entertaining. Step outside and you'll find a spacious backyard with wonderful outdoor living areas designed for relaxing and entertaining. With its extensive updates, beautiful landscaping, flexible living spaces, impressive owner's suite, and incredible outdoor areas, this home truly stands out. You will be so glad you took the time to see it — this is an amazing home that offers tremendous value and has been lovingly improved by its current owners. Don't miss your opportunity to make it yours!
Active
$519,900
4288 S Windmill Ln, Bloomington, IN 47401
3beds
2,200sqft
Single Family Residence
Built in 2022
0.37 Acres Lot
$529,100 Zestimate®
$--/sqft
$27/mo HOA
What's special
Inviting outdoor spacesIncredible outdoor areasWonderful curb appealFlexible living spacesUpgraded laundry room areaBrand-new tile backsplashNumerous new lighting fixtures
- 1 hour
- 63
- 1
Zillow last checked:
Listing updated:
Listed by:
Bryan Paine Cell:812-322-2223,
RE/MAX Acclaimed Properties
Source: IRMLS,MLS#: 202642618
Facts & features
Interior
Bedrooms & bathrooms
- Bedrooms: 3
- Bathrooms: 2
- Full bathrooms: 2
- Main level bedrooms: 3
Bedroom 1
- Level: Main
Bedroom 2
- Level: Main
Dining room
- Level: Main
- Area: 195
- Dimensions: 15 x 13
Kitchen
- Level: Main
- Area: 210
- Dimensions: 15 x 14
Living room
- Level: Main
- Area: 810
- Dimensions: 30 x 27
Office
- Level: Main
- Area: 154
- Dimensions: 14 x 11
Heating
- Electric
Cooling
- Central Air
Appliances
- Included: Dishwasher, Microwave, Refrigerator, Electric Cooktop, Oven-Built-In, Electric Water Heater
Features
- Ceiling-9+, Countertops-Solid Surf, Entrance Foyer, Kitchen Island, Pantry
- Basement: Crawl Space
- Number of fireplaces: 1
- Fireplace features: Living Room
Interior area
- Total structure area: 2,200
- Total interior livable area: 2,200 sqft
- Finished area above ground: 2,200
- Finished area below ground: 0
Property
Parking
- Total spaces: 2
- Parking features: Attached, Concrete
- Attached garage spaces: 2
- Has uncovered spaces: Yes
Features
- Levels: One
- Stories: 1
- Patio & porch: Deck, Porch Covered
Lot
- Size: 0.37 Acres
- Features: Cul-De-Sac, City/Town/Suburb
Details
- Parcel number: 530821000090.017008
Construction
Type & style
- Home type: SingleFamily
- Architectural style: Ranch
- Property subtype: Single Family Residence
Materials
- Stone, Cement Board
Condition
- New construction: No
- Year built: 2022
Utilities & green energy
- Electric: Duke Energy Indiana
- Sewer: City
- Water: City, Bloomington City Utility
- Utilities for property: Cable Connected
Community & HOA
Community
- Subdivision: Holland Fields
HOA
- Has HOA: Yes
- HOA fee: $320 annually
Location
- Region: Bloomington
Financial & listing details
- Tax assessed value: $459,800
- Annual tax amount: $3,311
- Date on market: 10/14/2026
- Listing terms: Cash,Conventional,FHA,VA Loan
Estimated market value
$529,100
$503,000 - $556,000
$2,436/mo
Price history
| Date | Event | Price |
|---|---|---|
| 10/14/2026 | Listed for sale | $519,900-3.7% |
Source:  IRMLS #202642618 Report a problem IRMLS #202642618 Report a problem | ||
| 10/14/2026 | Listing removed | $539,900 |
Source: IRMLS #202632579 Report a problem | ||
| 8/11/2026 | Listed for sale | $539,900+16.9% |
Source: IRMLS #202632579 Report a problem | ||
| 12/29/2023 | Sold | $462,000-1.2% |
Source: IRMLS #202344759 Report a problem | ||
| 12/14/2023 | Listed for sale | $467,500-6.5% |
Source: IRMLS #202344759 Report a problem | ||
| 11/21/2023 | Listing removed | $499,900 |
Source: IRMLS #202329349 Report a problem | ||
| 9/25/2023 | Price change | $499,900-4.8% |
Source: IRMLS #202329349 Report a problem | ||
| 8/16/2023 | Listed for sale | $524,900+11.7% |
Source: IRMLS #202329349 Report a problem | ||
| 8/1/2023 | Listing removed | $469,900 |
Source: IRMLS #202308350 Report a problem | ||
| 7/19/2023 | Price change | $469,900-1.1% |
Source: IRMLS #202308350 Report a problem | ||
| 6/27/2023 | Price change | $474,900-0.5% |
Source: IRMLS #202308350 Report a problem | ||
| 6/13/2023 | Price change | $477,500-0.5% |
Source: IRMLS #202308350 Report a problem | ||
| 5/30/2023 | Price change | $479,900-1% |
Source: IRMLS #202308350 Report a problem | ||
| 4/3/2023 | Price change | $484,900-1% |
Source: IRMLS #202308350 Report a problem | ||
| 3/22/2023 | Listed for sale | $489,900-2% |
Source: IRMLS #202308350 Report a problem | ||
| 3/22/2023 | Listing removed | $499,900 |
Source: IRMLS #202301180 Report a problem | ||
| 2/13/2023 | Price change | $499,900-3.8% |
Source: IRMLS #202301180 Report a problem | ||
| 1/14/2023 | Price change | $519,900-3.7% |
Source: IRMLS #202301180 Report a problem | ||
| 7/19/2022 | Price change | $539,900-1.8% |
Source: IRMLS #202221208 Report a problem | ||
| 6/1/2022 | Listed for sale | $549,900 |
Source: IRMLS #202221208 Report a problem | ||
Public tax history
| Year | Property taxes | Tax assessment |
|---|---|---|
| 2024 | $7,123 +478.4% | $459,800 -3.2% |
| 2023 | $1,232 +7.8% | $474,900 +458.7% |
| 2022 | $1,143 +3798.1% | $85,000 +9% |
| 2021 | $29 | $78,000 +4005.3% |
| 2020 | -- | $1,900 |
Find assessor info on the county website
Monthly payment
Est. payment
Payment breakdown
Explore the cost of this home by adjusting the details. Changes won't be saved.Climate risks
Neighborhood: 47401
Nearby schools
Schools provided by the listing agent
- Elementary: Clear Creek
- Middle: Batchelor
- High: Bloomington South
- District: Monroe County Community School Corp.
Source: IRMLS. This data may not be complete. We recommend contacting the local school district to confirm school assignments for this home.
- $654,3004 bd3 ba2.6k sqft4282 S Windmill Ln, Bloomington, IN 47401Off Market
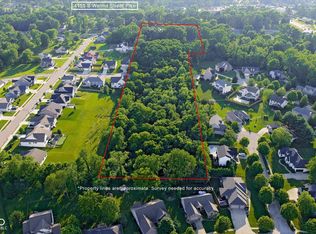
- $350,0005.05 acres4155 S Walnut Street Pike TRACT A, Bloomington, IN 47401Lot/Land
- $596,7004 bd3 ba2.5k sqft721 E Holland Dr, Bloomington, IN 47401Off Market
- $594,5004 bd3 ba2.5k sqft719 E Holland Dr, Bloomington, IN 47401Off Market
Similar homes
- $354,9003 bd2 ba1.7k sqft3244 S Southern Oaks Dr, Bloomington, IN 47401For Sale
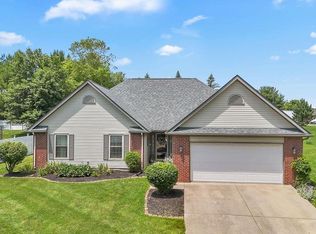 MLS ID #202642274, Andy Walker, RE/MAX Acclaimed Properties. IRMLS
 - $634,9004 bd4 ba3.2k sqft703 E Holland Dr, Bloomington, IN 47401For Sale
 MLS ID #202615949, AJ Bowlen, RE/MAX Acclaimed Properties. IRMLS
 - $599,0004 bd4 ba3.2k sqft4428 S Sophia Ct, Bloomington, IN 47401For Sale
 MLS ID #202632915, Dawn Evans, Century 21 Scheetz - Bloomington. IRMLS
 - $555,0003 bd2 ba2k sqft933 S Fenbrook Ct, Bloomington, IN 47401For Sale
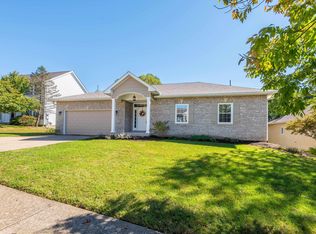 MLS ID #202640417, Brian Thompson, FC Tucker/Bloomington REALTORS. IRMLS
