Brand-new two-story home on over an acre with mature trees! This thoughtfully designed 4-bedroom home features 9-foot ceilings on the main level and a spacious, open layout. The kitchen is equipped with quartz countertops, soft-close cabinets, tile backsplash, and ample storage space. Upstairs includes a large loft, perfect for additional living or recreational use. The primary suite offers a tray ceiling, a large walk-in closet, and a private bath with a double bowl vanity and tile walk-in shower. The home also includes 2 full baths, 1 half bath, and a three-car garage. A perfect combination of modern finishes, functional space, and a scenic lot—this home is ready to impress.
Active
Price cut: $10K (9/25)
$539,900
5510 S Crop Cir, Bloomington, IN 47401
4beds
2,686sqft
Single Family Residence
Built in 2026
1.68 Acres Lot
$-- Zestimate®
$--/sqft
$-- HOA
What's special
Large loftModern finishesQuartz countertopsScenic lotSpacious open layoutFunctional spaceAmple storage space
- 166 days
- 607
- 36
Zillow last checked:
Listing updated:
Listed by:
Erin Phillips Cell:765-760-0792,
RE/MAX Real Estate Groups
Source: IRMLS,MLS#: 202615934
Facts & features
Interior
Bedrooms & bathrooms
- Bedrooms: 4
- Bathrooms: 3
- Full bathrooms: 2
- 1/2 bathrooms: 1
- Main level bedrooms: 1
Bedroom 1
- Level: Main
Bedroom 2
- Level: Upper
Dining room
- Level: Main
- Area: 150
- Dimensions: 10 x 15
Kitchen
- Level: Main
- Area: 165
- Dimensions: 15 x 11
Living room
- Level: Main
- Area: 378
- Dimensions: 18 x 21
Heating
- Electric, Heat Pump
Cooling
- Central Air, HVAC (16 Seer+)
Appliances
- Included: Disposal, Dishwasher, Microwave, Refrigerator, Electric Range
Features
- Ceiling-9+, Tray Ceiling(s), Stone Counters, Wiring-Smart Home, Main Level Bedroom Suite
- Basement: Crawl Space
- Has fireplace: No
Interior area
- Total structure area: 2,686
- Total interior livable area: 2,686 sqft
- Finished area above ground: 2,686
- Finished area below ground: 0
Video & virtual tour
Property
Parking
- Total spaces: 3
- Parking features: Attached, Garage Door Opener
- Attached garage spaces: 3
Features
- Levels: Two
- Stories: 2
Lot
- Size: 1.68 Acres
- Dimensions: 180 x 360 x 345 x 245
- Features: Level, Landscaped
Details
- Parcel number: 530830200060.000008
- Other equipment: Sump Pump
Construction
Type & style
- Home type: SingleFamily
- Property subtype: Single Family Residence
Materials
- Brick, Vinyl Siding
- Roof: Shingle
Condition
- New construction: Yes
- Year built: 2026
Details
- Builder name: TK Constructors Inc
- Warranty included: Yes
Utilities & green energy
- Sewer: Septic Tank
- Water: Public
Community & HOA
Community
- Security: Security System
- Subdivision: Farmers Field
Location
- Region: Bloomington
Financial & listing details
- Tax assessed value: $80,100
- Annual tax amount: $1,138
- Date on market: 5/1/2026
- Listing terms: Cash,Conventional,FHA
Estimated market value
Not available
Estimated sales range
Not available
Not available
Price history
| Date | Event | Price |
|---|---|---|
| 9/25/2026 | Price change | $539,900-1.8% |
Source:  IRMLS #202615934 Report a problem IRMLS #202615934 Report a problem | ||
| 7/10/2026 | Price change | $549,900-1.8% |
Source: IRMLS #202615934 Report a problem | ||
| 5/27/2026 | Price change | $559,900-3.4% |
Source: IRMLS #202615934 Report a problem | ||
| 5/1/2026 | Listed for sale | $579,900+544.3% |
Source: IRMLS #202615934 Report a problem | ||
| 3/20/2023 | Listing removed | -- |
Source:  RE/MAX International Report a problem RE/MAX International Report a problem | ||
| 6/1/2022 | Listed for sale | $90,000$34/sqft |
Source: RE/MAX International #202107344 Report a problem | ||
| 5/17/2022 | Listing removed | -- |
Source: RE/MAX International Report a problem | ||
| 6/24/2021 | Price change | $90,000+5.9%$34/sqft |
Source: RE/MAX International #202107344 Report a problem | ||
| 4/20/2021 | Listed for sale | $85,000$32/sqft |
Source: RE/MAX International #202107344 Report a problem | ||
Public tax history
| Year | Property taxes | Tax assessment |
|---|---|---|
| 2025 | $1,149 -4.4% | $80,100 |
| 2024 | $1,201 +2574.6% | $80,100 |
| 2023 | $45 -1.1% | $80,100 +2483.9% |
| 2022 | $45 -5.1% | $3,100 |
| 2021 | $48 +15% | $3,100 |
| 2020 | $42 -1% | $3,100 |
| 2019 | $42 -0.1% | $3,100 |
| 2018 | $42 +76.2% | $3,100 |
| 2017 | $24 | $3,100 -6.1% |
| 2016 | $24 -0.7% | $3,300 +83.3% |
| 2014 | $24 +0.1% | $1,800 |
| 2013 | $24 +14.7% | $1,800 +12.5% |
| 2012 | $21 +9.9% | $1,600 +6.7% |
| 2011 | $19 +14.4% | $1,500 +15.4% |
| 2010 | $17 +5.3% | $1,300 |
| 2009 | $16 | $1,300 |
Find assessor info on the county website
Monthly payment
Est. payment
Payment breakdown
Explore the cost of this home by adjusting the details. Changes won't be saved.Climate risks
Neighborhood: 47401
Nearby schools
Schools provided by the listing agent
- Elementary: Clear Creek
- Middle: Batchelor
- High: Bloomington South
- District: Monroe County Community School Corp.
Source: IRMLS. This data may not be complete. We recommend contacting the local school district to confirm school assignments for this home.


Similar homes
- $519,9003 bd2 ba2.2k sqft4288 S Windmill Ln, Bloomington, IN 47401For Sale
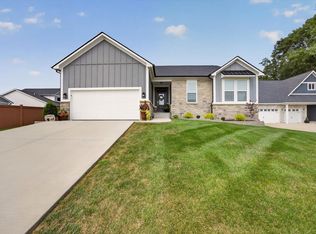 MLS ID #202642618, Bryan Paine, RE/MAX Acclaimed Properties. IRMLS
 - $595,0004 bd4 ba3.5k sqft4313 W Moss Ln, Bloomington, IN 47403For Sale
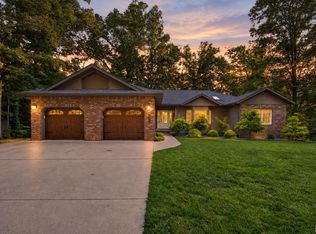 MLS ID #202642230, Taylor Bayly, Keller Williams - Indy Metro South LLC. IRMLS
 - $499,0004 bd3 ba3.7k sqft2254 S Olde Mill Dr, Bloomington, IN 47401For Sale
 MLS ID #202642218, Rachel Sarig, Carmel Estates LLC. IRMLS
 - $609,9004 bd4 ba3k sqft4400 S Calloway Ct, Bloomington, IN 47401For Sale
 MLS ID #202635942, Suzette Weakley, Bloomington Realty, Inc. IRMLS
